
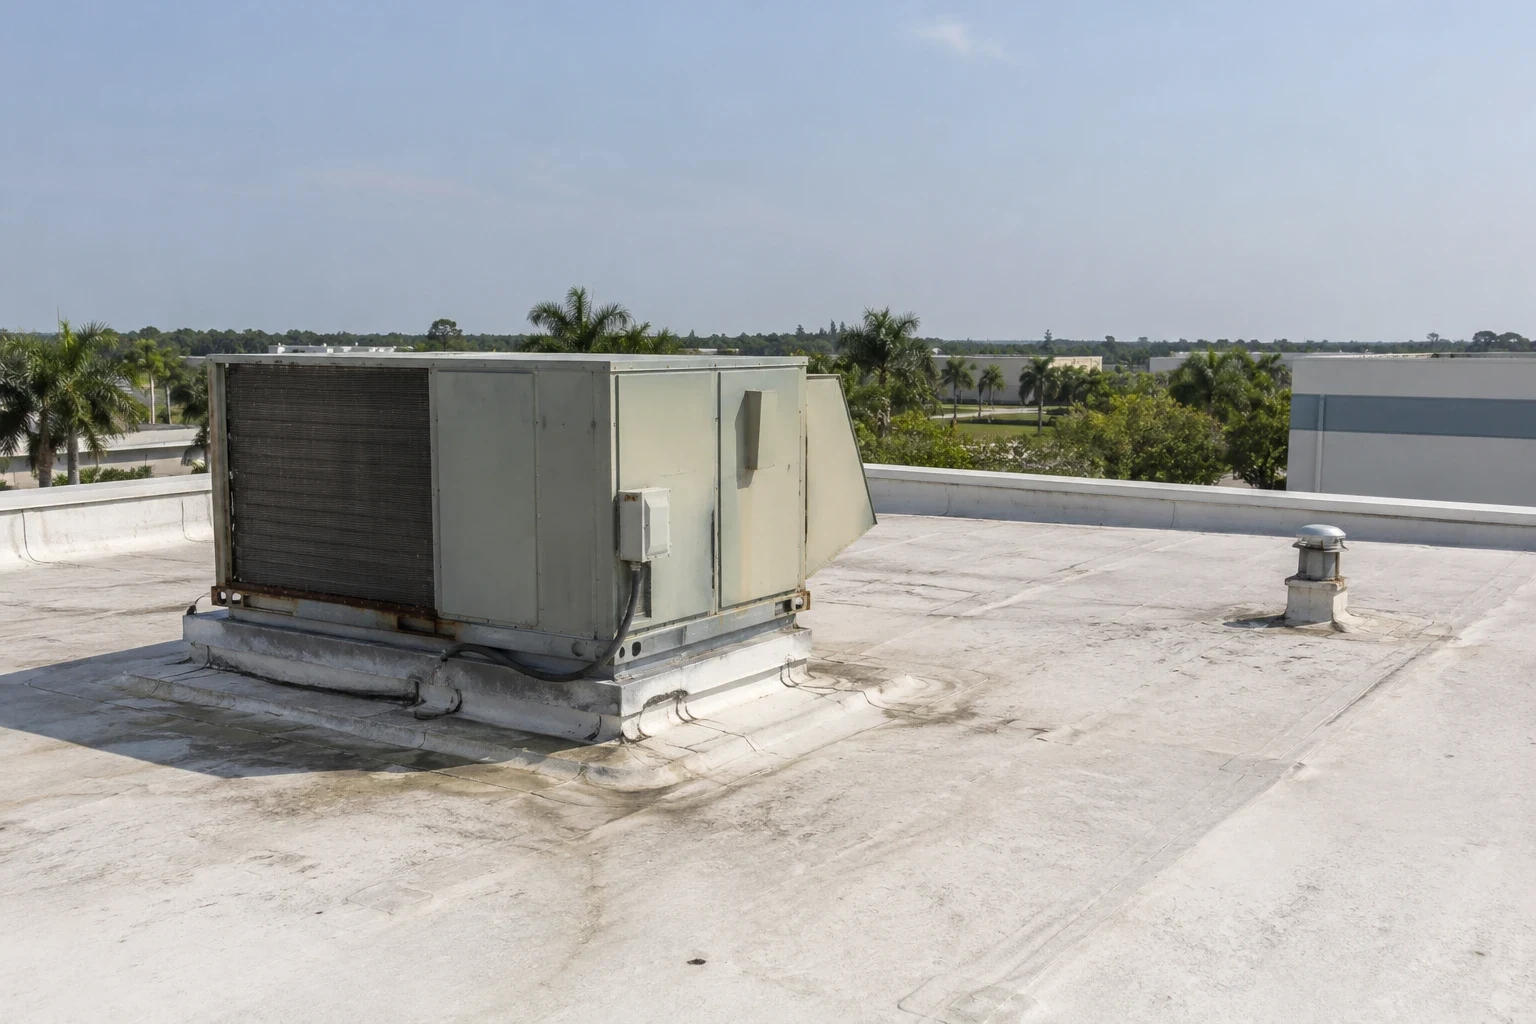
Commercial Roofing for Victoria Manufacturers
Industries We Serve · Victoria, TX
Commercial roofing for Victoria manufacturers coordinates production access, equipment supports, drainage, and repairs by building and process area.
Next step
Request a Roof Assessment
Call
555-555-5555
A wet spot over an assembly line can stop work before anyone finds the roof opening. The repair plan depends on process conditions, equipment, and the installed roof. Victoria manufacturers operate across heavy equipment, metals, plastics, and petrochemical supply chains, with buildings that may include process bays, warehouses, labs, and offices. We inspect the roof section, document curbs and penetrations, and coordinate a work sequence that protects production and gives facility staff a clear repair boundary.
Manufacturers
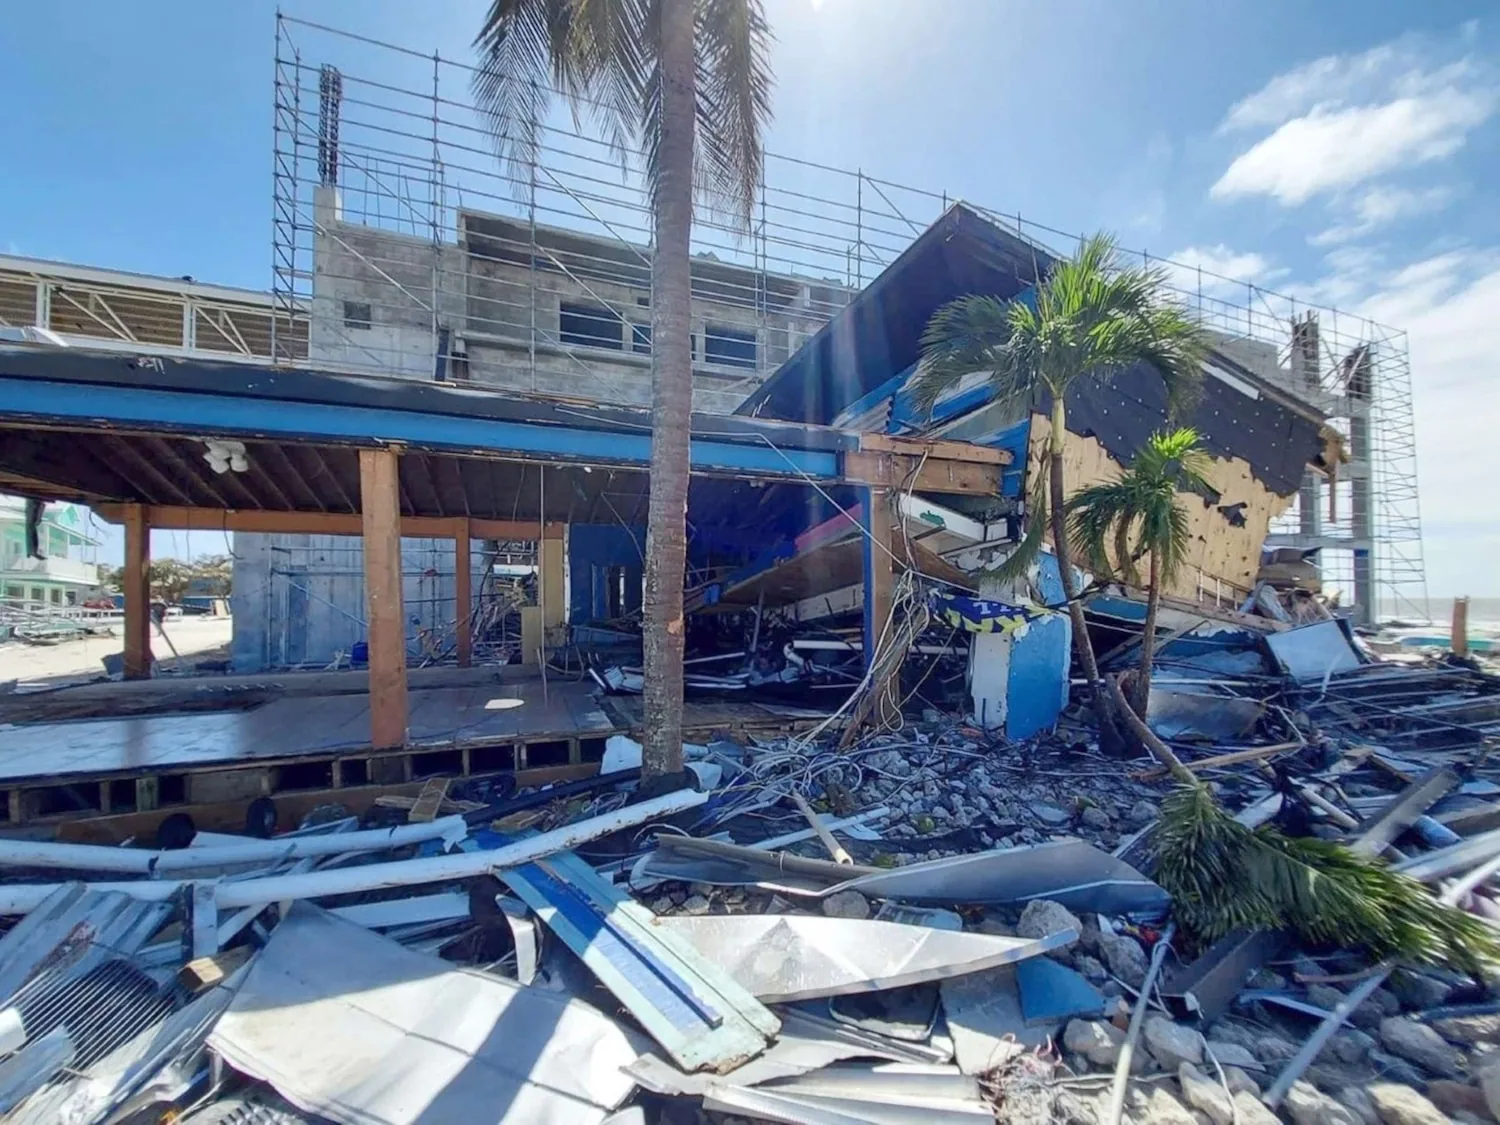
Identify the affected line, room, equipment, leak time, and any change after rain or washdown. The ceiling mark may sit away from a roof curb or seam because water can travel along a deck or insulation joint. We compare interior reports with roof plans, mechanical layouts, and drainage paths, then label photos by building and section. A commercial roof inspection can separate confirmed damage from observations that need a test or equipment shutdown.
For multi-building plants, record each roof system, expansion joint, addition, and access point separately. A process annex may have different ventilation and drainage than a warehouse or office wing. Note where production cannot pause, what intakes must remain active, and which routes carry forklifts or materials. Before a curb or support is disturbed, identify the mechanical or electrical trade responsible for isolation and reconnection.
Victoria’s Lone Tree II tract sits near Caterpillar’s excavator operation and Victoria College’s Emerging Technology Complex, with truck access to US 59/I-69. Port of Victoria Industrial Park South links freight with road, rail, and barge. These distinct employment areas show the region’s industrial reach; a plant roof still requires its own survey and operating contact. At Lone Tree II Industrial Park, manufacturing and workforce-training buildings share the broader employment area.
Map roof sections against production areas
Check membrane laps, standing seams, expansion joints, drain bowls, scuppers, curbs, supports, and the metal at roof edges. Process piping, exhaust, and conduit can create many transitions across one roof. Look for a flashing corner that has lifted, a support foot that has shifted, or a fastener that has loosened. Photograph the full detail and its position relative to a line or room so the facility can match the finding with its maintenance record.
Industrial residue or dust may collect near exhausts and affect surface preparation. The approved cleaning approach should not push water or debris into open seams or drains. Before welding, adhering, or coating, prepare a clean and dry surface compatible with the installed system. If insulation is wet below a seam, a surface patch may hide the entry but leave the damaged layer in place; use testing when it will change the removal limit.
Heat on exposed roofs can change membrane handling and application results. We check conditions at the work face and use the system’s stated limits. After hail or wind, look at skylights, screens, edge metal, and equipment attachments. Photographs should show the affected bay and distinguish fresh impact from a pre-existing repair.
Inspect process penetrations and movement joints
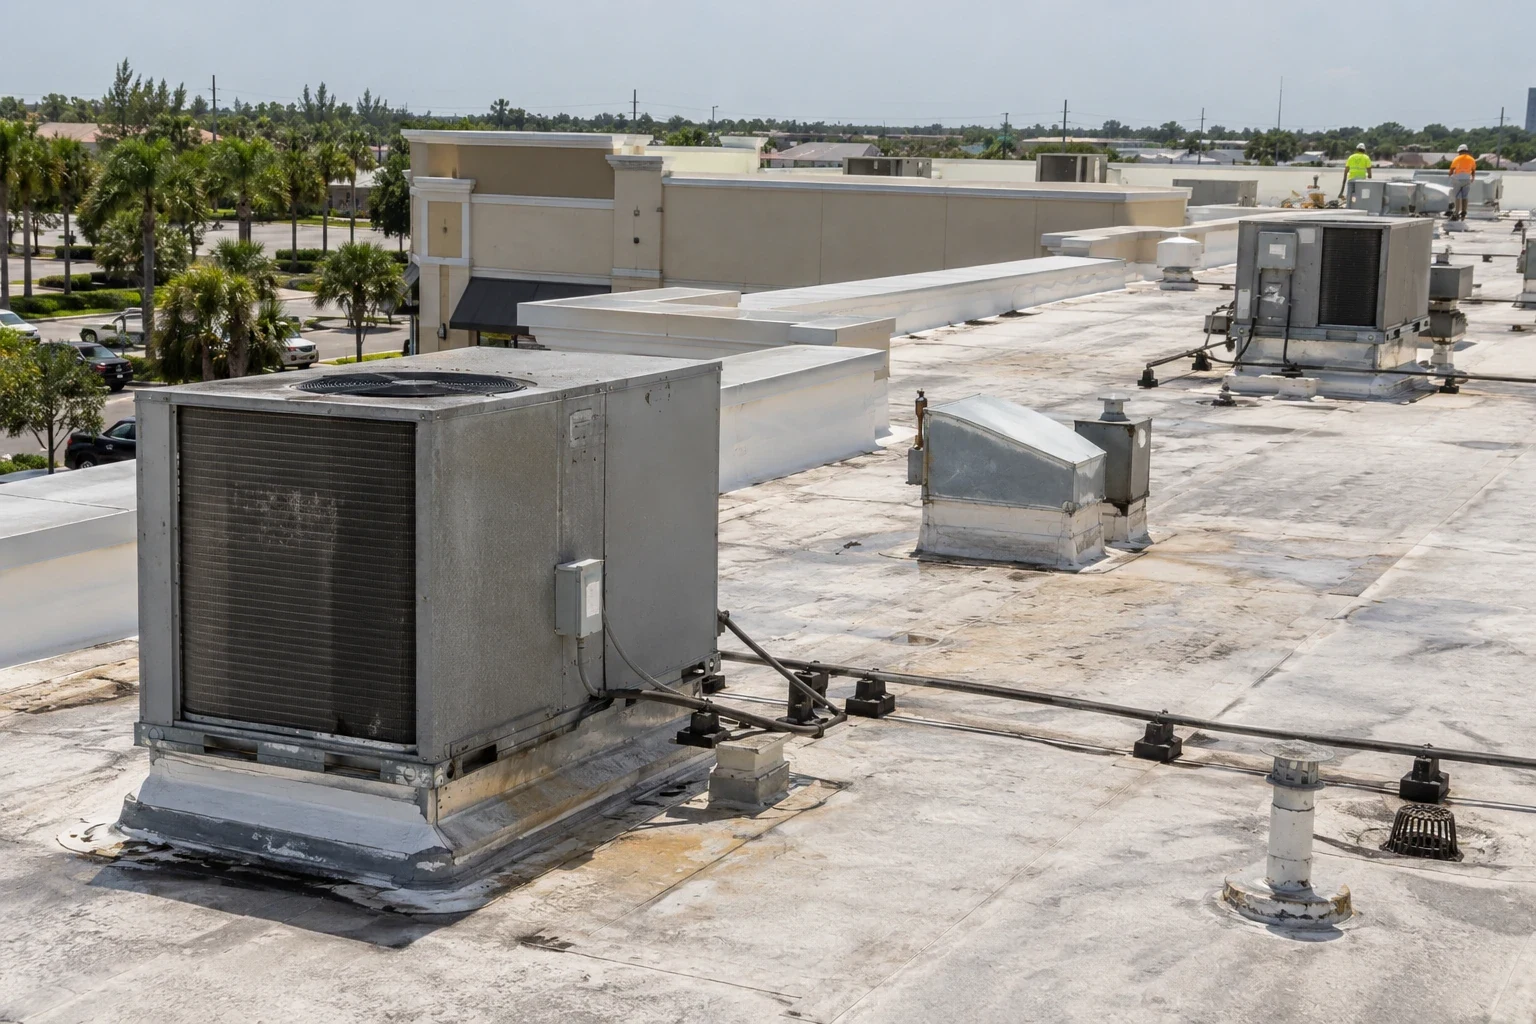
Before work begins, map truck gates, receiving docks, crane paths, employee entrances, and any area where a lift may conflict with a production shift. The facility chooses whether a line can pause and who approves a roof opening above active equipment. We state the work zone, staging area, expected noise, and protection beneath the roof. If another contractor must move equipment, coordinate that task before roofing material is removed.
Manufacturing ventilation can serve process or occupied areas. Identify air intakes, exhausts, and systems that must remain in operation. Temporary covers should not interfere with process safety or ventilation. A roof repair needs enough time to prepare the surface and complete a reliable tie-in; if weather prevents that sequence, we secure the opening and tell the facility what remains exposed or restricted.
For active water entry, emergency response is available around the clock. We assess safe access and immediate protection first, then inspect the assembly to define permanent work. Production staff need a current update if an area below remains under cover or a route changes. A written status by roof section prevents a temporary measure from being mistaken for completed repair.
Keep production and material routes clear
A single puncture, open lap, or failed curb can be repaired locally when the surrounding substrate and membrane remain sound. We remove damaged material, prepare the surface, and connect the repair to the installed system. A rubber membrane requires a different seam preparation from a welded TPO system or standing-seam panel roof. Confirm the actual assembly before materials are selected.
Repeated leaks, widespread moisture, loose attachment, corrosion, or failing deck may justify a larger scope. We state what is confirmed, where access is incomplete, and whether infrared evaluation or a test opening could change the choice between repair and replacement. A coating may be suitable only when the existing surface and substrate meet its requirements. It does not stabilize a moving support or dry wet insulation.
Cost and schedule reflect roof height, system, equipment density, crane or lift access, material removal, protection below, and production restrictions. Moving a process unit can involve another trade and shutdown approval. A logistics operator may prioritize dock continuity, while a property manager may coordinate tenant access. Each plant scope follows its own process map and maintenance authority.
Match the roof repair to plant conditions
Closeout identifies the building, roof section, repaired penetration or seam, materials installed, photographs, and any open item. Note whether the production area was restricted or equipment isolated and confirm when the facility can return to normal access. Keep the closeout attached to the maintenance ticket, so a later shift can match the completed work with the original report. If a separate trade must correct a support, conduit, or exhaust condition, assign that interface clearly.
Keep roof plans, equipment changes, process modifications, prior repairs, and maintenance photos with the right facility. A roof asset management program can help a multi-plant owner compare condition while preserving site-specific records. A manufacturing plant roof plan should identify structural and process interfaces by section, not simply repeat a system-wide checklist.
Victoria’s industrial activity connects with the port, rail, and highway system. Port of Victoria Industrial Park South includes a bulk-cargo dock and barge staging along the Victoria Barge Canal, while Lone Tree II supports manufacturing and training uses. These are separate industrial areas. Share the plant address, production restrictions, roof drawings, prior work, and approval contacts. We will inspect the assigned building, document observed conditions, and return a scope the facility can coordinate with operations.
Leave maintenance a plant-level record
Related Roofing Work

Frequently Asked Questions
Can the roof be repaired over an operating production line?
Sometimes, if the line, equipment, and interior protection requirements allow. The facility identifies shutdown authority and safe access, and we define the roof zone and daily dry-in point before work begins.
What should be inspected around process piping?
Check flashing corners, support feet, membrane termination, vibration, and signs of service movement. Coordinate any piping shift with its responsible trade before opening the roof detail.
Will roof dust or odor affect plant ventilation?
It can, depending on the repair materials and nearby intakes. We identify affected systems with facility staff and plan covers, isolation, and work timing before preparing the roof.
How do you plan repairs across several plant buildings?
We label each building and system separately, then group work by access and production windows where conditions allow. One building’s roof findings do not stand in for another’s.
Share the building and process area, roof plan, equipment contacts, access limits, and production window. We will inspect the relevant assembly, coordinate connected systems, and provide photographs and a repair sequence by roof section.
Call 555-555-5555 or email [email protected].