
Commercial Roofing for Victoria Healthcare Systems
Industries We Serve · Victoria, TX
Commercial roofing for Victoria healthcare systems coordinates patient-area protection, clinic access, critical equipment, and roof records by facility.
Next step
Request a Roof Assessment
Call
555-555-5555
A roof leak near a patient room, clinic procedure area, or equipment space needs a controlled response before repair work begins. Healthcare systems in Victoria manage varied facilities, from hospital departments to clinics and support buildings, each with its own access and operating rules. We map the report to the roof section, inspect drains, seams, curbs, and penetrations, and coordinate protection with facilities staff before opening an assembly.
Healthcare Systems
Record the building, floor, room, leak timing, and any change after rain or HVAC operation. Water can travel along the deck or insulation before reaching a ceiling, so the interior location is not necessarily the roof opening. We compare the report with roof plans, mechanical layouts, and visible membrane transitions, then label photographs with the facility and section. A commercial roof inspection can distinguish confirmed defects from areas needing more access or testing.
Citizens Medical Center is a Victoria acute-care hospital with additional clinic and medical-office locations. DeTar Healthcare is also identified among the region’s large employers. These facts establish local healthcare activity, not the construction or roof condition of any individual building. A facility contact identifies patient pathways, staff-only zones, critical rooms, equipment clearances, and the approval process for roof or ceiling access. Keep the clinical use, building owner, and maintenance responsibility attached to the specific address before scheduling work.
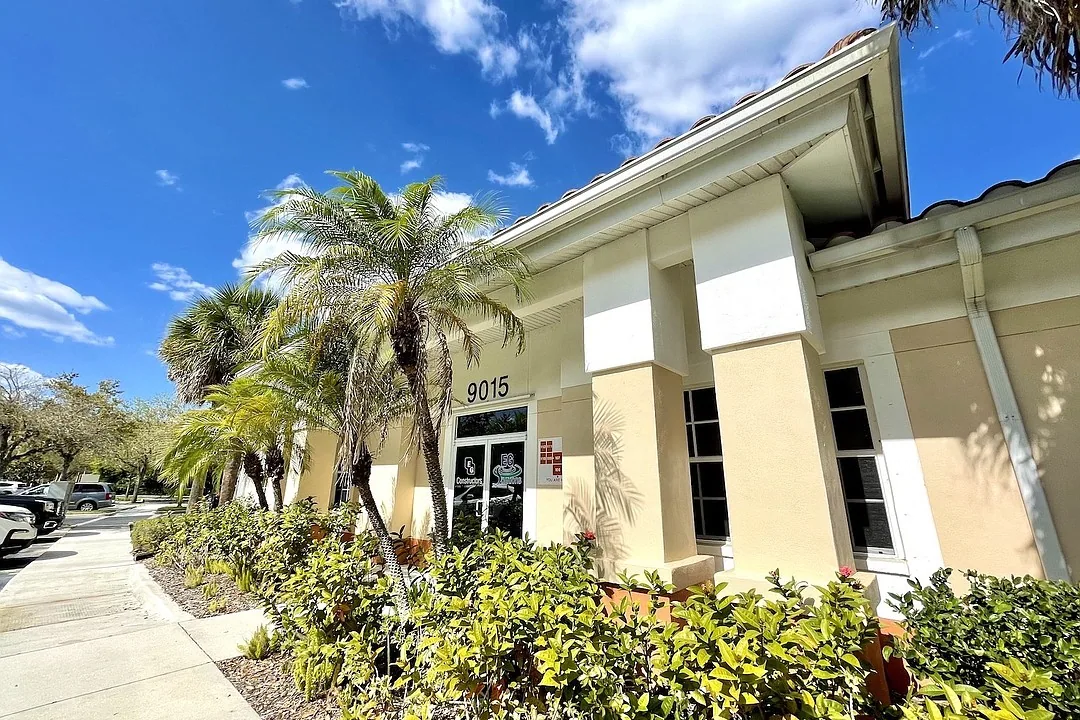
For a system with multiple sites, use consistent facility names while keeping roof photos and repair records assigned to the correct address and building. A clinic may lease its space or share a roof with other occupants, so confirm who owns maintenance and who can authorize access. The manager should know whether an active roof section sits above patient care, a public waiting room, storage, or a mechanical space before scheduling the work.
Connect patient reports with the roof plan
Plan the work boundary around entrances, ambulance routes, accessible paths, waiting areas, and staff circulation. A lift or material delivery must not obstruct an emergency route. The facility confirms room access, notice requirements, quiet periods, and whether an area needs to remain open. We coordinate barriers and staging with the site contact, then keep tools, debris, and removed material within the approved roof and interior zones.
When a roof opening is above a sensitive room, facilities determines what cover, containment, or ventilation controls are required. If dust or odor could move through an air intake, identify the unit and coordinate protection or shutdown with the authorized mechanical contact. Work affecting a ceiling, equipment base, or fire-rated assembly should follow the approved project sequence. The roof report states what the roofing crew can address and what requires a separate trade.
Emergency response is available at any hour for active water entry. We assess safe roof access, establish immediate protection where practical, and tell the facility which area remains temporary. The permanent repair follows inspection of the exposed assembly and coordination with patient-area controls. If rain or concealed damage changes the sequence, the facilities contact receives the revised boundary before staff rely on an outdated schedule.
Protect patient and staff routes
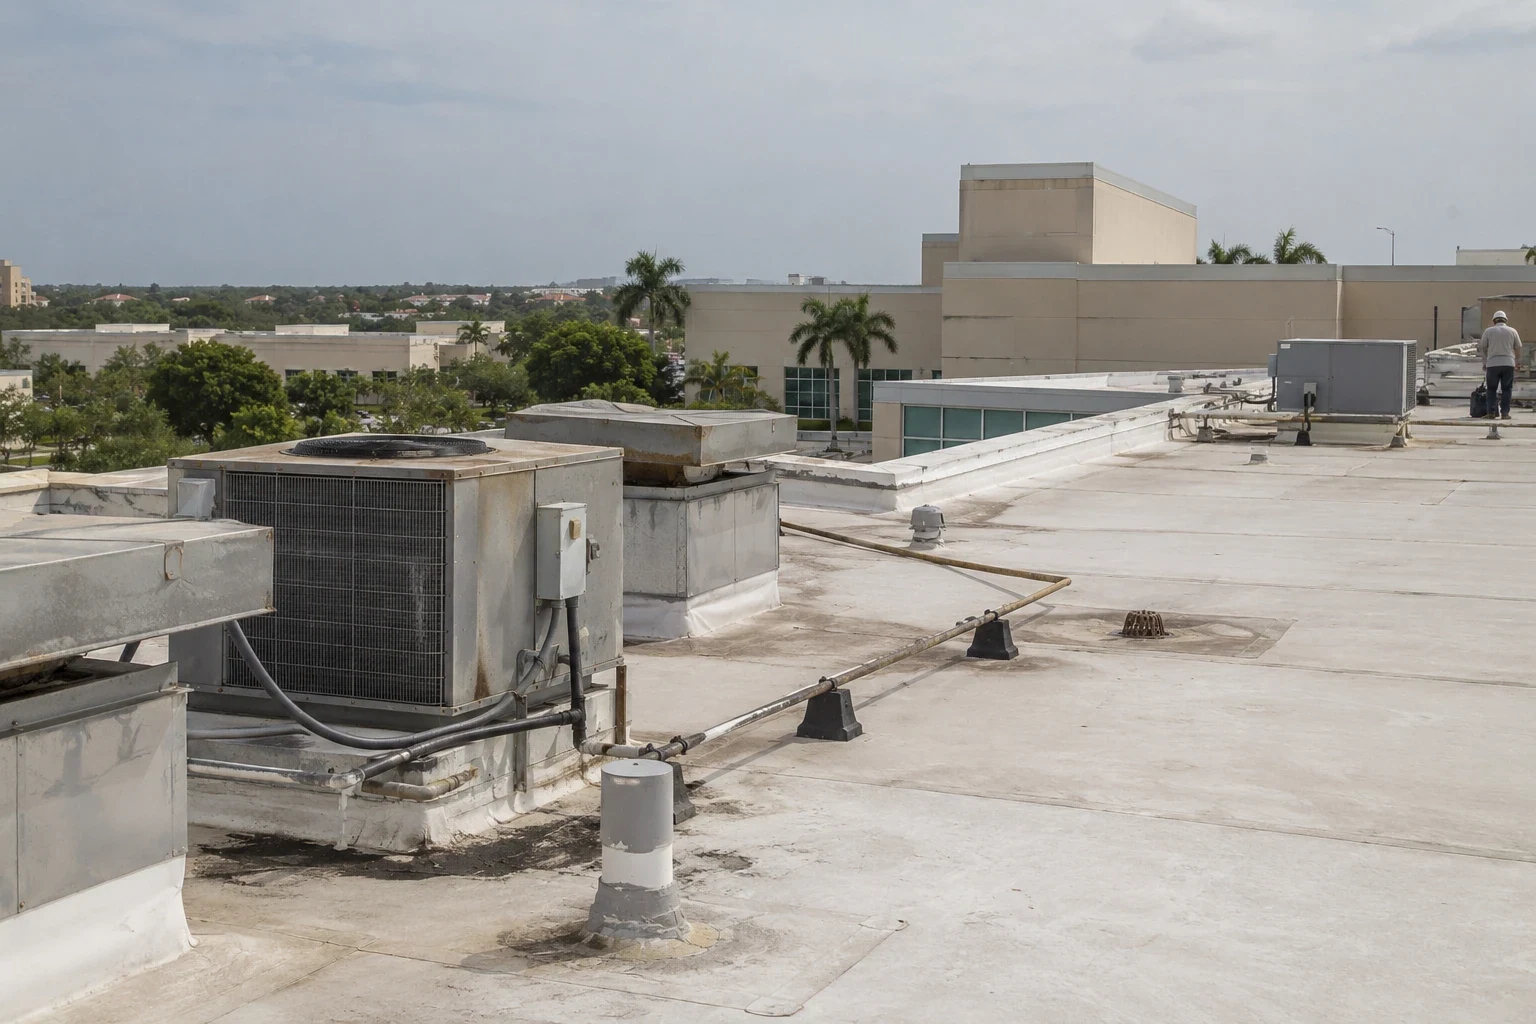
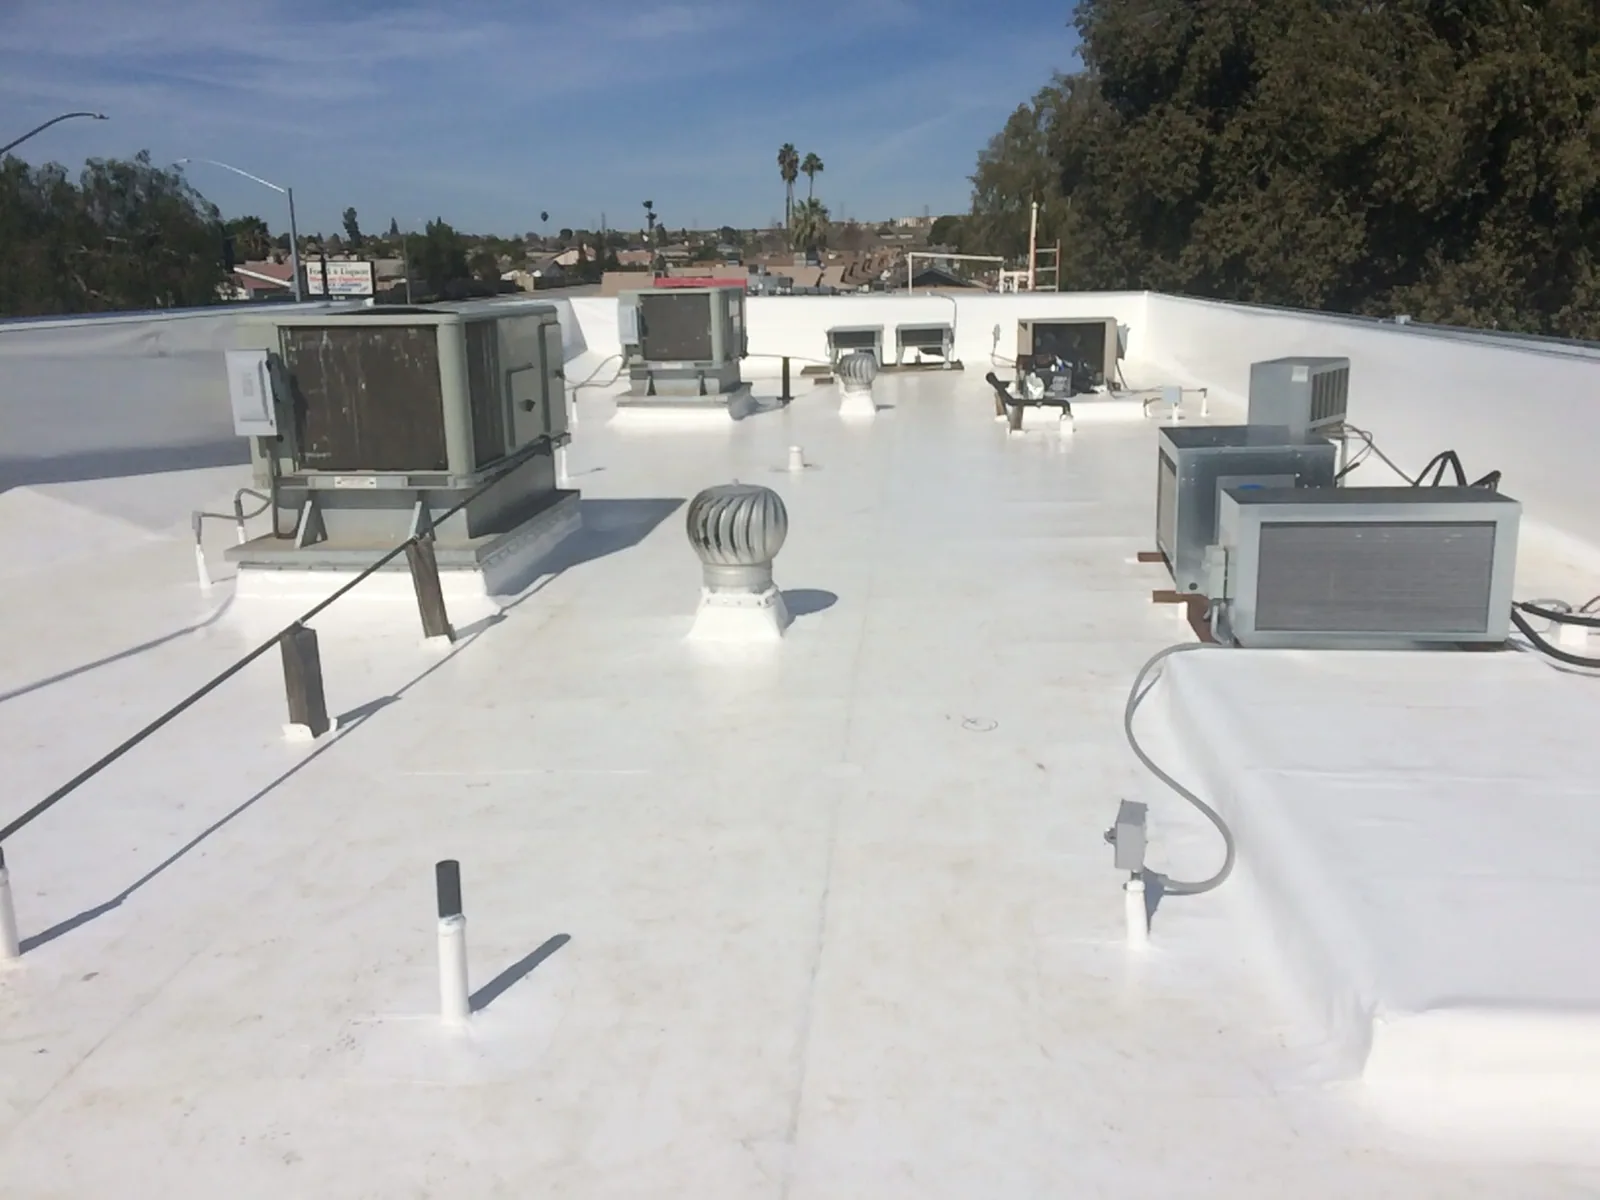
Inspect membrane laps, seams, drain bowls, scuppers, parapet terminations, and flashing corners above the reported room. Rooftop equipment creates curbs and support feet that can move or wear through a membrane. Check condensate routing, access paths, and service penetrations. Photographs should show the detail and a roof-section reference; a close view without location context is harder to use when several buildings share a campus.
Moisture below the membrane can spread beyond the visible opening. Infrared readings or an authorized test opening can help define the removal boundary when the result will affect the scope. We state what the test is meant to establish, who approves it, and which rooms or equipment require protection. If access is not approved, document that limit and the next step needed rather than describing an unverified condition as confirmed.
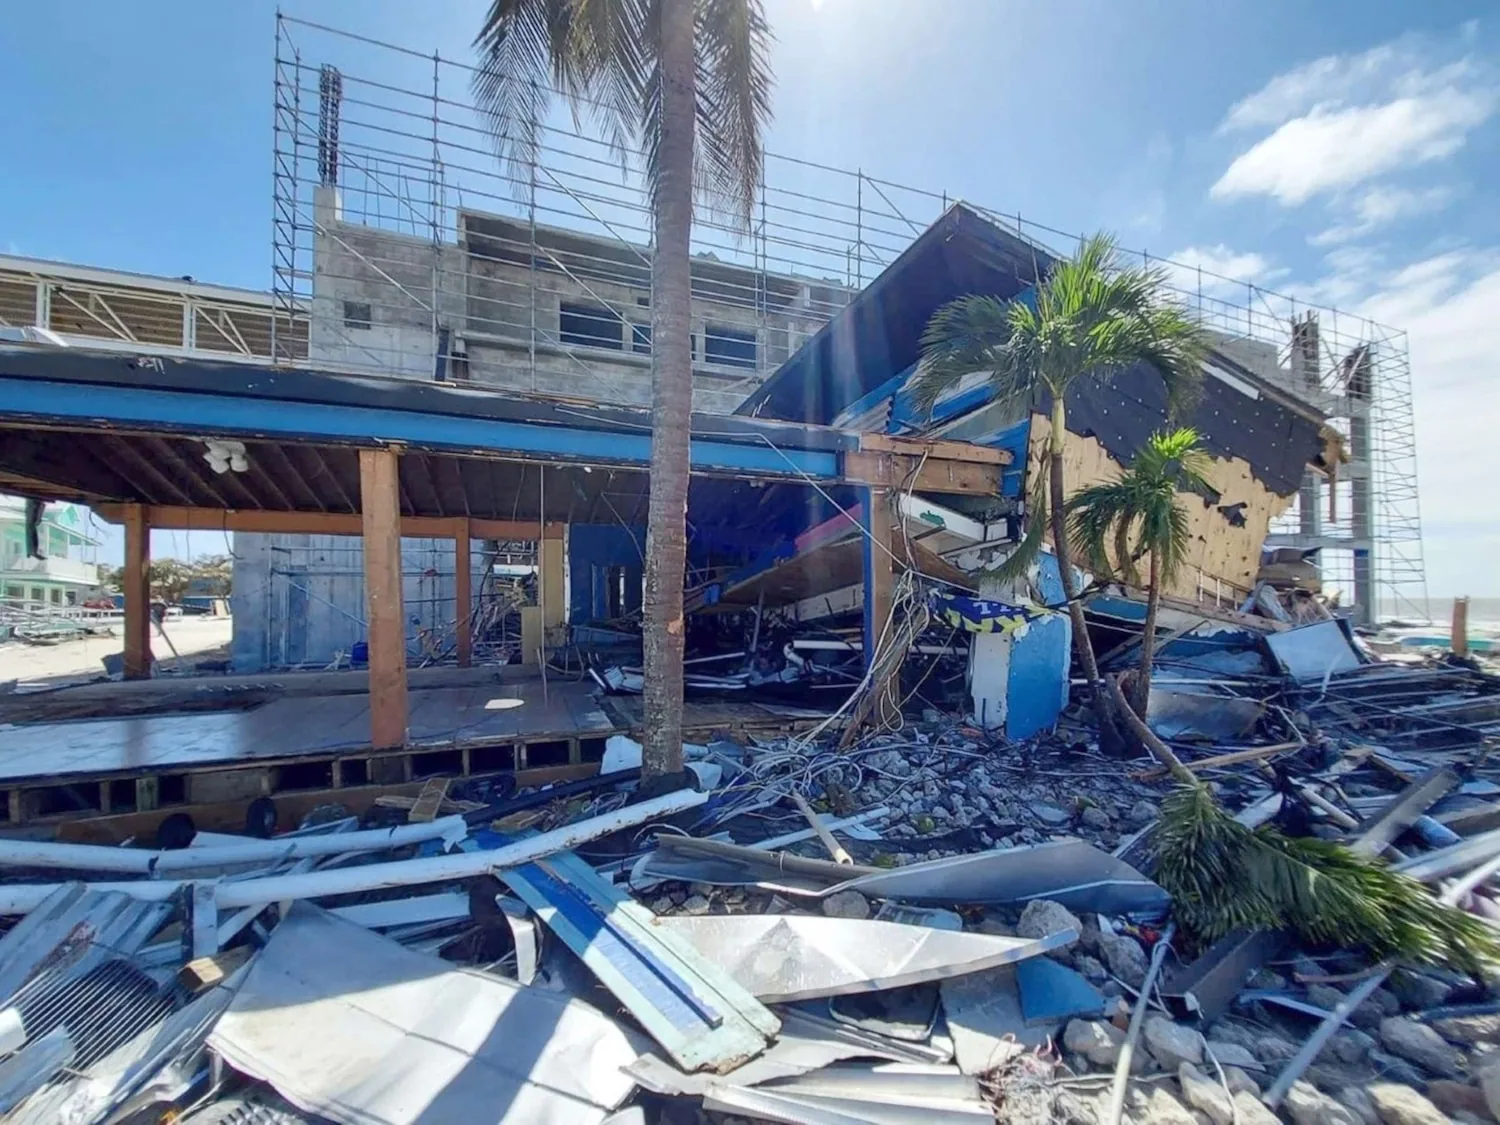
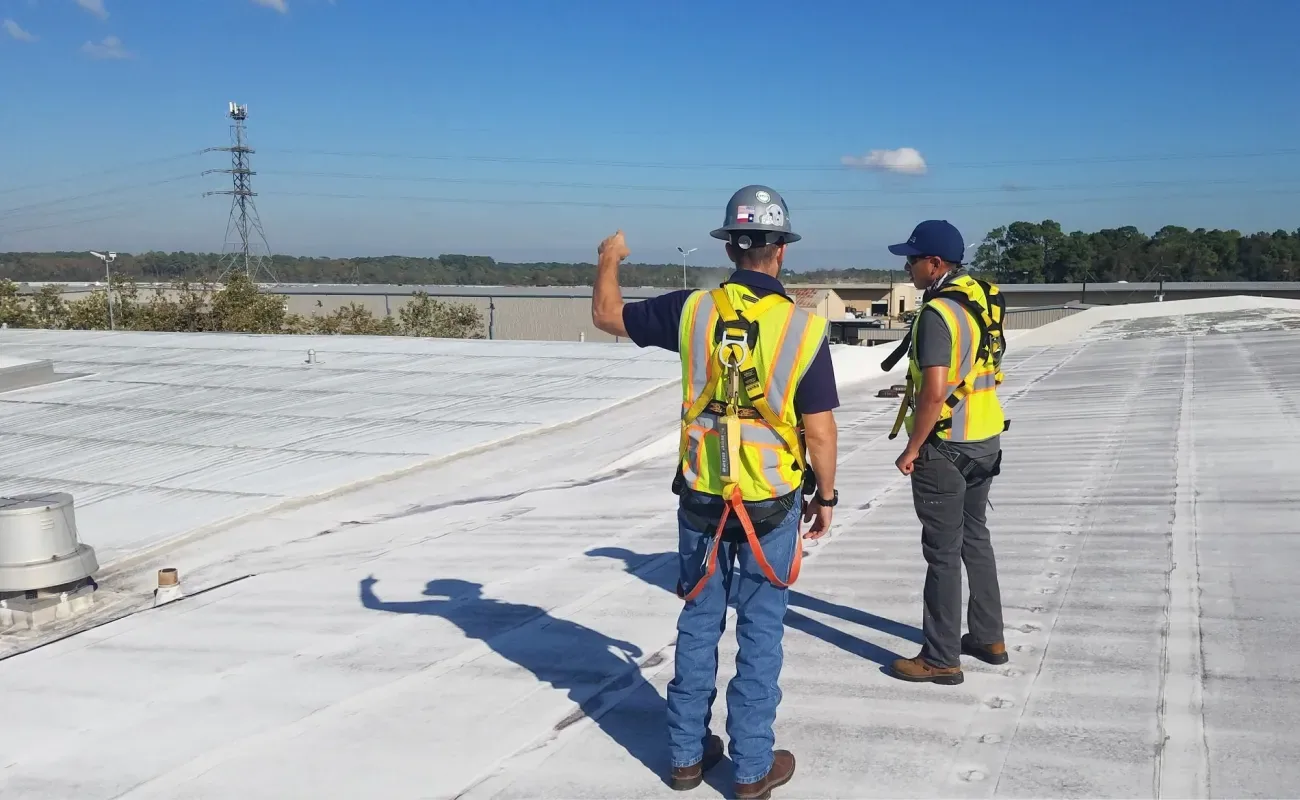
Hot afternoons can leave a roof surface outside the safe application range even when interior cooling remains stable. We check the membrane temperature and product limits at the work area before starting. Following a storm, inspect edge metal, skylights, equipment screens, and attachment points for movement or impact, then record the findings by building.
Check drains, curbs, seams, and rooftop systems
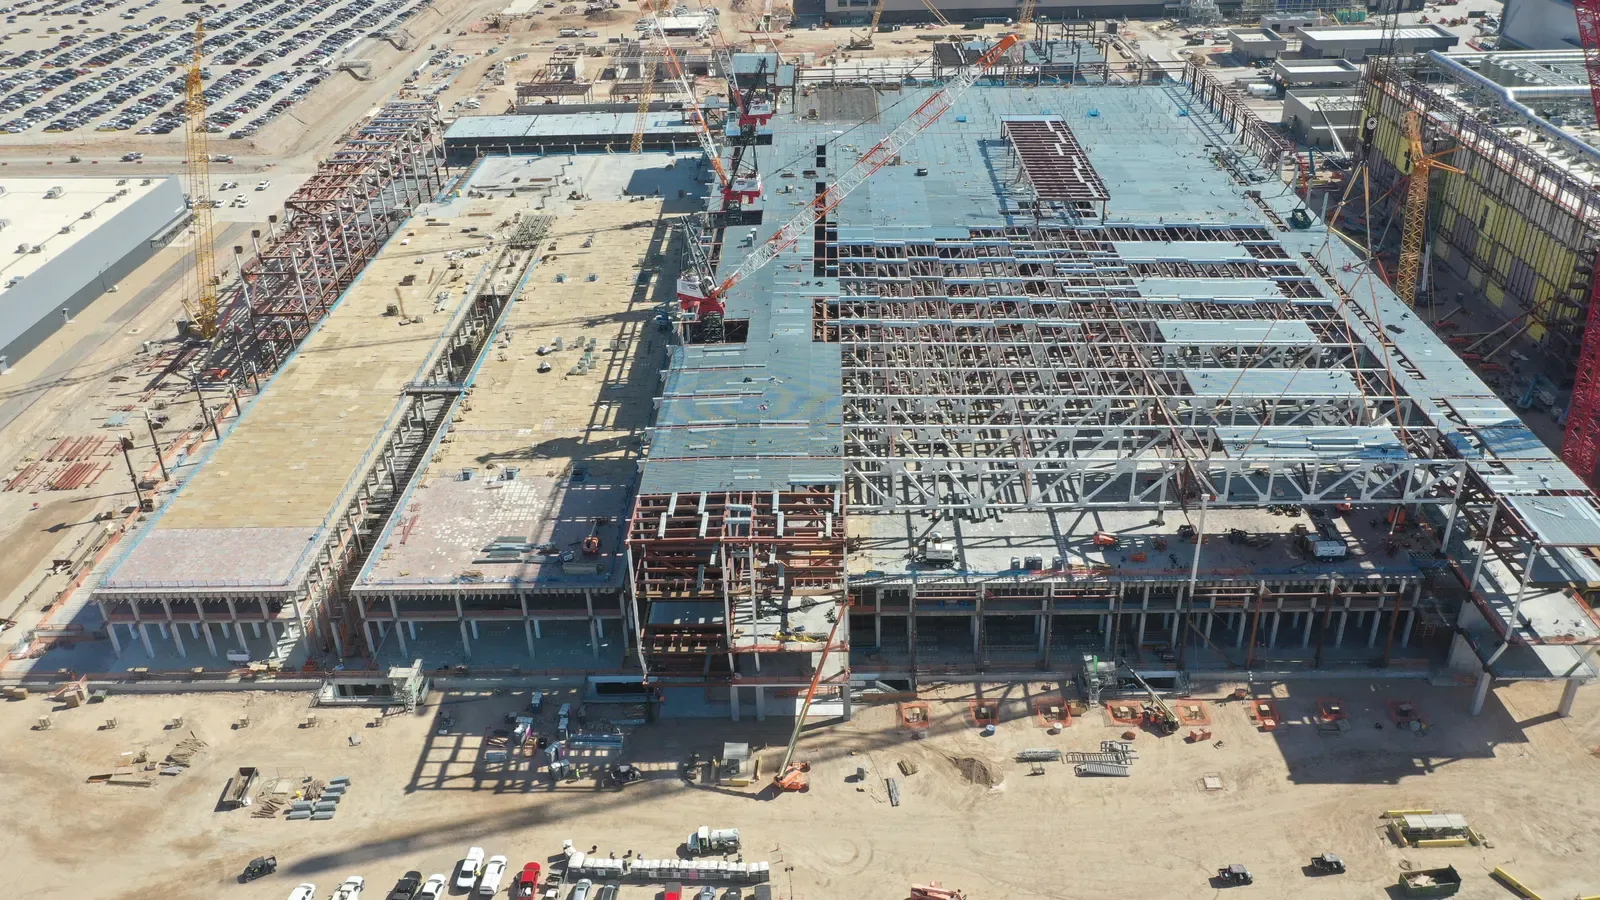
For a larger reroof, divide the scope into roof zones with a daily dry-in point. Show which rooms, entrances, and systems sit beneath each phase. Confirm how staff will respond if a weather delay occurs and who can reopen an area after barriers are removed. A phased occupied-building plan should account for delivery routes, equipment shutdowns, interior cover, and the sequence of each roof section.
Roof work can affect the operation of HVAC, exhaust, medical-office air intakes, and building controls. Identify equipment that must stay live, the person authorized to isolate it, and the trade responsible for reconnection. Before lifting a curb or moving a unit, coordinate the mechanical scope and check that the membrane can be restored the same shift. The roof team should not assume that a unit can be shut down because it appears redundant.
Cost and timing depend on roof height, system type, access, infection-control or interior protection requirements established by the facility, equipment density, and removal depth. Separate a confirmed repair from allowances for an inaccessible or concealed area. A property management team can coordinate tenant notices across leased clinics, while the healthcare system sets clinical and facility controls. A public agency may have different procurement and access procedures.
Phase work around care and campus activity
At closeout, label the building, roof section, repaired detail, materials, photos, and any area left outside the scope. Note which HVAC or other system was isolated, if any, and confirm with facilities when normal access resumes. If a follow-up inspection is needed after rain, identify the location and what result should be checked.
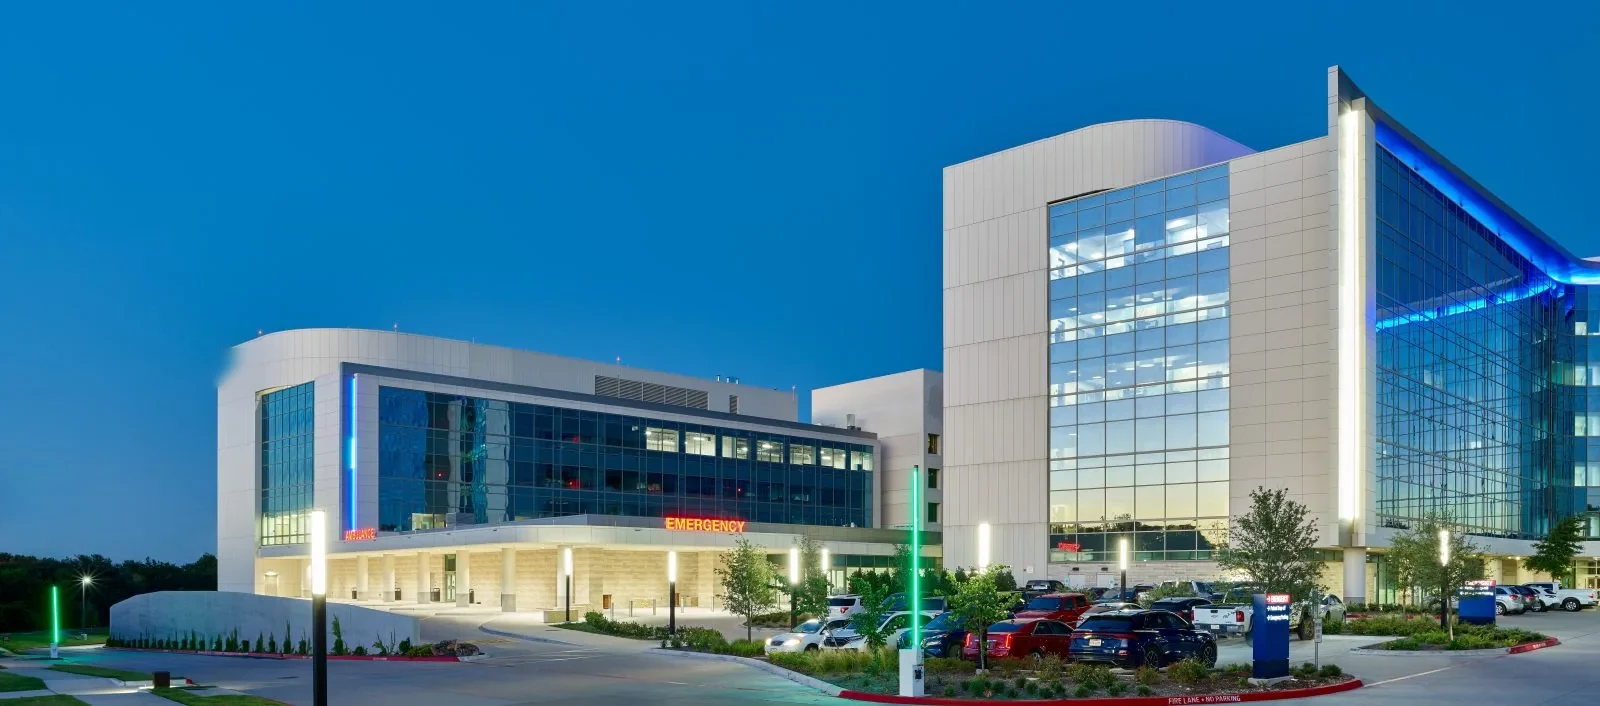
Keep roof plans, equipment changes, past repairs, warranty records, and maintenance findings by facility. A roof asset management program can help a system track condition across its sites without mixing one clinic’s history with another. A hospital roofing scope can require coordination across critical departments, while a medical office may have a smaller footprint but still needs room-level protection and access control.
The Downtown Victoria Business District includes older commercial properties, retail, services, and professional offices, which can create shared-occupancy and access questions for a clinic. Downtown Victoria Business District is a recognized service area. That district context does not identify the healthcare tenant, property owner, or roof system. Provide the facility list, room report, roof drawings, access contacts, and operational restrictions. We will document observed conditions by location and return a scope that facilities staff can coordinate with clinical operations.
Keep roof history with each care facility
Related Roofing Work

Frequently Asked Questions
Can roof repairs be scheduled near patient areas?
Yes, with the facility’s access and protection requirements confirmed first. We identify the active roof section, room below, air intakes, and affected routes before setting a work sequence.
Do you inspect multiple facilities in one health system?
We can coordinate a portfolio visit while documenting every facility and roof section separately. The report preserves building-level findings, access limits, and follow-up items.
What if a roof leak appears far from an HVAC unit?
Water can move below the roof surface before reaching a room. We compare the report with curbs, seams, drains, and equipment transitions and use testing when it can define the repair limit.
How do you handle a roof opening during unexpected rain?
The crew secures the active section with an appropriate temporary measure and informs facilities what remains protected. Permanent work resumes when access and installation conditions are suitable.
Share the facility, affected room, roof plans, patient-area controls, and access contact. We will inspect the roof section, coordinate connected systems, and provide photographs and repair options by building.
Call 555-555-5555 or email [email protected].