
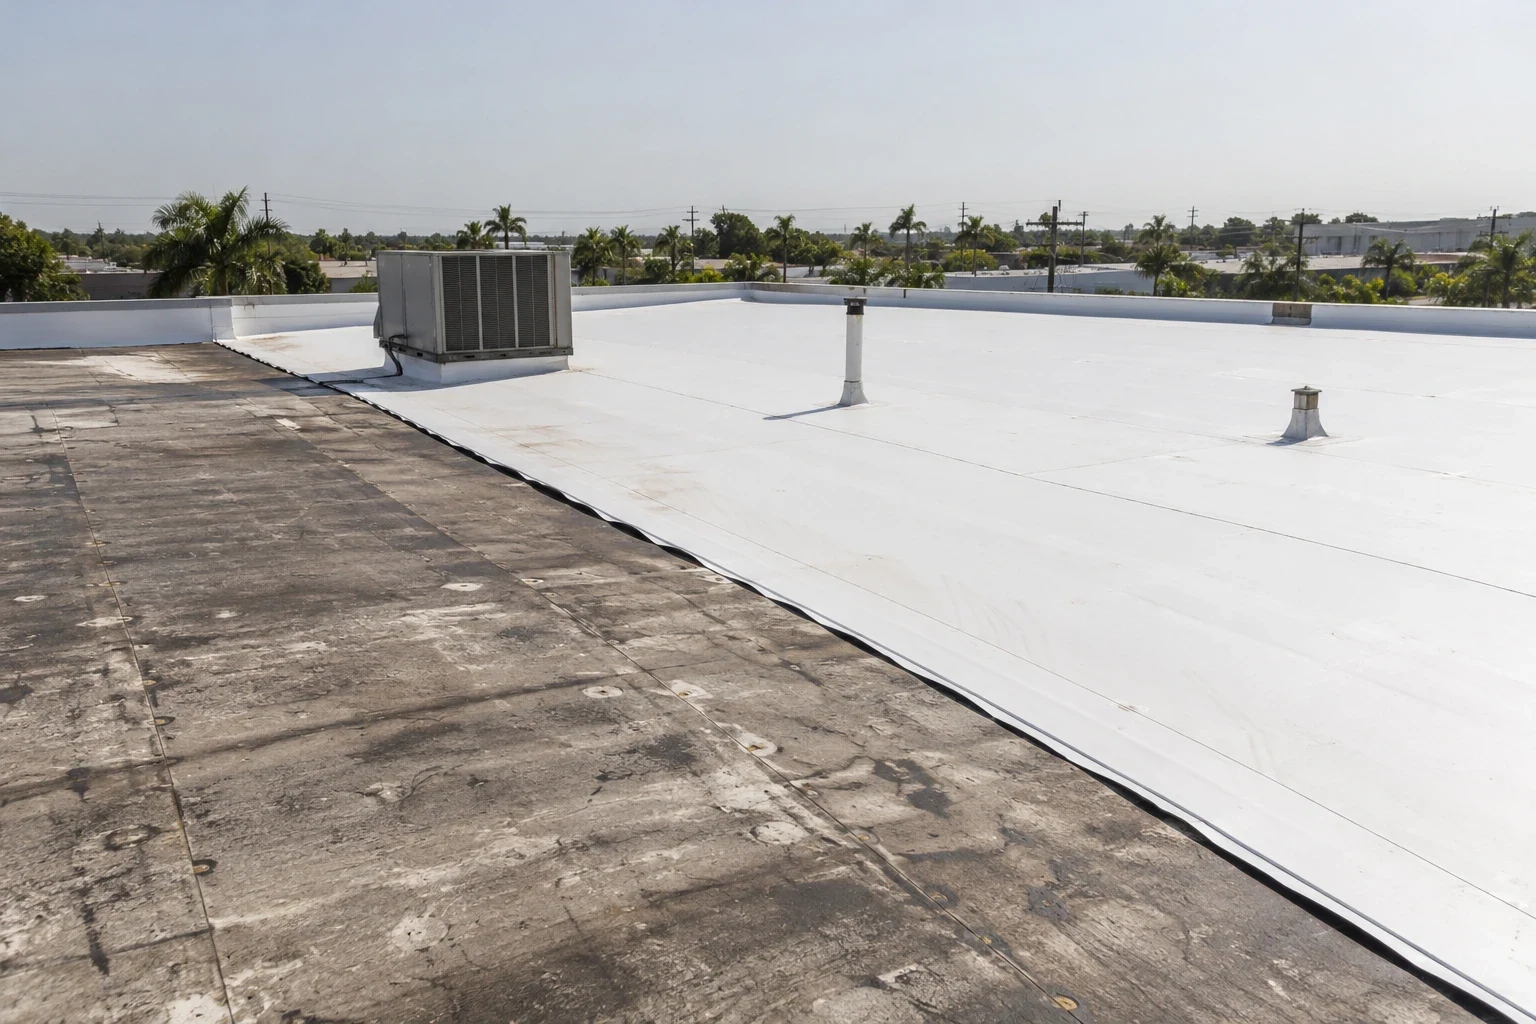
Commercial Roof Recover and Overlay in Victoria, TX
Commercial Roofing Services · Victoria, TX
Evaluate a commercial roof recover in Victoria, TX with moisture testing, attachment review, drain-height checks, and clear limits for retained layers.
Next step
Request a Roof Assessment
Call
555-555-5555
A second roof layer changes drain height, curb clearance, and the load carried by the existing deck. We test the assembly before pricing an overlay and mark any area that needs removal instead. Victoria properties near the regional airport business area can have freight, service, or industrial activity to coordinate; education and training buildings across the Victoria service area have their own schedules. The roof detail, not the surrounding land use, determines whether a recover fits. Our field record ties moisture readings, attachment, drainage, and perimeter measurements to the section considered.
Commercial Roof Recover and Overlay
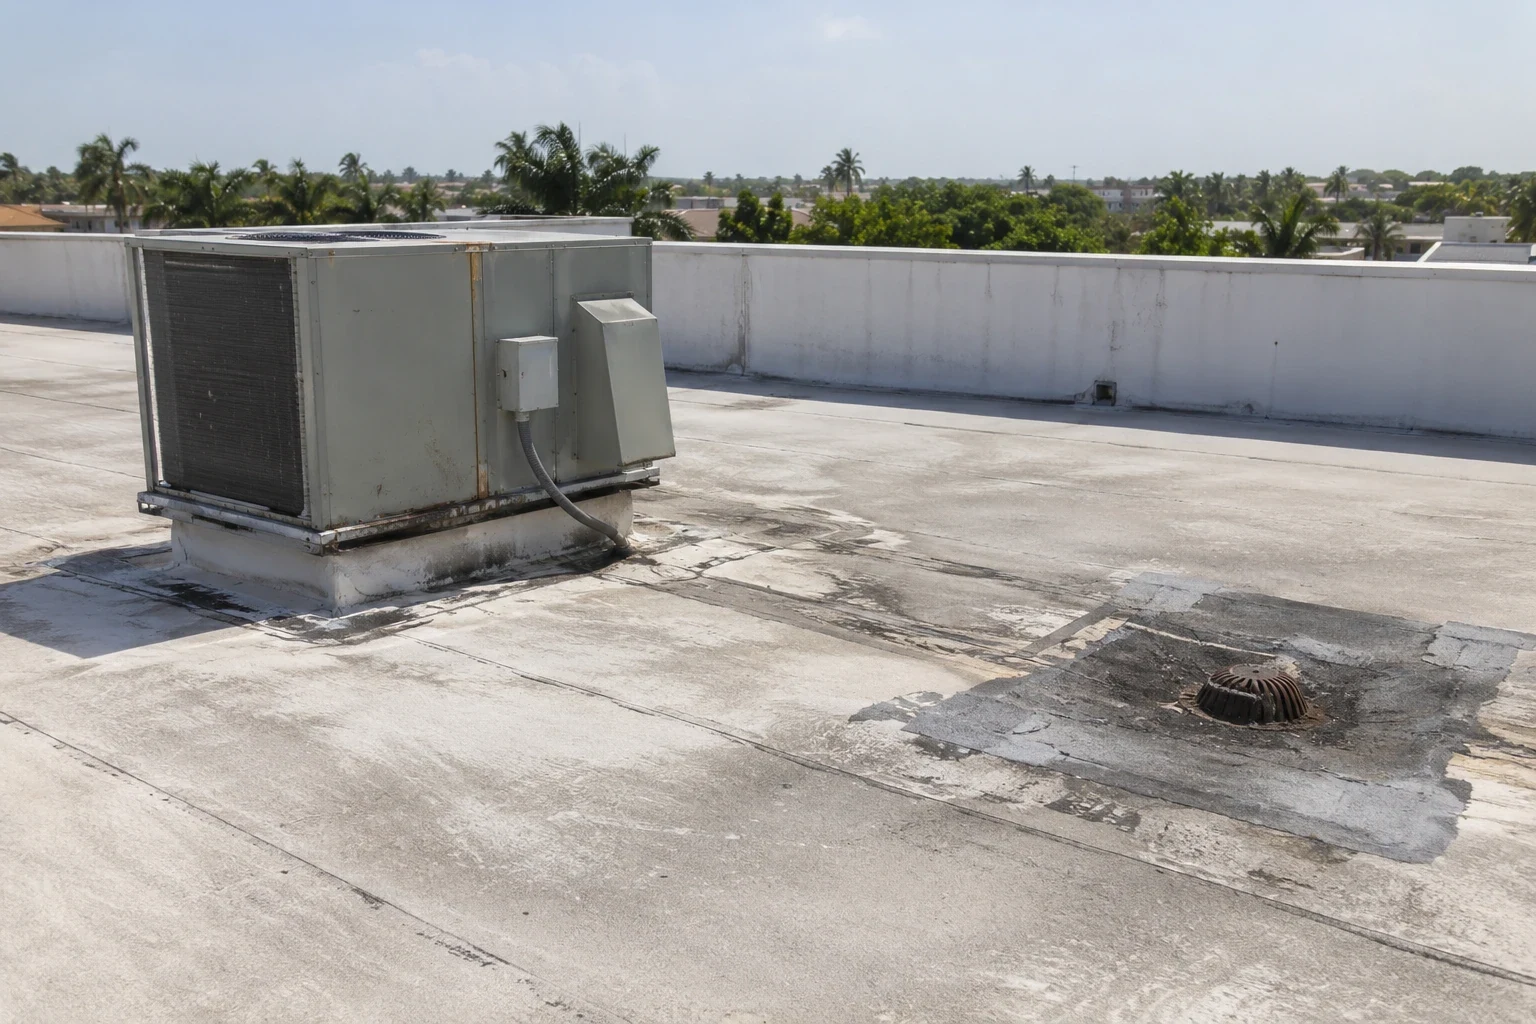
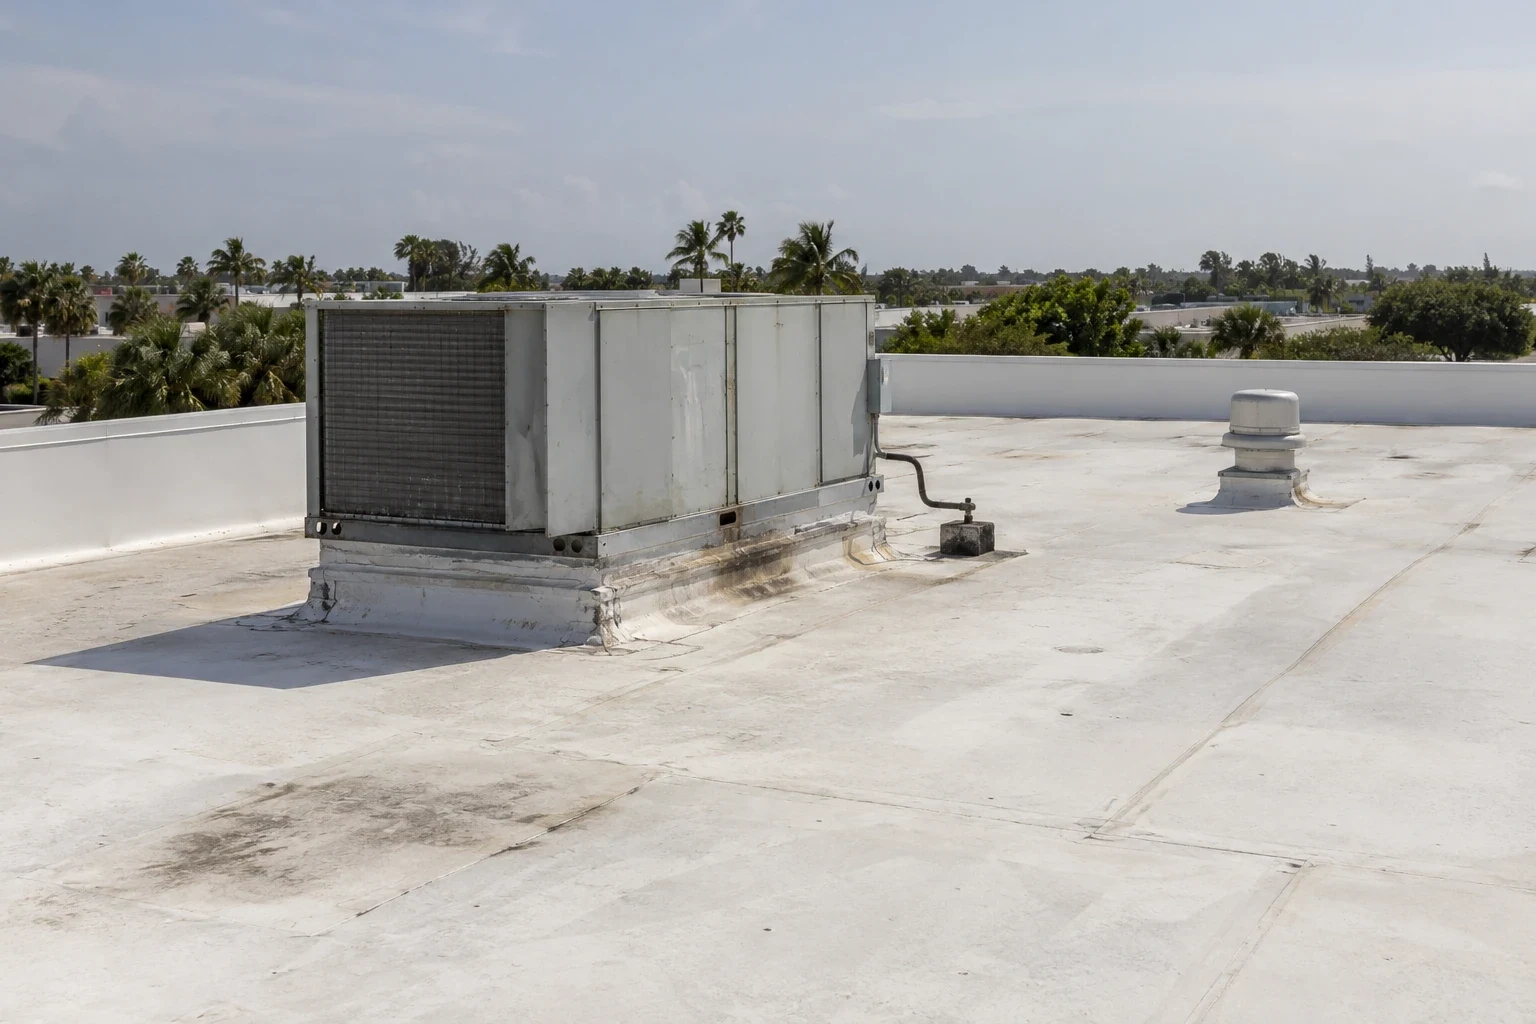
A recover begins with a review of roof layers, attachment, deck, insulation, drainage, and prior repairs. We inspect the exposed surface for open seams, blisters, splits, movement, and areas that stay wet after outlets clear. A commercial roof inspection maps those findings by section and marks where records do not match the field. If the roof contains multiple overlays or unknown materials, selective openings can confirm the build-up before a new system is proposed.
Wet insulation, loose attachment, deteriorated deck, or active leaks across several zones can make an overlay a poor fit. We map the defect and measure the tested boundary rather than covering it with another layer. An owner may choose removal in the affected section and a recover elsewhere if transitions can be designed and separated. The replacement assessment can compare those alternatives using the same roof map. We identify the observation or test supporting each choice and keep unknown areas outside the confirmed quantity.
Victoria's 2021 International Building Code with local amendments is part of the project review. Existing structural capacity, fire requirements, wind design, and project specifications can call for design-team review before an added assembly is approved. We provide measured existing conditions and do not substitute a field opinion for the building's structural design. When the project needs confirmation, the proposal identifies that dependency before material or labor is scheduled.
Check what the existing assembly can carry
A moisture pattern can help select where to open the roof, but the result must be tied to conditions during the survey. We note weather, roof zones, and penetrations that could affect readings. A scan does not set a removal quantity until the assembly is checked at selected points. Test openings confirm the layers and whether insulation or deck is wet. The infrared survey can help narrow that work when the surface and materials support a useful reading.
When moisture is confirmed, we measure to stable material and mark the limit on the roof plan. If a test opening reveals damaged deck or additional layers, we secure it and send photographs and dimensions for an owner decision. Added removal stays separate from recover pricing until approved. A dry field nearby does not clear the curb, lap, or insulation below an old patch or roof penetration. We list untested details and the next step needed to resolve them.
Victoria's climate records include hot summer conditions, and regional storm history includes hail, damaging wind, and tropical-cyclone exposure. Those conditions make perimeter adhesion, sheet attachment, drainage, and weather protection relevant during an overlay. They do not establish an individual roof's condition. We inspect the actual edge, seam, and fastening pattern and record where the recover detail must meet existing material.
Locate moisture before covering the roof
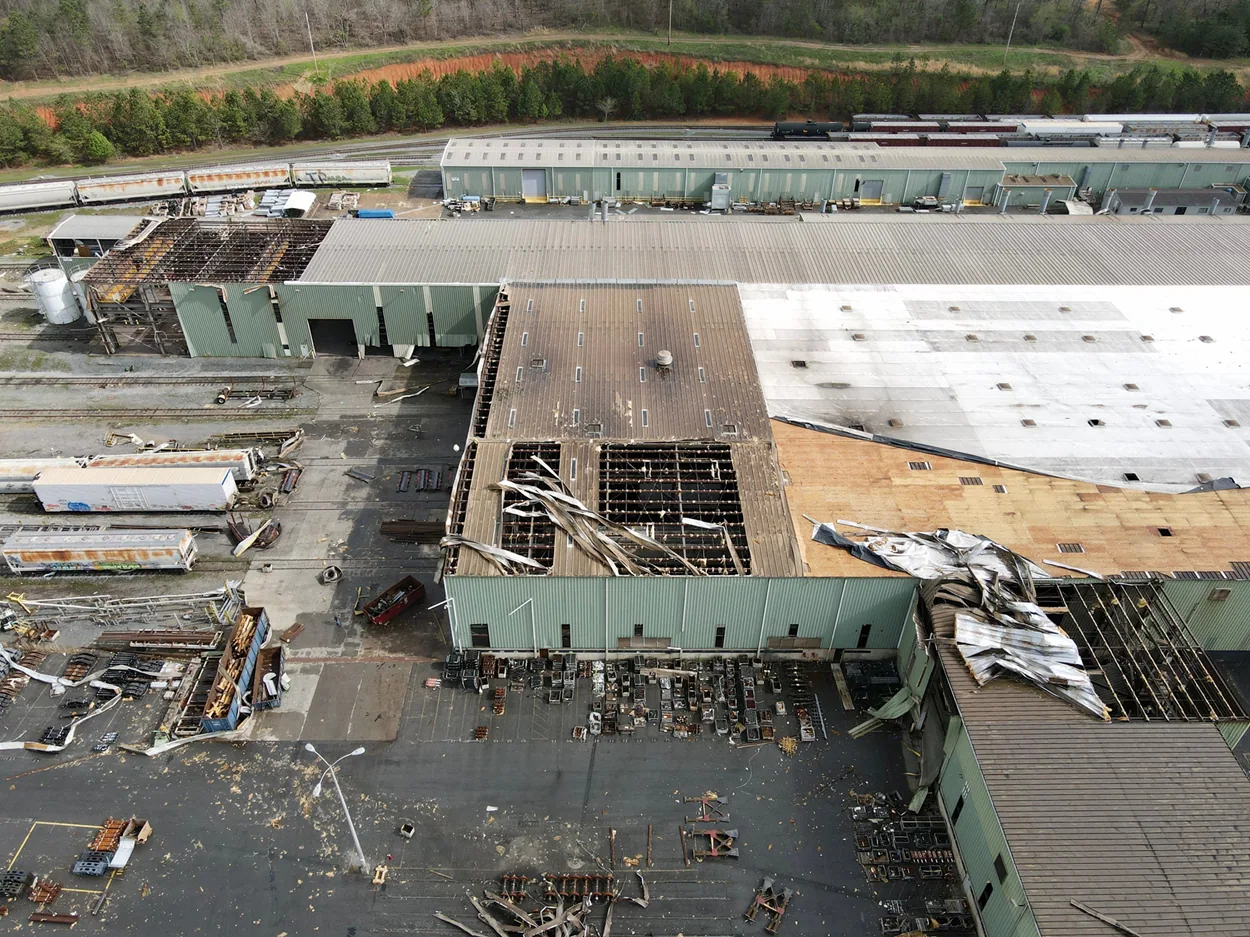
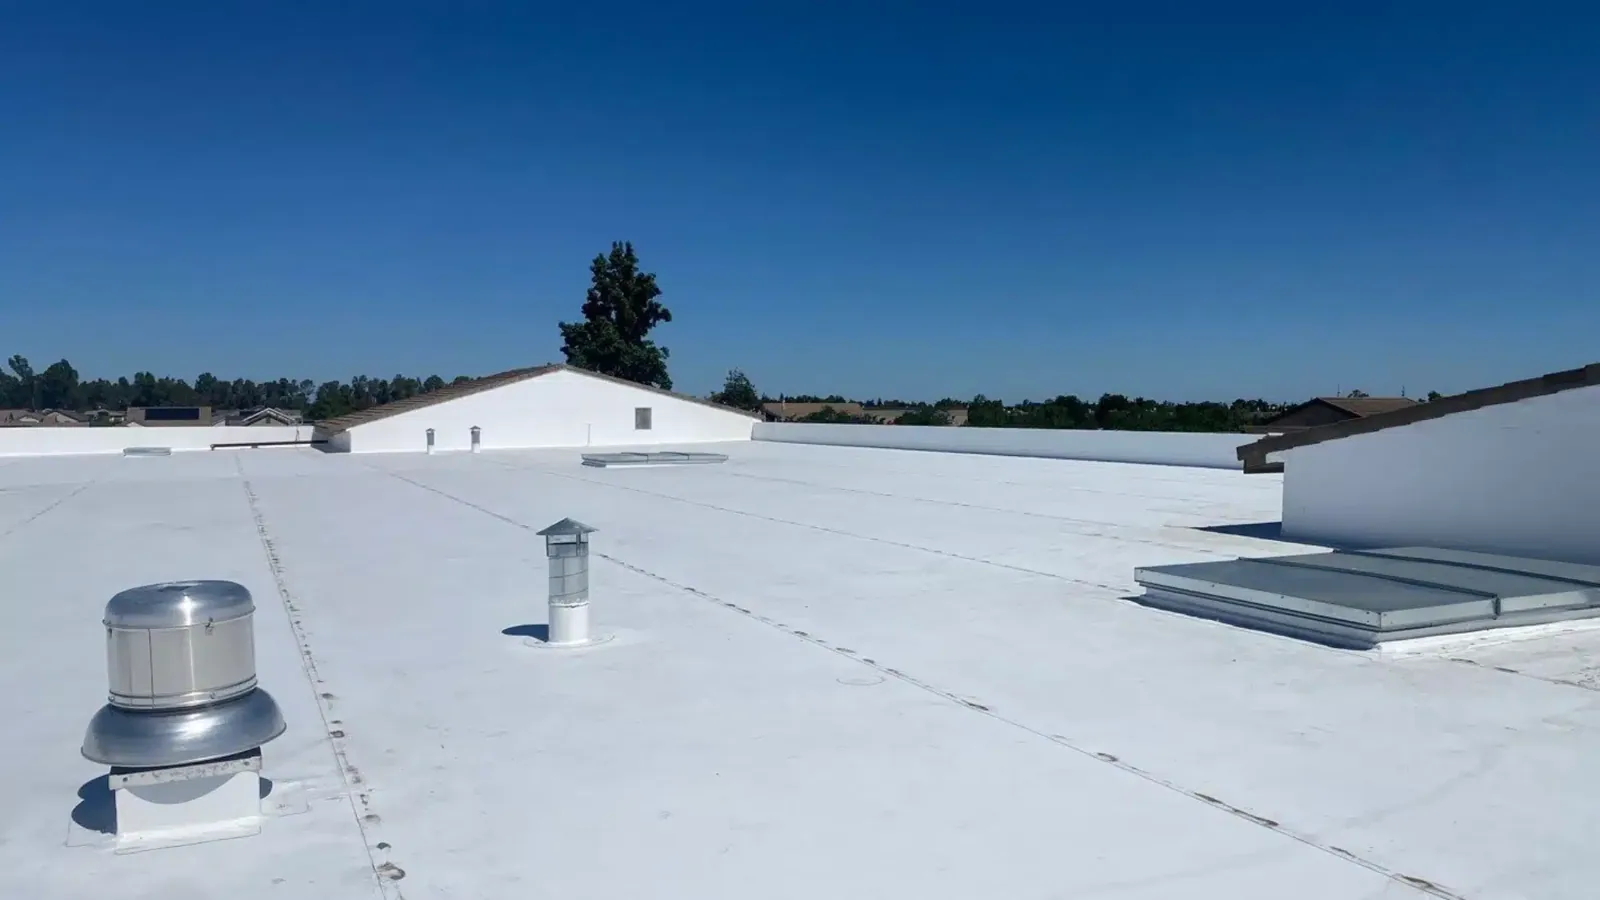
Added insulation and membrane raise the finished surface. We measure drain bowls, overflow openings, scuppers, curb heights, roof hatches, parapets, and equipment bases before choosing thickness or tapered layout. A bowl that sits too low after installation may hold water; a covered or raised overflow can lose its intended path. We record dimensions and show any extension, replacement, or slope correction included in the proposal. Drainage work remains a defined item, not an assumed consequence of the overlay.
At walls and curbs, the new membrane needs a compatible transition that reaches sound material and clear termination height. Equipment supports, pipe sleeves, and later service work may leave old flashing or abandoned fasteners. We inspect the full perimeter where accessible and note where mechanical or electrical work must happen before roofing proceeds. A curb and support review can identify those tie-ins. For low-slope single-ply work, TPO roofing is one option only when project design and substrate permit it.
If the extra layer compromises access or drainage, removal may be the cleaner scope. We compare the added system's insulation and perimeter transitions with the condition of the existing assembly. The report shows the measurements, tests, and design questions behind the choice so an owner can weigh initial work against recurring repairs without relying on a generic rule that every roof should be overlaid or stripped.
Measure the details a new layer will raise
A recover can avoid broad tear-off, but work still requires staging, debris control, and temporary protection. The property contact confirms roof access, equipment restrictions, loading, occupied areas, and work hours. At the airport business area, freight and runway activity affect the setting, while the facility contact confirms the delivery route and access rules. Lone Tree II Industrial Park is dedicated to manufacturing and assembly beside the Emerging Technology Complex; each building still needs its own roof and work-window review.
Before preparation, we agree on the work boundary, substrate acceptance, daily stop point, and response to concealed conditions. Clean, dry material is needed for the tie-in. Heat, rain, wind, or wet substrate can shift timing. We set a temporary closure before opening material and confirm how the space below stays protected. A phased occupied-building sequence can separate zones so active operations are not treated as one work area.
For active water entry, our emergency response is available around the clock, including holidays and weekends. Temporary stabilization and permanent recover work are separate decisions. We document what the first visit protects and what testing, preparation, or access must be completed before an overlay can proceed.
Plan access and weather-tight transitions
The estimate identifies retained layers, removal areas, confirmed wet material, roof-height adjustments, drain changes, perimeter work, and any engineering review. We separate measured conditions from allowances that depend on a future opening. The owner can compare full recover, partial removal with recover, or replacement by roof section. Each option states what happens to the existing assembly and which detail must remain accessible for later service.
A portfolio manager may compare a plant roof with a warehouse or institutional property. Keep each assembly and test date separate instead of carrying one roof's assumptions into another. We photograph membrane edges, drains, penetrations, and test openings before work. After installation, the closeout identifies the layers added and the area left in place. The condition record can carry that distinction forward for inspection and repair planning.
Recover feasibility can change when construction documents, moisture tests, or deck findings arrive. We state which owner or design decision remains open and pause at the agreed limit if the field exposes something outside approved work. That keeps the new system tied to a known substrate and makes expanded removal a separate scope.
Compare the overlay with removal
Related Roofing Work

Frequently Asked Questions
Can a new roof go over the existing membrane?
Only when moisture, attachment, layer count, deck, drainage, structure, and project requirements support another assembly. We inspect and test those conditions before pricing an overlay.
How do you know whether insulation is wet?
A scan can guide test locations when conditions permit, while an approved opening confirms the layers at that point. We measure wet material and leave untested areas identified separately.
Will a recover raise the drains and curbs?
The added system raises the roof surface. We measure bowls, overflows, curbs, and edges, then include extensions or other adjustments needed for the designed assembly.
Can you recover only part of a building?
A partial scope may work when sections can be separated with sound transitions and known conditions. We map retained and removed areas and show the details that connect them.
What can make an overlay estimate change?
A test that finds wet insulation, a weak deck, extra layers, or inadequate drain height can change quantities. We document the condition and get direction before adding unapproved work.
Send the building address, roof records, leak history, access contact, drain plan, and operating window. We will map layers, test selected areas, and compare recover and removal limits.
Call 555-555-5555 or email [email protected].