
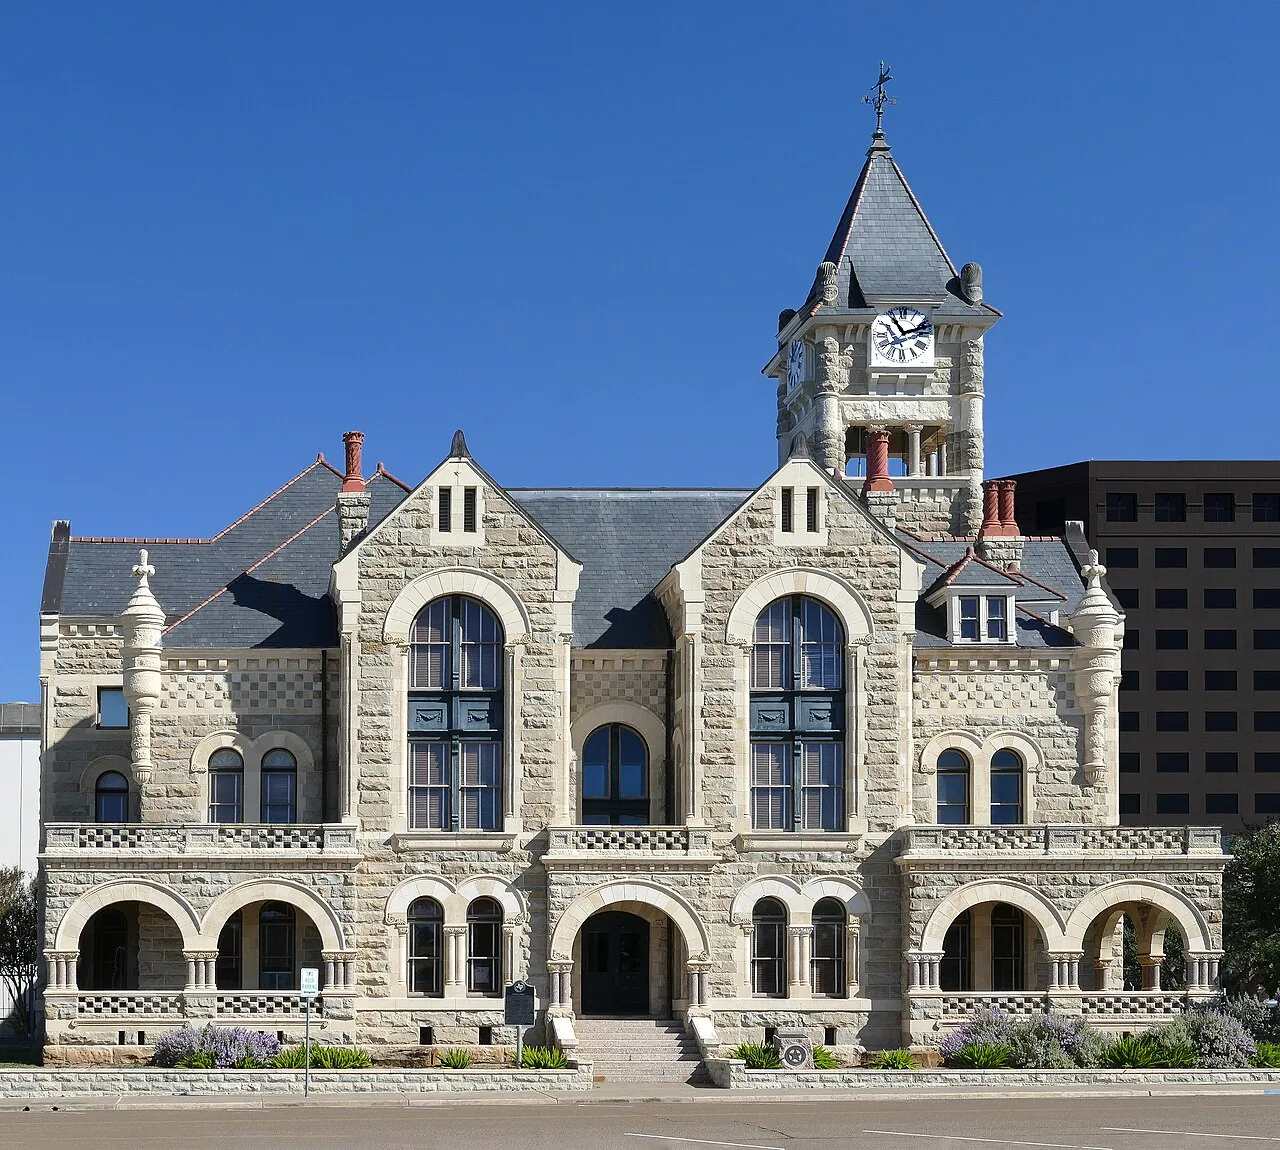
Commercial Roofing in Victoria, TX
Service Areas · Victoria, TX
Commercial roofing in Victoria, TX, with inspections, repairs, and renewal planning for each property, roof section, and nearby service area.
Next step
Request a Roof Assessment
Call
555-555-5555
Commercial roofing in Victoria covers a city with several business corridors, industrial and airport development areas, healthcare and education properties, and public facilities. Victoria is the municipality-wide service area; roofing work is scoped to the building and section the owner authorizes. Every roof inspection and repair still begins at the specific property: its use, current assembly, access rules, reported condition, and authorized contact. We use those facts to set the visit boundary, document visible details, and return a practical repair or planning decision without treating a citywide employer list as evidence about any roof.
Victoria
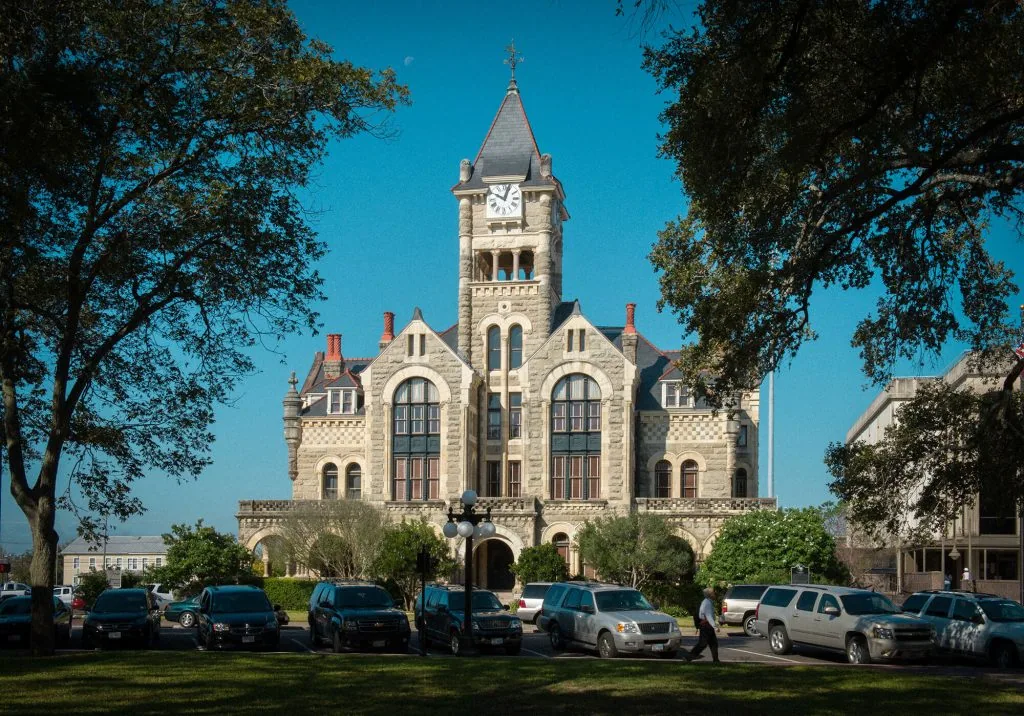
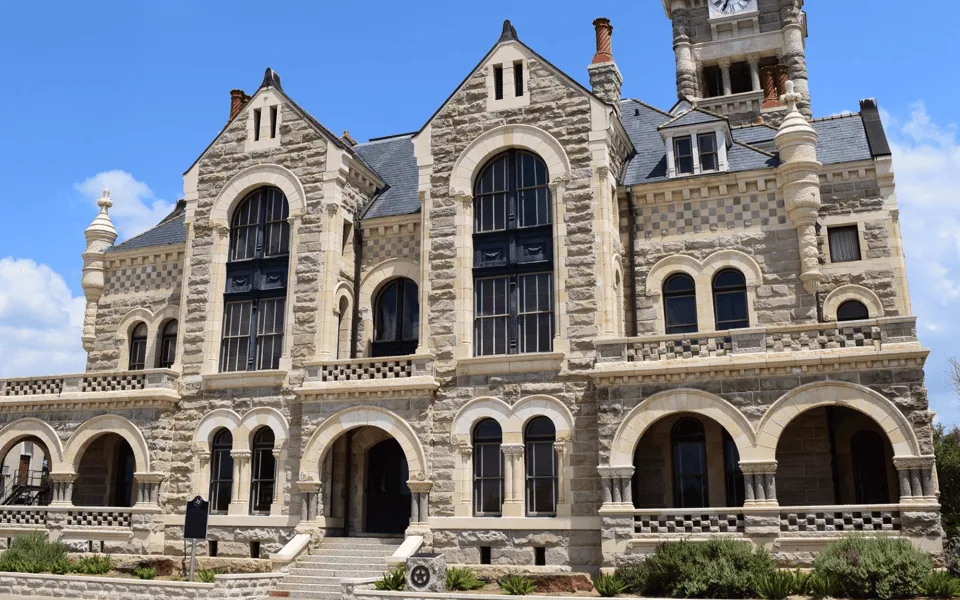
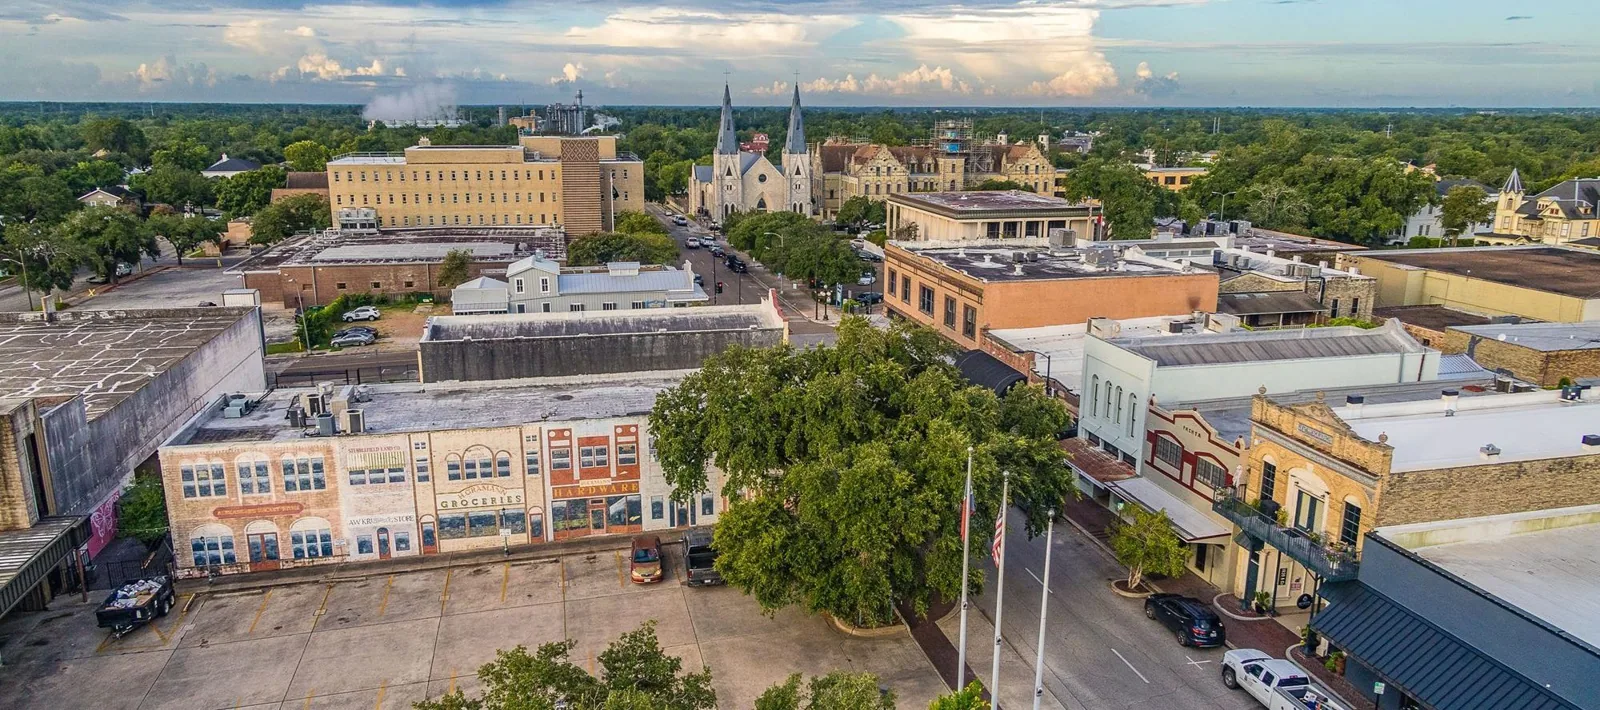
The City of Victoria's comprehensive plan addresses land use, transportation, utilities, parks, growth capacity, and economic opportunity. Its land-use plan identifies multiple commercial concentrations and corridors across the municipality. That broader geography includes downtown, north Navarro retail, Business US 59, airport-side commercial development, and port-connected industrial property. Each area can shape dispatch and access, but the property itself determines the roofing assembly, work schedule, and safe roof route.
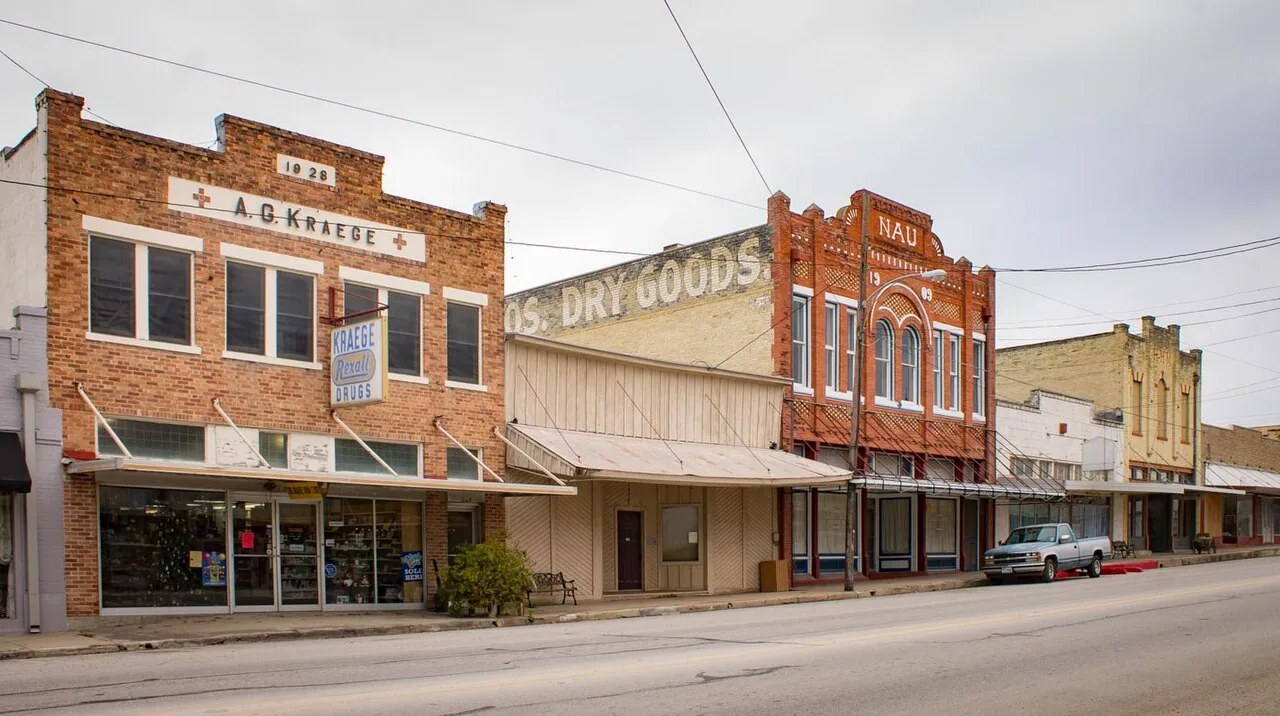
Victoria's employer base includes manufacturing, healthcare, education, freight, and government. The city also has industrial development areas with different transportation and operational contexts. A warehouse roof may have equipment supports and loading zones; an office or medical building may have sensitive rooms below; a school can have restricted schedules. We ask what the building does, what the roof plan shows, and which areas can be accessed before proposing work. Roofs in the Downtown Victoria Business District and the airport business area have distinct access and operating conditions, so each inspection follows its own property and roof plan.
Cover the city without assuming one roof type
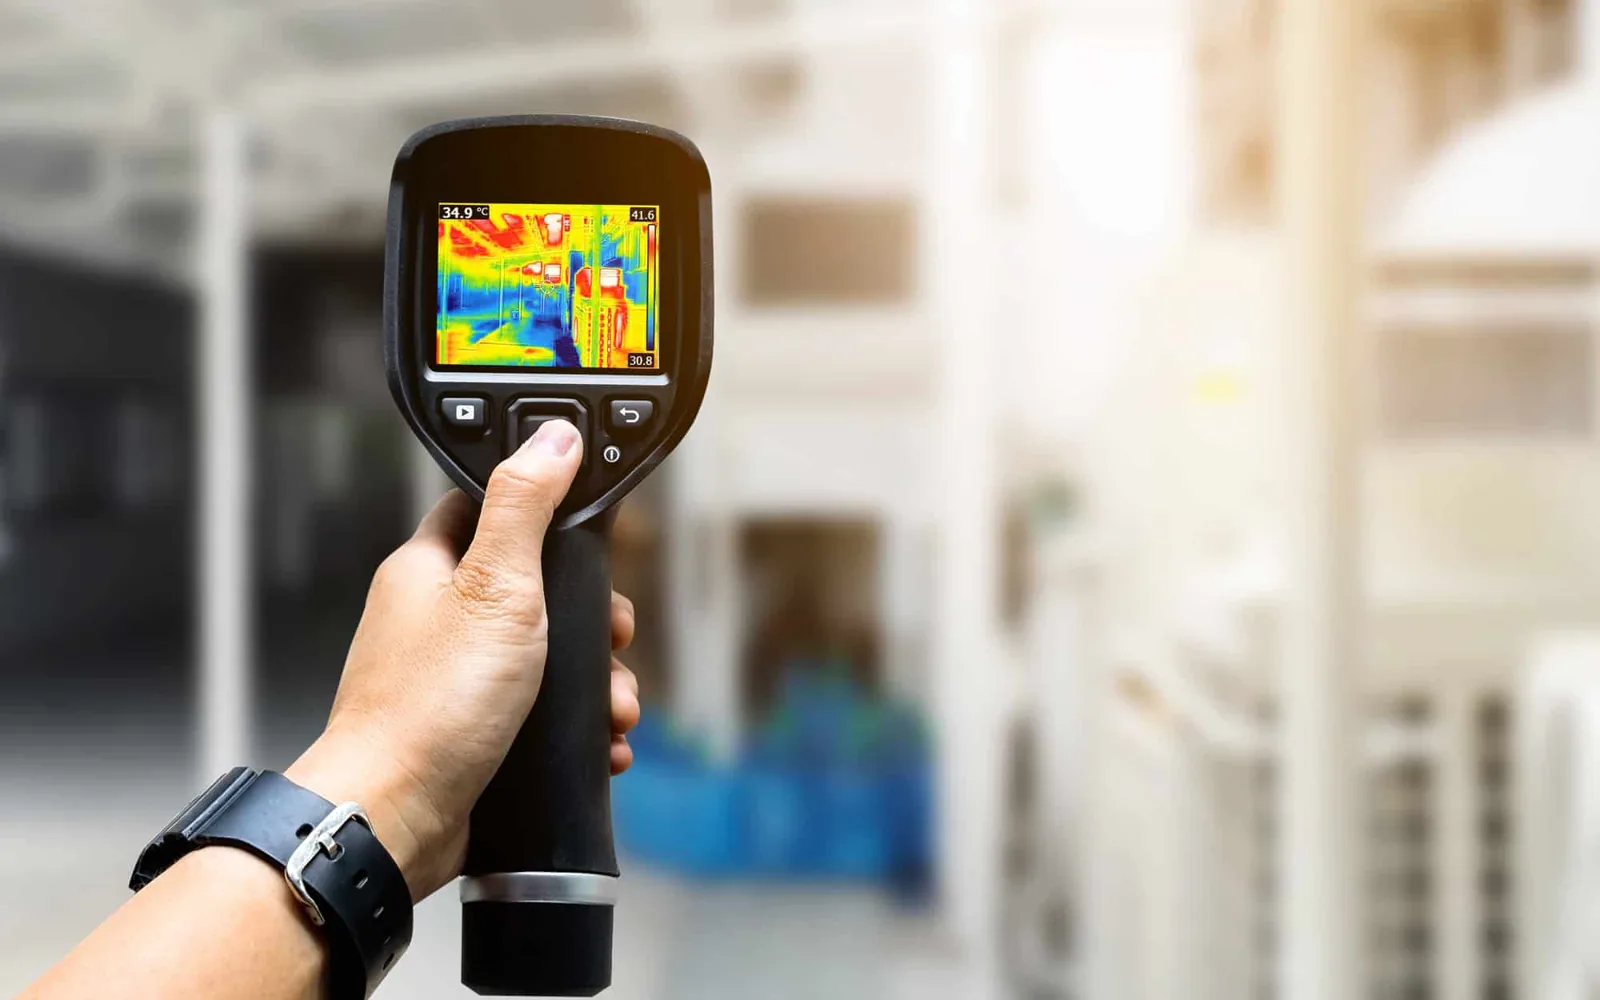
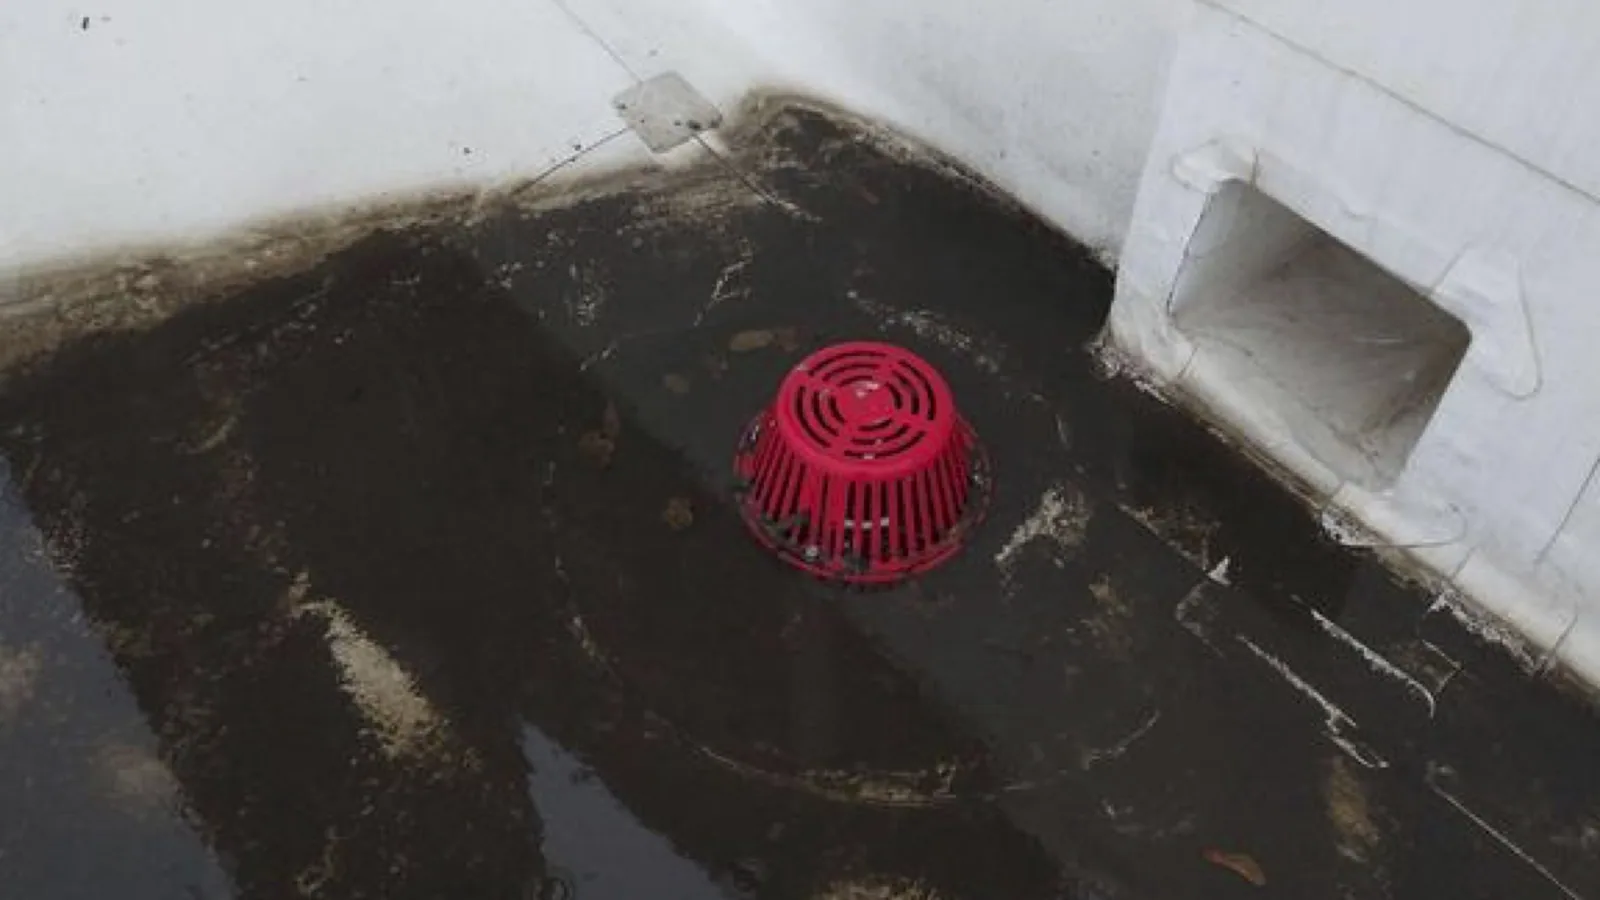
A roof walk starts at the reported symptom and follows likely water paths through the exposed system. Inspect membrane seams, metal laps, drains, overflows, flashing corners, curbs, penetrations, edge terminations, and previous patches. A ceiling stain may be offset from the point of entry, so match the interior report to roof zones before selecting a repair. Photographs and measurements should show the condition that supports the estimate and distinguish what was observed from what remains concealed.
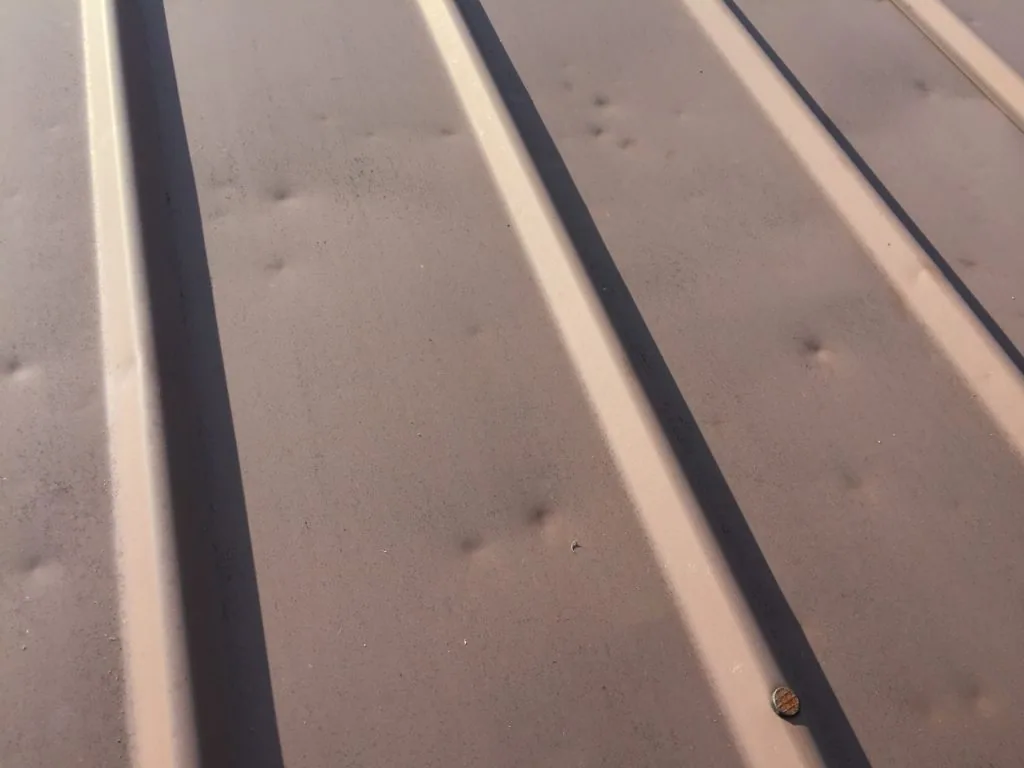
Victoria's summer heat and documented hail and wind events make roof condition checks useful, but regional records do not prove that a particular property was damaged. We inspect after an owner reports a concern or when a maintenance plan calls for review, and note the visit date and accessible areas. A hail report, wind warning, or tropical storm history helps frame the timing; the roof assessment still relies on field evidence. If safe access or weather prevents full coverage, the record identifies the limitation.
Inspect the assigned property and roof zones
A practical repair scope states the roof system when confirmed, repair area, preparation, materials, tie-in detail, and limits. If testing reveals wet insulation, corroded deck, or another layer below the allowance, hold work at the authorized limit, protect the opening, and price any extension before additional material is removed. Keep photographs before concealment and closeout images afterward. This gives the owner evidence for the repair decision and helps maintenance staff distinguish completed work from conditions that still need attention.
Separate different details instead of grouping them into a vague patch allowance. A commercial inspection establishes visible conditions; leak repair addresses a confirmed opening; and drain work checks outlets and overflow paths. A hail-impact review records observable damage after a reported event. Each recommendation should explain whether the next action is repair, testing, maintenance, or a separate replacement study.
Base repairs on confirmed field conditions
Access varies by building use and corridor. An industrial site can require a freight route or escort; an occupied office may need a quiet-hour window; a school or medical property may restrict roof access during operating hours. The property contact confirms these rules and identifies the person who can approve testing or added work. We define material staging, the area below, and an end-of-day closure before exposing the roof. If a route is not authorized, record that limitation and reschedule access.
Weather influences application timing, but the selected roofing product's published instructions and measured conditions control. Confirm forecast, surface moisture, temperature, and protection needs before work begins. For recurring checks, preventive maintenance can track drains, flashings, seams, and edges by roof section. When the assembly is near a capital decision, retain the inspection record and discuss repair versus replacement with quantities, exclusions, and access assumptions visible.
Coordinate access for each building use
A localized defect with sound adjacent material may support a repair. Repeated leaks, failed transitions across several areas, widespread deterioration, wet insulation, or significant edge concerns can justify further testing or replacement planning. A recover depends on existing layers, attachment, deck, drainage, roof height, and approved details. We do not infer these conditions from building use or age. The report names the evidence and the next test or estimate needed to narrow uncertainty.
For multi-property owners, prioritize by condition, consequence, occupancy, and access rather than using one condition label for every building. The citywide summary can consolidate scheduling and budget items, while each work authorization names its address, roof section, scope, and responsible contact. Keep completed repairs tied to the property where they occurred. A separate construction schedule should show which building is active, what remains exposed, and how operations below will be protected.
For a citywide portfolio, compare roofs with consistent fields but avoid reducing them to one blanket score. Record condition evidence, confidence, active water entry, access limits, occupancy consequence, and the next decision. A low-confidence observation may call for more inspection rather than a large construction estimate. A confirmed defect can be assigned for repair while a separate roof enters a capital plan. Keep the assumptions and supporting photographs attached to the building where the work is proposed.
Set capital options from condition evidence
Closeout records the property and roof section, visible system, inspection limits, repair detail, drainage observations, materials, photographs, approved changes, and follow-up items. Identify any temporary protection that remains and the date of a planned return visit. If a roof has additions or distinct phases, preserve the separation in the record. Clear documentation helps the next facility manager understand what was inspected and prevents a repair in one area from being mistaken for work across the entire building.
For a Victoria project, provide the commercial building or property, roof plan, reported symptom, access contact, and repair or inspection history. We will inspect the authorized area, photograph the details that drive the recommendation, and explain the next decision. If the request concerns more than one property, list each one separately. Nearby service areas include Port of Victoria Industrial Park South and the airport business area.
Citywide programs work best when the same report fields are used across properties but each inspection keeps its own evidence. Use consistent labels for observed, owner-reported, estimated, and not inspected. Connect photographs to roof sections and retain the approved drawing version. If a property changes ownership, a roof is replaced, or a leak recurs, update that building's record instead of rewriting the portfolio. This approach gives a facilities manager a citywide view of open repairs while preserving the limits and findings behind each recommendation.
Maintain a separate record for every property
Related Roofing Work

Frequently Asked Questions
Does this route describe one retail center?
No. It covers the City of Victoria; inspections and repairs are scoped to individual properties and roof areas.
Can you work across several city properties?
Yes, when each property, access contact, roof plan, and work authorization is confirmed.
What information helps plan a site visit?
Provide the building use, roof plan, leak location, access window, and available repair records.
Does a storm report prove my roof is damaged?
No. An inspection documents conditions visible on the specific roof.
Can you advise repair versus replacement?
We document observed condition and scope factors, then identify what additional testing or pricing is needed.
Share the building or property, roof plan, reported condition, access contact, and available repair history. We will inspect the authorized roof area, document the details that guide the scope, and outline the next practical decision.
Call 555-555-5555 or email [email protected].