
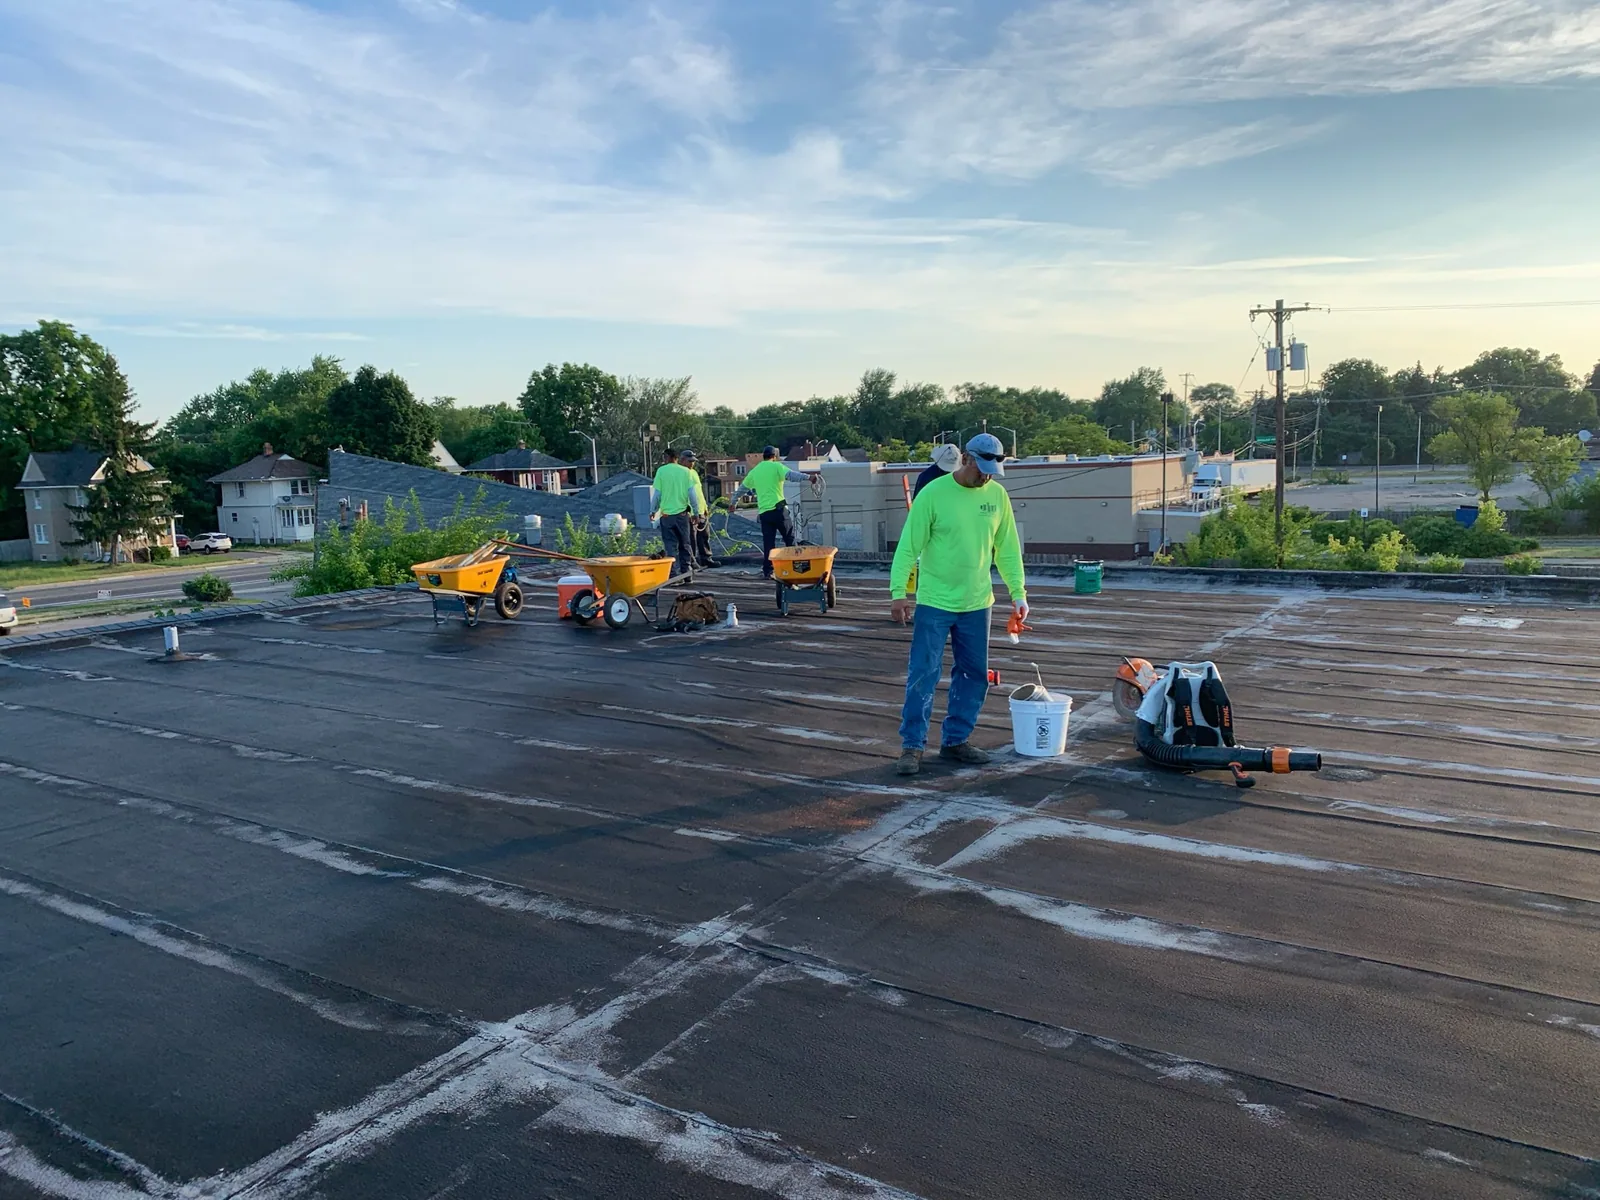
Commercial Roof Replacement in Victoria, TX
Commercial Roofing Services · Victoria, TX
Plan commercial roof replacement in Victoria, TX with measured tear-off zones, substrate checks, drainage details, and an occupied-building sequence.
Next step
Request a Roof Assessment
Call
555-555-5555
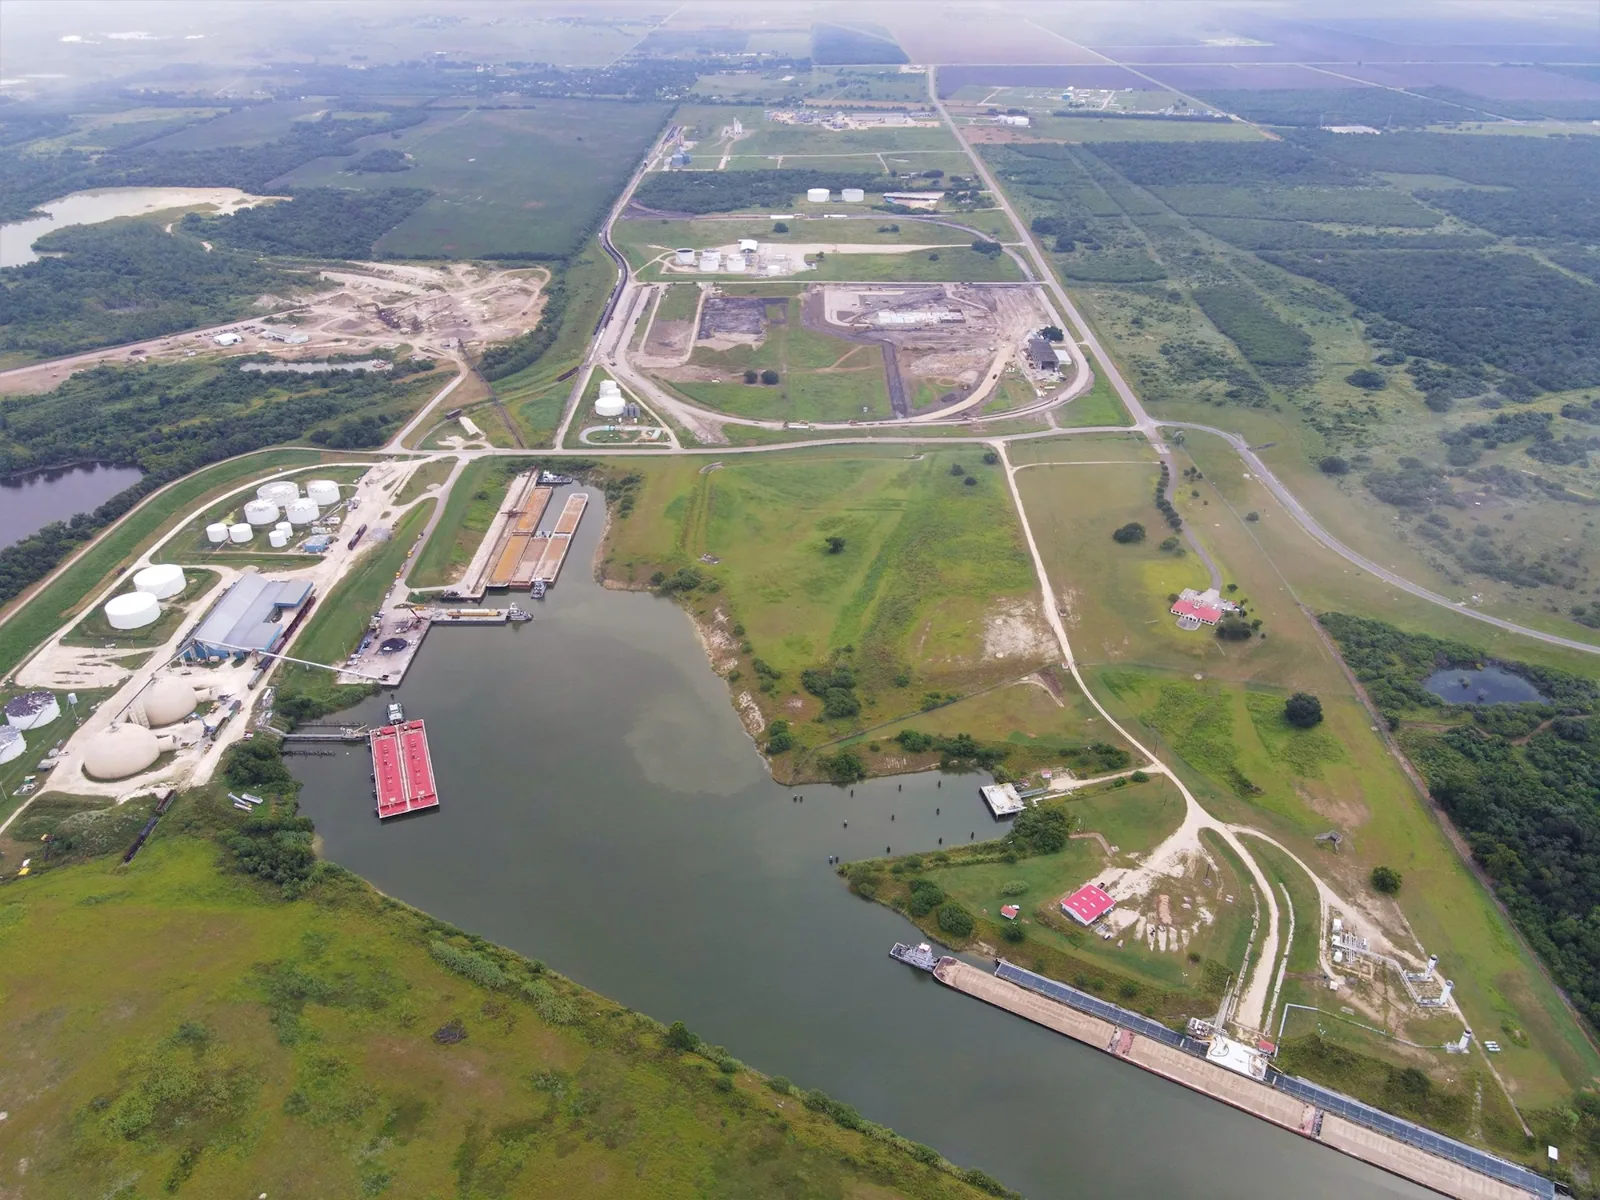
A production building with wet insulation across several roof sections needs more than a new membrane laid over the old one. We map the assembly, test where concealed conditions could change quantities, and set a removal boundary that leaves the building protected at each shift. Around the Port of Victoria Industrial Park South, barge, rail, and highway access make staging a real project item. At Lone Tree II Industrial Park, manufacturing and assembly uses put equipment clearances and operating windows into the roof plan. Victoria's hot summers and documented hail and wind exposure also affect material handling and dry-in. A replacement scope should connect the field condition, access route, drain elevations, and next weather-tight stop point before removal begins.
Commercial Roof Replacement

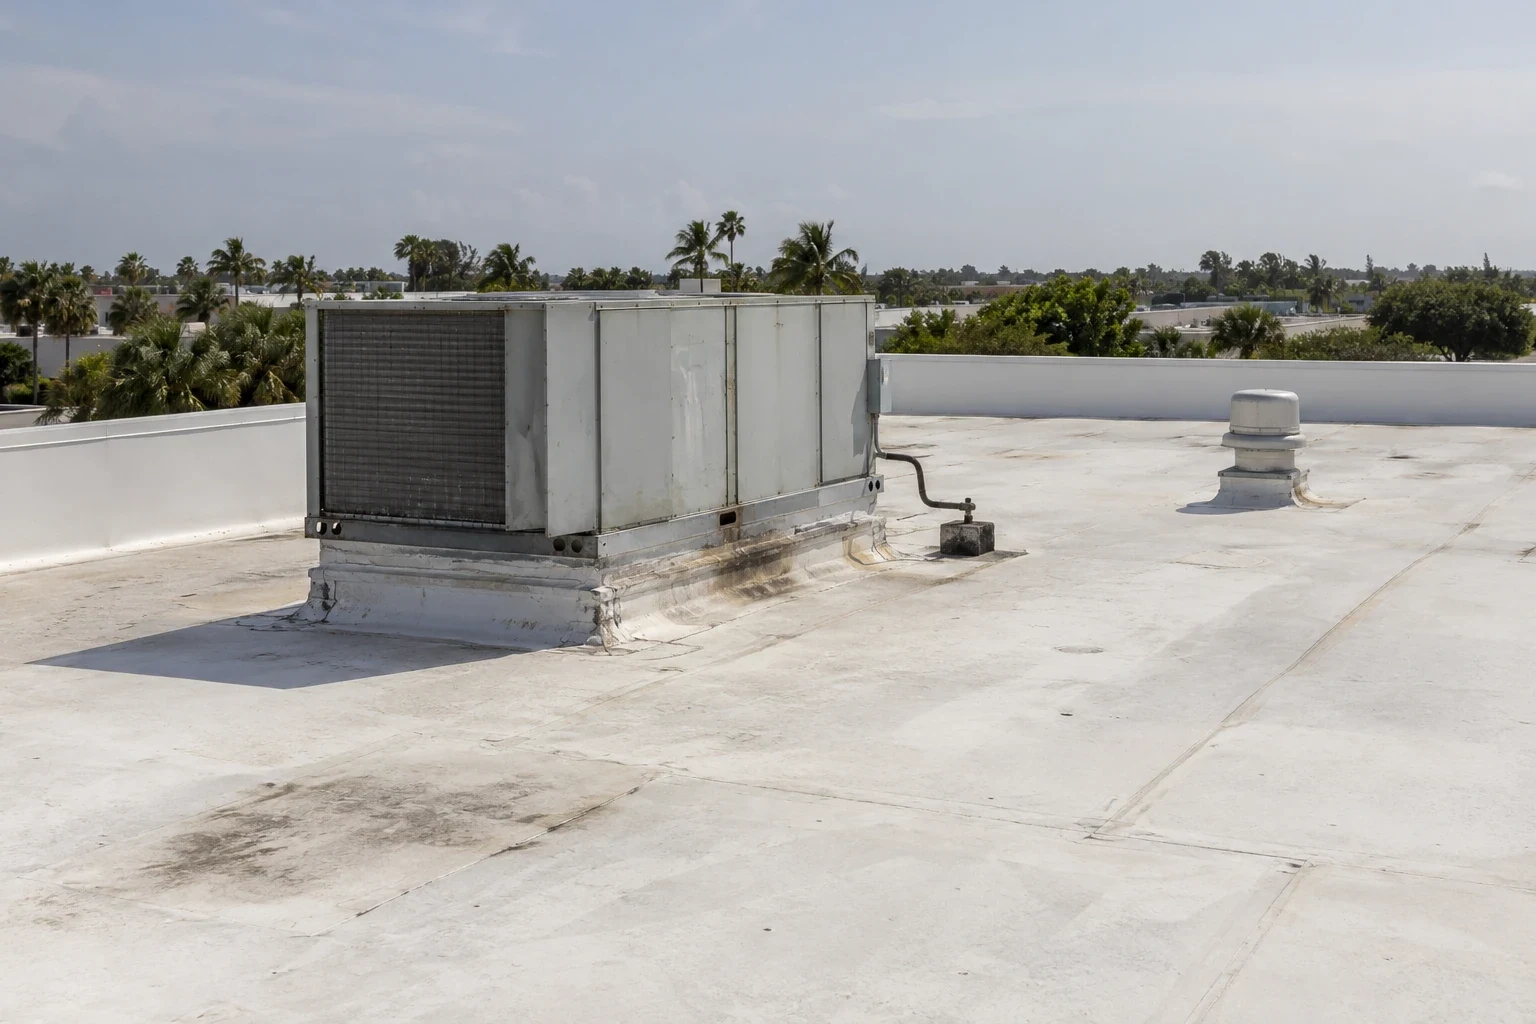
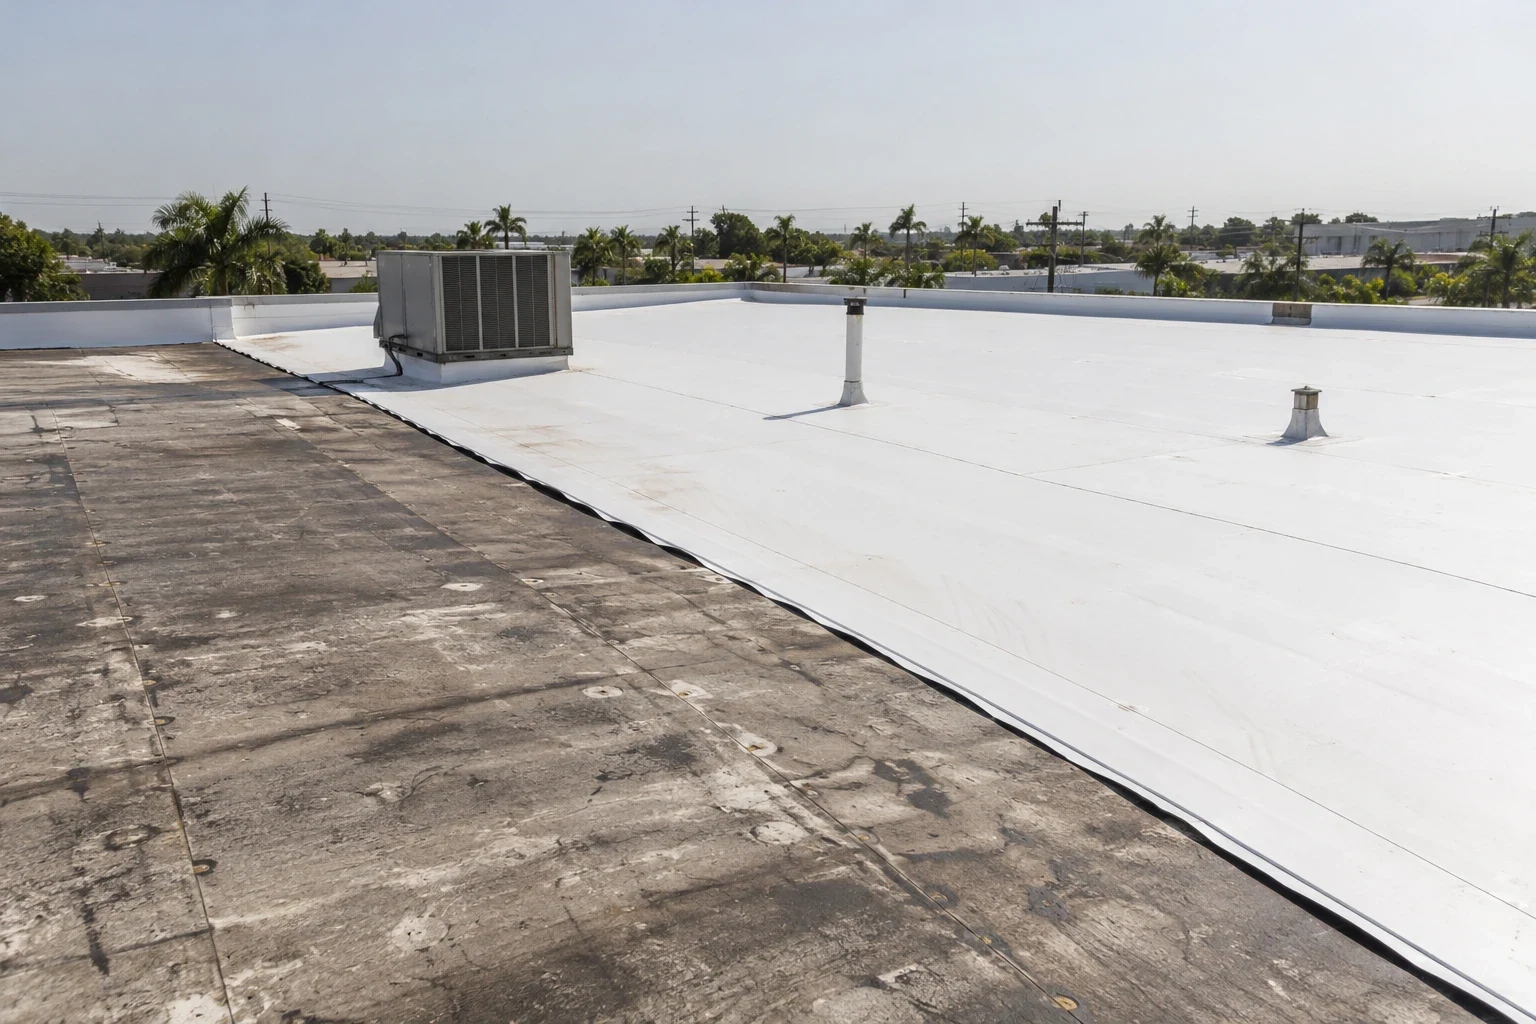
A large roof can include older membrane, later repairs, rooftop additions, and transitions where systems meet. We mark membrane type, layers, insulation, deck, drains, curbs, penetrations, perimeter metal, and visible attachment by roof section. Existing plans guide the walk, but field conditions set the boundary. If a drawing omits a new exhaust or shows a removed curb, we record the difference before estimating. A commercial roof inspection can establish the baseline and identify test openings needed before full removal.
Roof age alone does not establish that every section needs replacement. We compare leak history, repeated seam or flashing repairs, wet-insulation findings, deck condition, and drainage. A stable section may remain outside a phased project if its transitions can be separated. Selective openings show hidden layers or damage that could change the quantity. We also mark process piping, exhausts, equipment supports, and routes used by service trades; another trade may need to release or move equipment before a new termination can be installed. The estimate separates confirmed conditions from untested assumptions.
Map each roof section before tear-off
A dry surface can cover wet insulation, while a ceiling mark can sit below an area that tests dry. We compare the room report with roof slope, drain bowls, laps, curb transitions, and prior repairs. Infrared readings can help select test points when conditions support a useful scan; an approved opening confirms the layers at that location. We label each result by roof section and keep it limited to the area examined. A scan pattern alone does not become a removal quantity. When a test exposes wet insulation or a deteriorated deck, we measure the affected area and show where stable material begins before asking the owner to approve added work.
Victoria's adopted-code page links the 2021 International Building Code with local amendments. We identify project review items with the owner and design professional; the code reference does not replace drawings or approval. If a finding reaches a structural connection, we identify the needed design review before continuing. For an active leak, our emergency response is available at any hour, including weekends and holidays, to protect the interior and secure an opening. Permanent removal follows when access, materials, and the next closure are ready.
Test access also needs an agreed closure. We identify who can release the roof and the space below, where an opening may be cut, and how the repair team will protect exposed material if the test finds moisture. The report ties the opening to a roof-map reference and records whether the substrate was dry, wet, or not fully visible. That keeps a small diagnostic cut from becoming an unpriced tear-off area and gives the owner a clear approval point before quantities expand.
Test moisture before setting removal limits
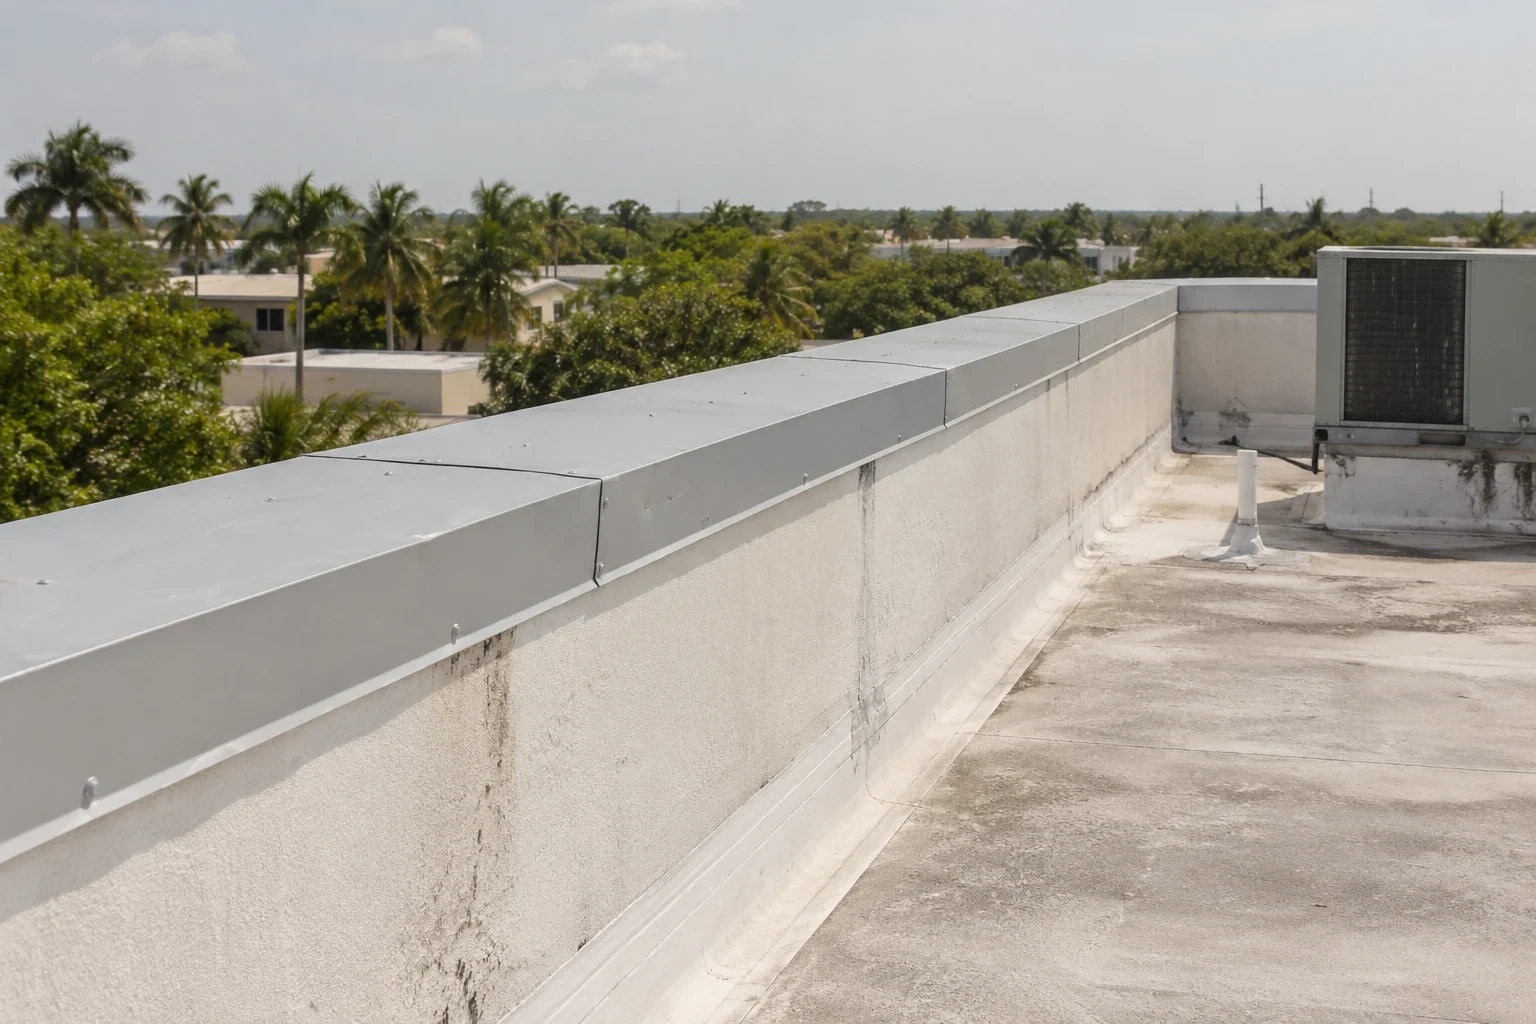
A replacement system has to fit the deck, drainage, equipment, perimeter, and building use. We review membrane or metal selection, insulation, cover board, attachment, wind design, and transitions between roof zones. A TPO roofing assembly may suit a project when design and substrate support it; PVC, EPDM, modified bitumen, built-up, and retrofit metal have different repair details. Selection follows project requirements and confirmed conditions, not roof color.
New layers can change drain-bowl depth, overflow height, curb clearance, and parapet transitions. We measure those relationships before setting tapered insulation or changing slope. Drainage correction is priced separately, with plumbing or structural review identified when required. Coatings or a recover remain options only when the existing assembly is suitable. A recover evaluation can compare retained layers with tear-off. If moisture, attachment, or hidden layers make an overlay unsuitable, removal can expose the deck and allow correction before the new system is installed. The scope names the test results and transitions behind each option.
Choose an assembly that fits the building
Each shift needs a defined tear-off limit, material route, debris plan, and weather-tight close. We divide work into released roof sections and mark where temporary tie-ins meet the next day's work. The contact confirms hatch access, equipment shutdowns, loading, escorts, occupied rooms, and any intake or exhaust controls. Near the port, rail and barge activity can affect traffic and staging; the property contact confirms the actual delivery route.
Before removal, we set a stop point that protects the deck, insulation, and space below if weather changes. Wet substrate, heat, hail, or wind may shorten the open section. The plan covers lift placement, emergency routes, unexpected deck findings, and who can approve a change. A phased occupied-building sequence assigns daily boundaries and handoffs. We record each schedule change by roof zone and state the condition needed before the next shift begins.
Keep the building protected through each phase
Closeout identifies the installed system, insulation, attachment, seams, flashing, edge metal, drains, and equipment transitions. Dated photos show each roof section and any field change or deck work. The plan identifies areas excluded from replacement so a later service call does not treat the new assembly as continuous. A roof condition record can keep test results, open items, and final details together.
The owner retains approved submittals, roof maps, test locations, material records, and closeout photographs. If another portion remains in place, its system and condition stay distinct. The Victoria Regional Airport business area includes industrial and commercial development areas, freight service, and flight operations; access needs vary by property. An asset identifier keeps the record attached to the right address. The next inspection can compare the same drain or curb with the closeout image and account for equipment changes since installation. We list any manufacturer care instructions and warranty papers supplied for the project, then separate the documented terms from future service recommendations.
Record the installed roof and open items
Related Roofing Work
Frequently Asked Questions
When should a Victoria building move from repairs to replacement?
Repeated failures, broad moisture findings, weak attachment, or repairs that cannot reach stable material can support a replacement review. We map tested areas and compare that scope with continued repair before recommending removal.
Can the building keep operating during tear-off?
Many projects can be phased around released work zones, but access, interior protection, equipment, and daily dry-in set the limits. We agree on the sequence with the property contact before opening the roof.
How do you know how much insulation to remove?
We use test openings and other suitable observations to measure confirmed wet material. Each result is tied to its location; untested areas remain separate until the owner approves further investigation.
Can you install a new roof over the existing system?
An overlay depends on moisture, attachment, layer count, drainage height, deck and project requirements. We document those conditions and price a recover only when the assembly can accept another system.
What should be in the final replacement file?
Keep the roof plan, installed assembly, material records, test locations, daily tie-ins, closeout photographs, and excluded areas together. We label each item by roof section and note outstanding work.
Send the building address, roof plans, leak history, system records, access contact, and operating window. We will map the assembly, test where needed, and outline the removal and daily dry-in sequence.
Call 555-555-5555 or email [email protected].