
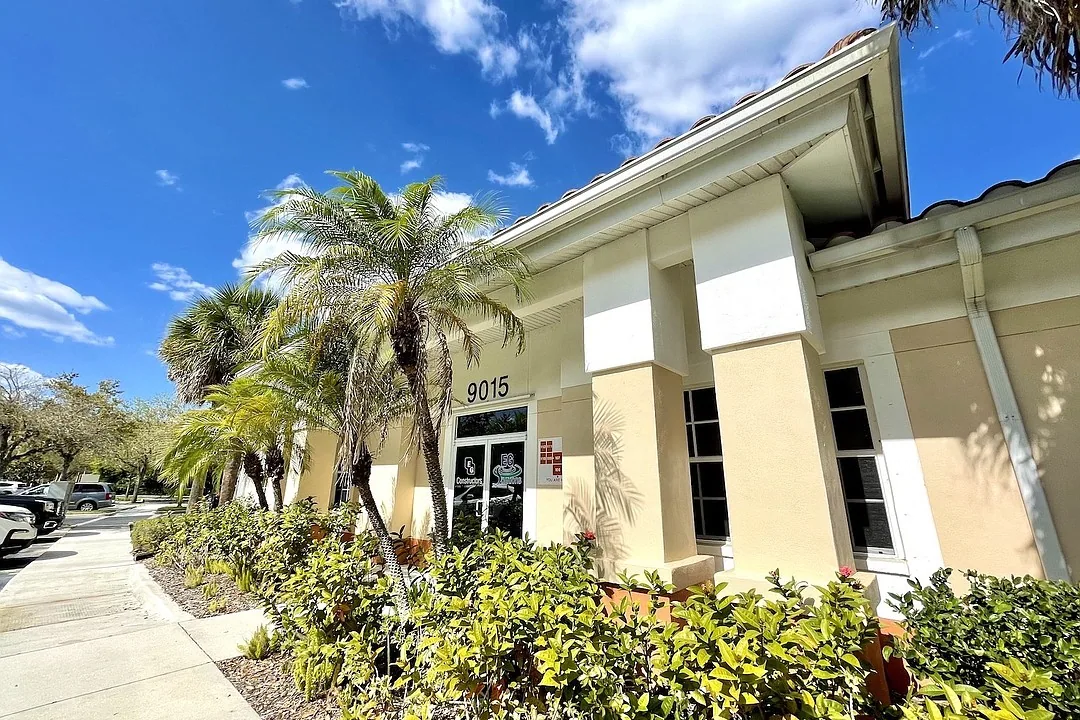
Commercial Roofing for Victoria Property Managers
Industries We Serve · Victoria, TX
Commercial roofing for Victoria property managers connects tenant reports, inspections, repair approvals, and roof records across managed buildings.
Next step
Request a Roof Assessment
Call
555-555-5555
A property manager needs to know which roof section connects to the tenant report before approving a repair. Across Victoria portfolios, buildings may range from retail and offices to warehouses, clinics, and industrial facilities, each with its own access and maintenance history. We inspect the actual assembly, map the reported condition, and provide photographs with a repair boundary that owners, tenants, and facilities teams can use.
Property Managers
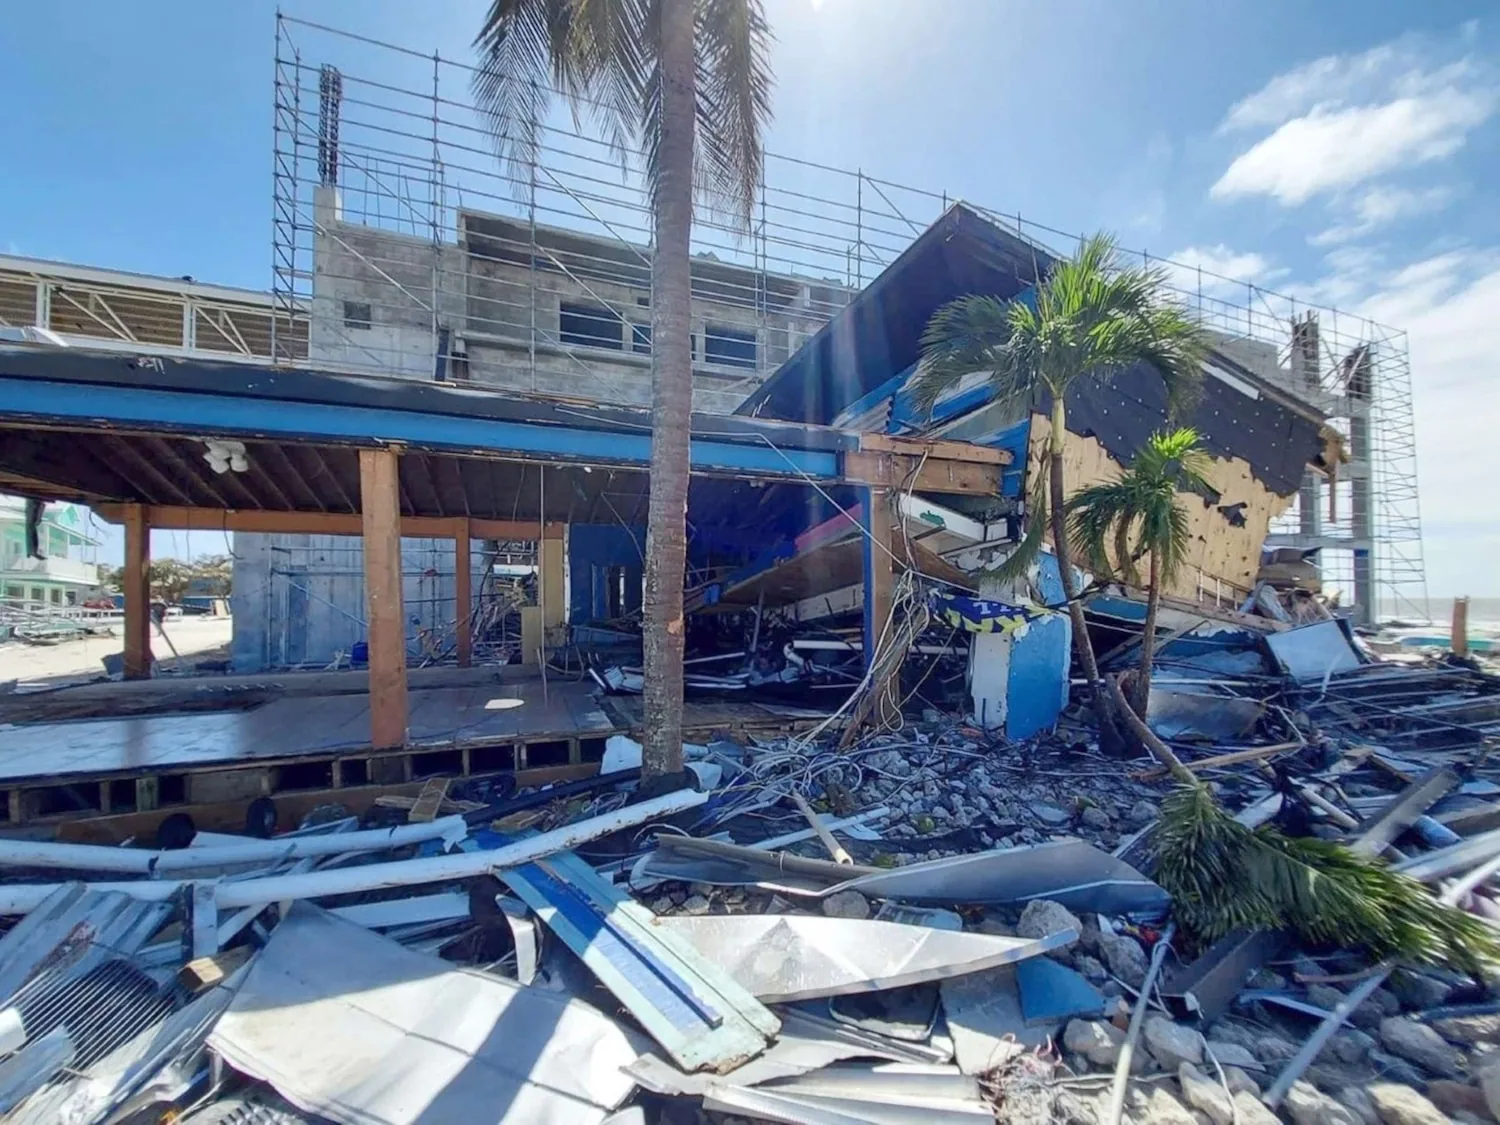
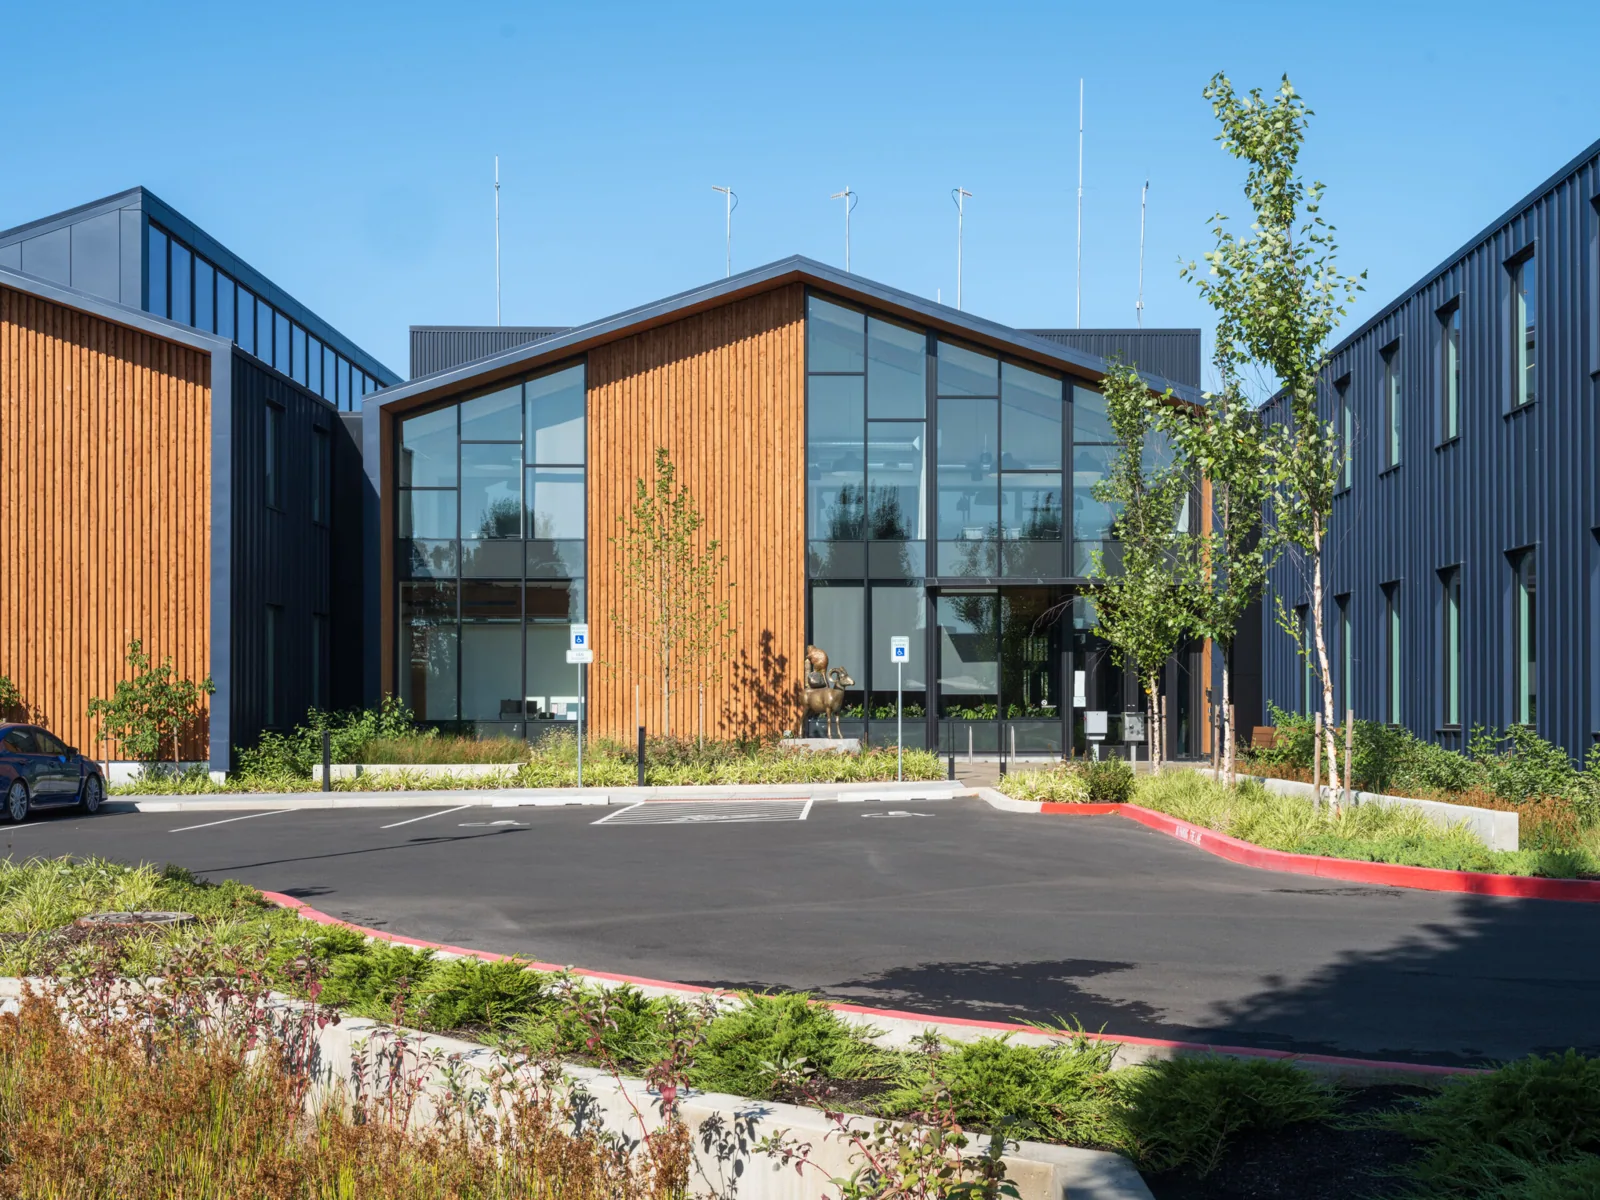
Capture the tenant, suite or room, date, weather, and whether water has returned. A ceiling stain does not identify the opening by itself; water can move along a deck or insulation before appearing indoors. We compare the report with roof plans, equipment curbs, drains, seams, and wall transitions. A commercial roof inspection creates a labeled record of confirmed defects and conditions that need further access or testing.
For a multi-building portfolio, use one building and roof-section identifier across the work order, photographs, estimate, and closeout. This prevents a recurring call from being confused with a different tenant or a repair completed on another property. We note who controls roof access, who can authorize an opening, and which interior space needs protection. If a tenant improvement added exhaust or conduit, record the responsible trade and who restored the flashing.
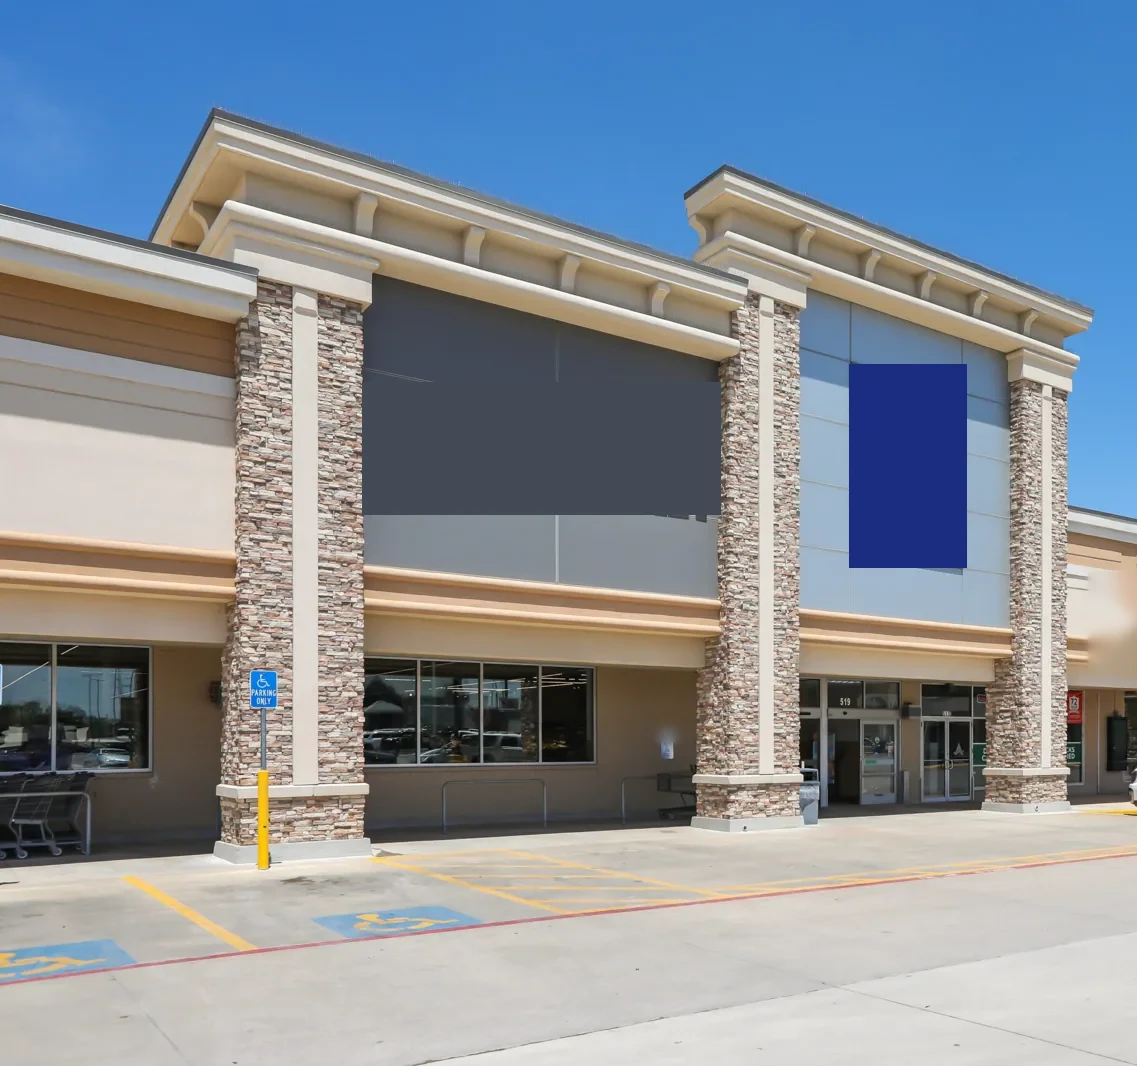
Victoria’s North Navarro Street Retail Corridor and Business US 59/Houston Highway corridor are distinct commercial concentrations with varied properties. They provide context for a local portfolio but do not imply shared construction. A roof in the North Navarro Street Retail Corridor still needs its own site map, access plan, and inspection record; neighboring buildings remain separate properties.
Turn tenant reports into roof locations
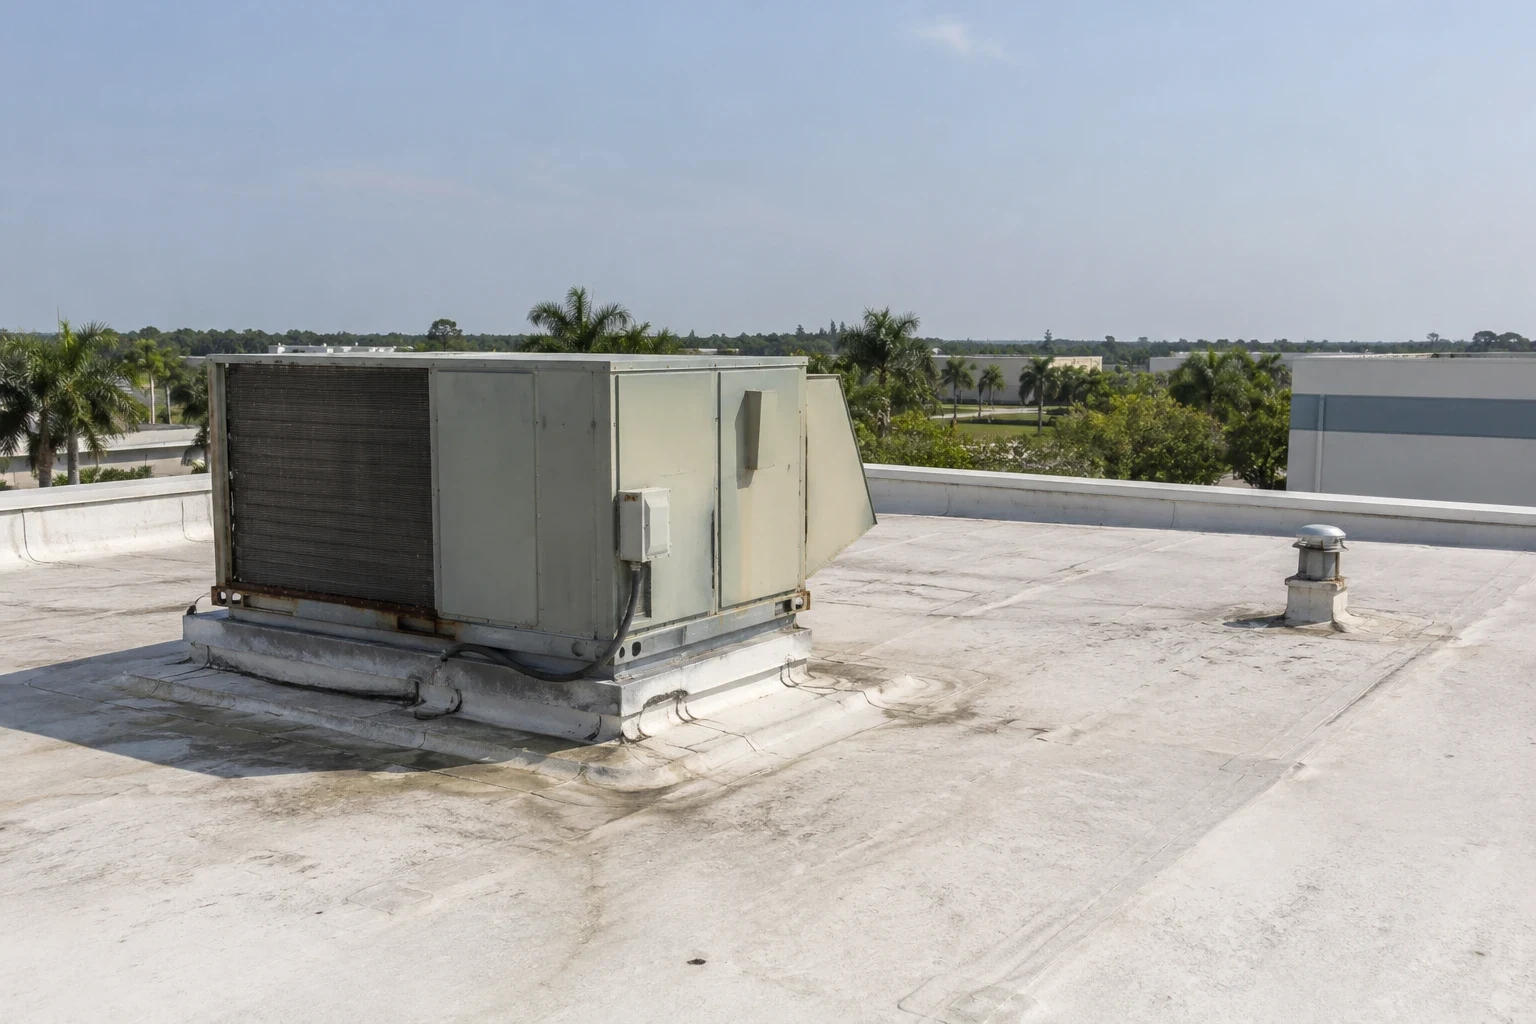
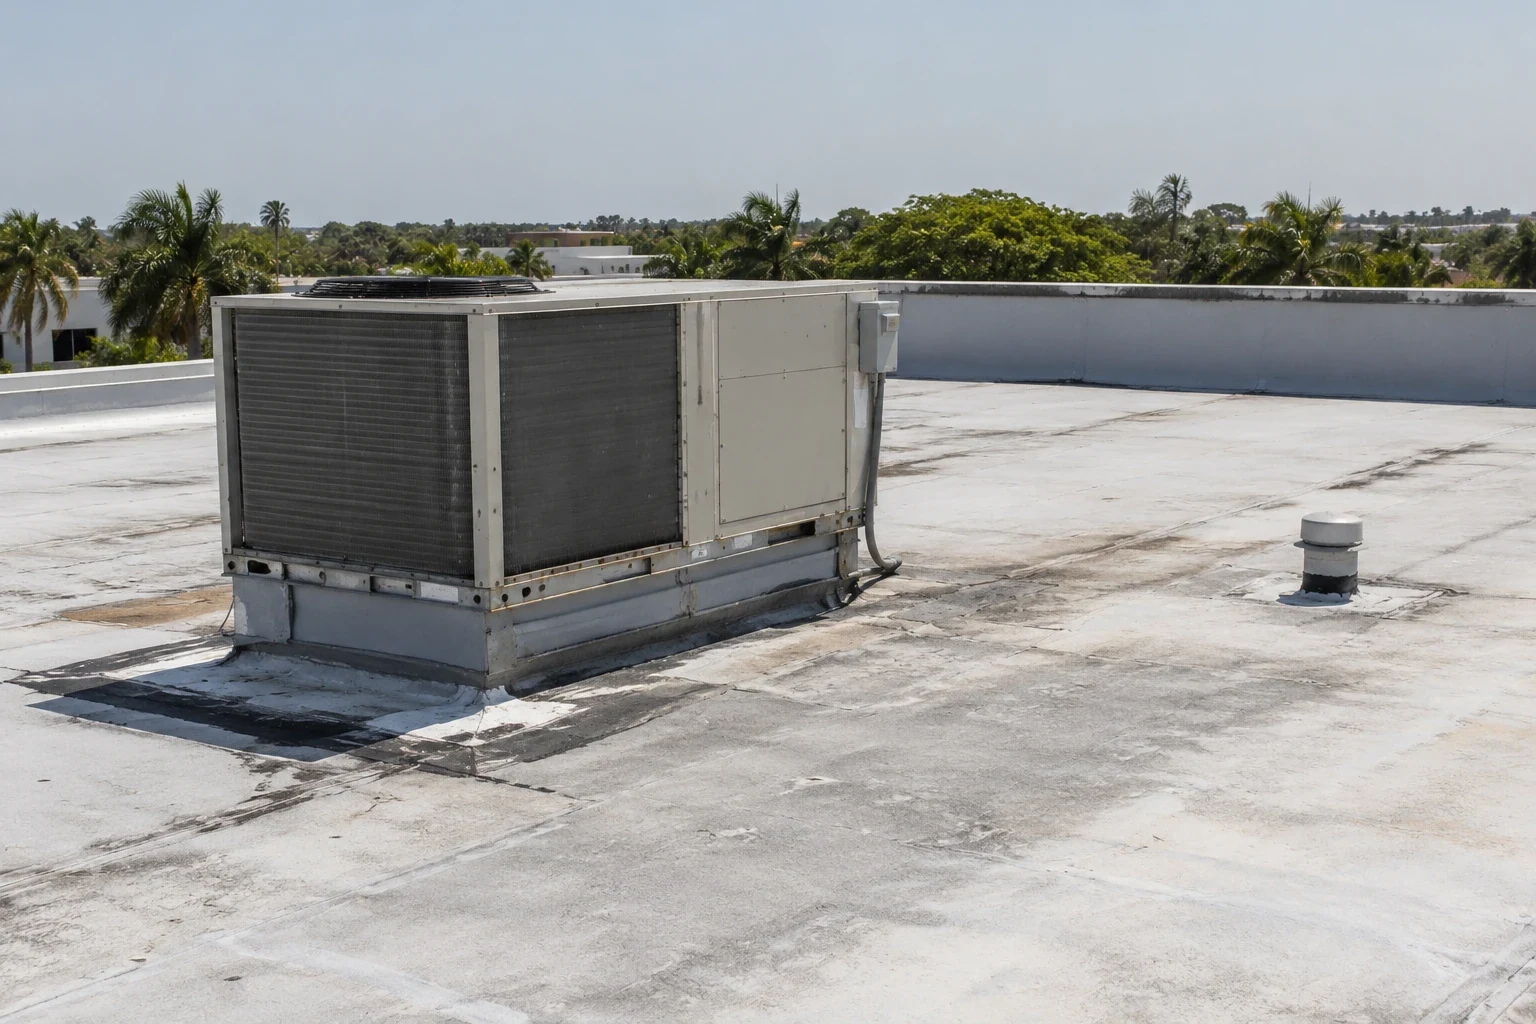
Collect installation or recovery records, previous repairs, equipment changes, drain maps, and any moisture survey before setting a scope. Older drawings may omit a tenant’s unit or a later rooftop installation. We compare records with visible field conditions and mark conflicts that affect the repair. Note which system is original, which section was recovered, and whether a later rooftop unit changed drainage or flashing. That information helps an owner compare proposed work against the next budget period and prevents an outdated assumption from carrying into a new approval. A roof asset management plan can organize section-level condition and maintenance history so each budget decision points to an identified roof.
Separate confirmed findings from assumptions. A stain may warrant inspection without proving that an entire roof has failed; a dry interior ceiling does not establish that concealed insulation is dry. If a test opening or infrared survey would change the removal limit, we explain that decision and how the result affects the options. The manager can then route a specific approval request rather than forwarding a vague leak report.
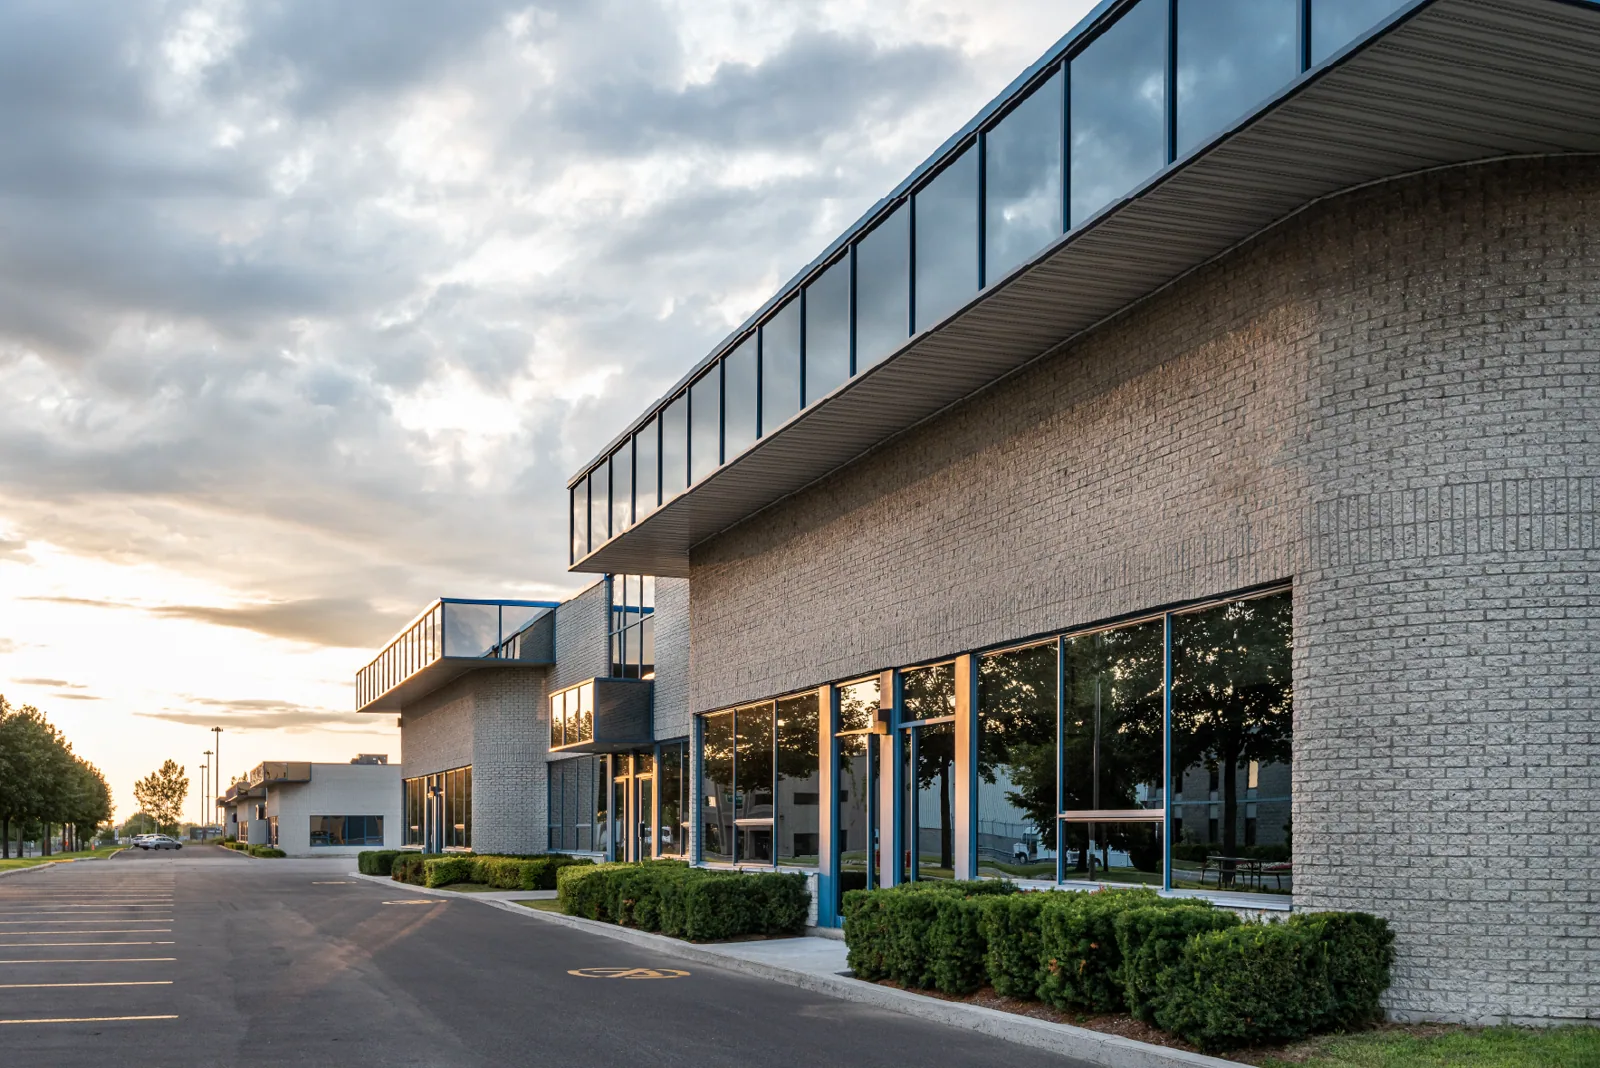
For industrial portfolios around Lone Tree II Industrial Park or the Port of Victoria Industrial Park South, equipment, freight routes, and production schedules may affect staging. A separate manufacturing property plan can address operating contacts and process coordination. Retail and health properties have different requirements; store hours or patient care controls should be recorded with the correct asset.
Keep roof history with the right asset
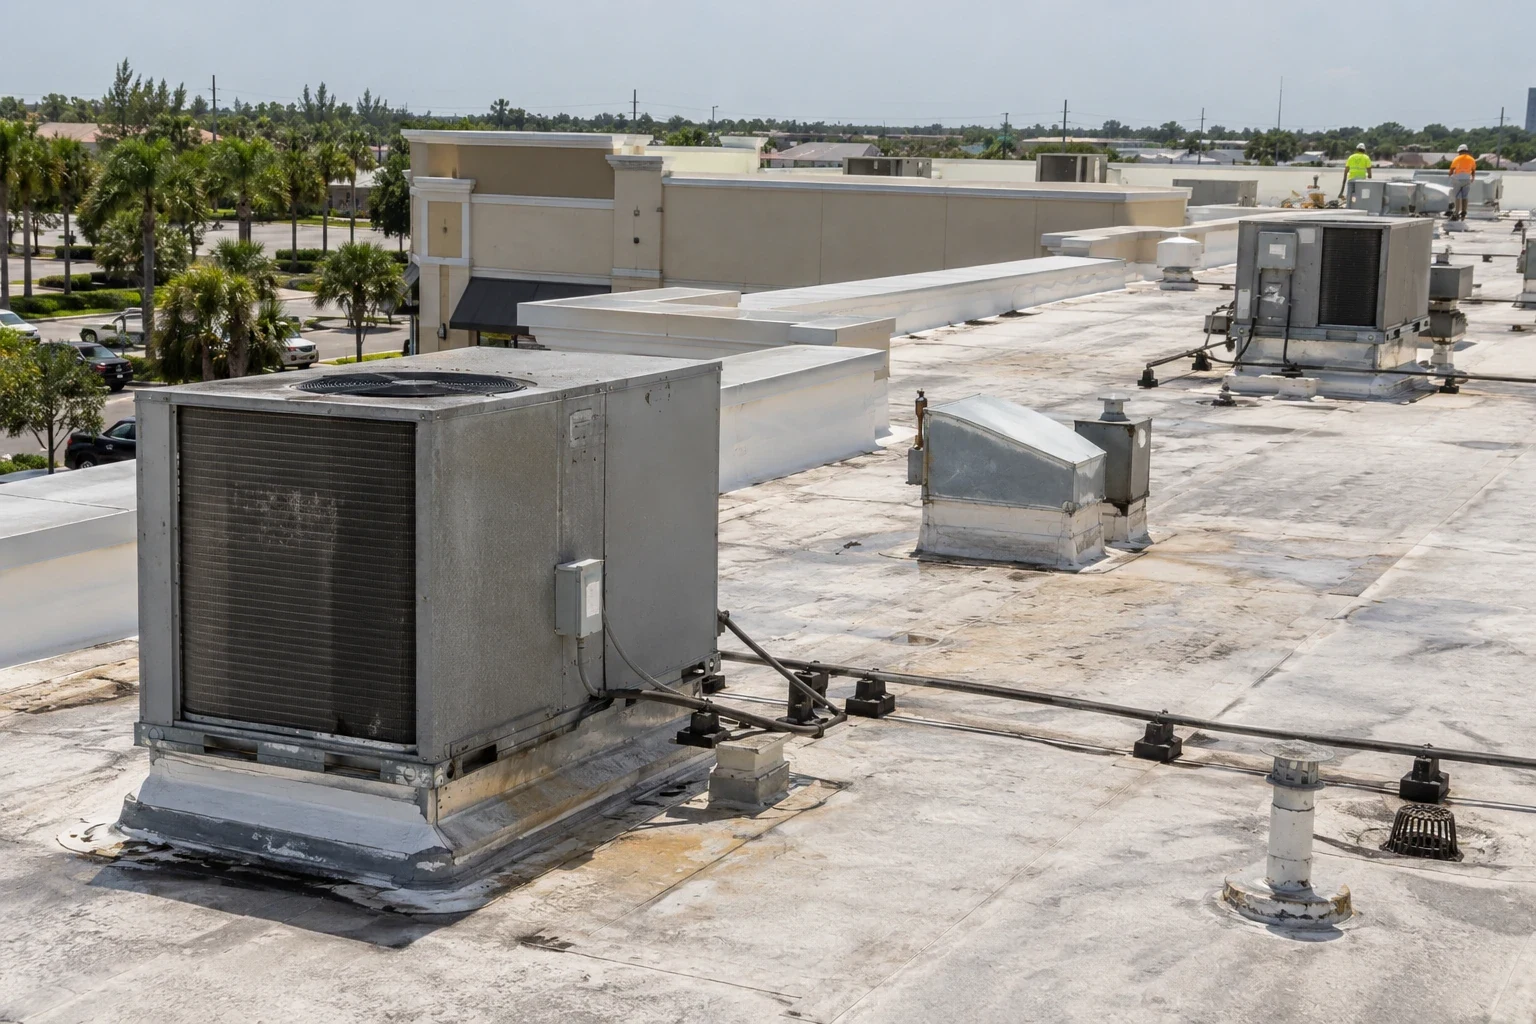
Before mobilization, identify loading hours, public entrances, tenant schedules, mechanical shutdowns, and any room that must remain open. A lift can block a drive aisle or accessible route even if the roof repair is only a few feet wide. We confirm where materials will stage, which tenant area is below the active section, and how the manager wants notices handled. Work proceeds by a boundary the property team understands.
When water is entering a building, our crews can respond any hour to assess safe access and limit exposure. After temporary protection, we inspect the roof assembly and define permanent work separately. If weather or wet materials change the sequence, the property contact receives the active zone and protection status before crews leave. A tenant notice should say which area is affected, what access changes, and when the next update is expected.
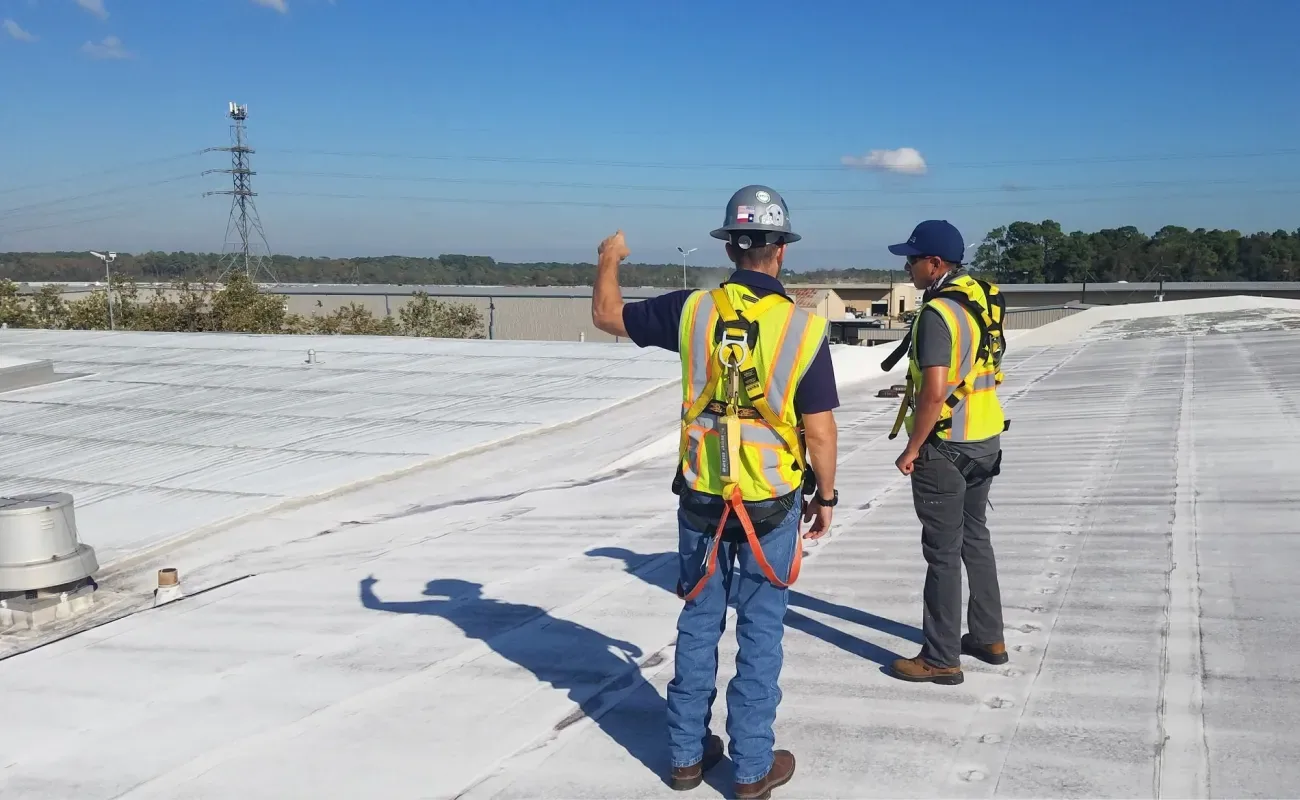
Victoria’s summer heat affects rooftop work and material application. Victoria’s summer roof temperatures can exceed comfortable working conditions and affect application timing. We check the conditions at each property before setting the shift. After hail or wind, inspect skylights, metal edges, equipment attachments, and membrane seams, then document what is visible. Regional weather history informs a walk; it does not prove damage at a portfolio property.
Set access and protection before work starts
A localized patch may be suitable when the surrounding roof and insulation are sound. We remove unsound material, prepare the surface, and tie the repair into the existing system. Repeated leaks, widespread wet insulation, failing attachment, corrosion, or numerous deteriorated transitions may make a larger scope more practical. We record which conditions are confirmed and explain whether testing would change the repair boundary.
Cost and schedule depend on roof type, height, staging, tenant protection, material removal, equipment access, and how many independent sections need attention. Coordinating work across properties can reduce repeated mobilization only when their conditions and operating windows fit. A real estate investor may need a portfolio view for capital planning, while a property manager still needs a building-level work order and tenant communication plan.
Replacement scope should identify system, insulation, edge details, penetrations, drainage, and how the building remains protected each day. A restoration proposal should document substrate compatibility and dry-in condition before another layer is installed. We give each option a clear boundary, sequence, and owner decision point instead of bundling every observation into one broad allowance.
Compare repair, restoration, and replacement
Closeout photos identify the repaired area, materials, drains or equipment checked, and any work not included. The property manager can attach that record to the tenant request and owner approval. If an area remains inaccessible or awaits another trade, state its location and next action so the open item does not disappear into a general note.
A maintenance plan can revisit drains, flashing corners, curbs, and previous repairs on a schedule tied to the roof system and observed condition. A preventive maintenance visit should produce findings by section and preserve history for the next budget cycle. Managers can compare recurring leaks, repair cost drivers, remaining access limits, and system condition without confusing one building’s record with another.
Victoria’s downtown business district, major retail corridors, and industrial parks serve different property types and traffic patterns. The city’s commercial portfolio is not one roof profile. Send the property list, current roof records, tenant contact, reported leak, access hours, and approval path. We will inspect the affected asset, document the repair boundary, and give the manager a clear next decision.
Give owners and tenants a useful handoff
Related Roofing Work

Frequently Asked Questions
What should a property manager send with a leak request?
Send the building and suite, date, room location, photographs, roof plans, prior repairs, and access contact. Note operating limits or a tenant space that needs protection.
Can one inspection cover several buildings?
A portfolio visit can review multiple roofs, but each building receives its own section labels, findings, and repair history. We do not treat one roof as evidence of another building’s condition.
How do you document work for an owner and tenant?
The closeout ties photographs and materials to a roof section, lists work completed and open items, and identifies any tenant access or protection change that affected the repair.
When should a manager request infrared testing?
Testing is useful when hidden moisture could change the removal boundary or whether repair remains practical. We state the question the test will answer before recommending it.
Share the building list, affected suite, roof plans, prior repairs, and the person who can approve access. We will inspect the roof section, coordinate tenant protection, and return photographs with a defined scope and next decision.
Call 555-555-5555 or email [email protected].