
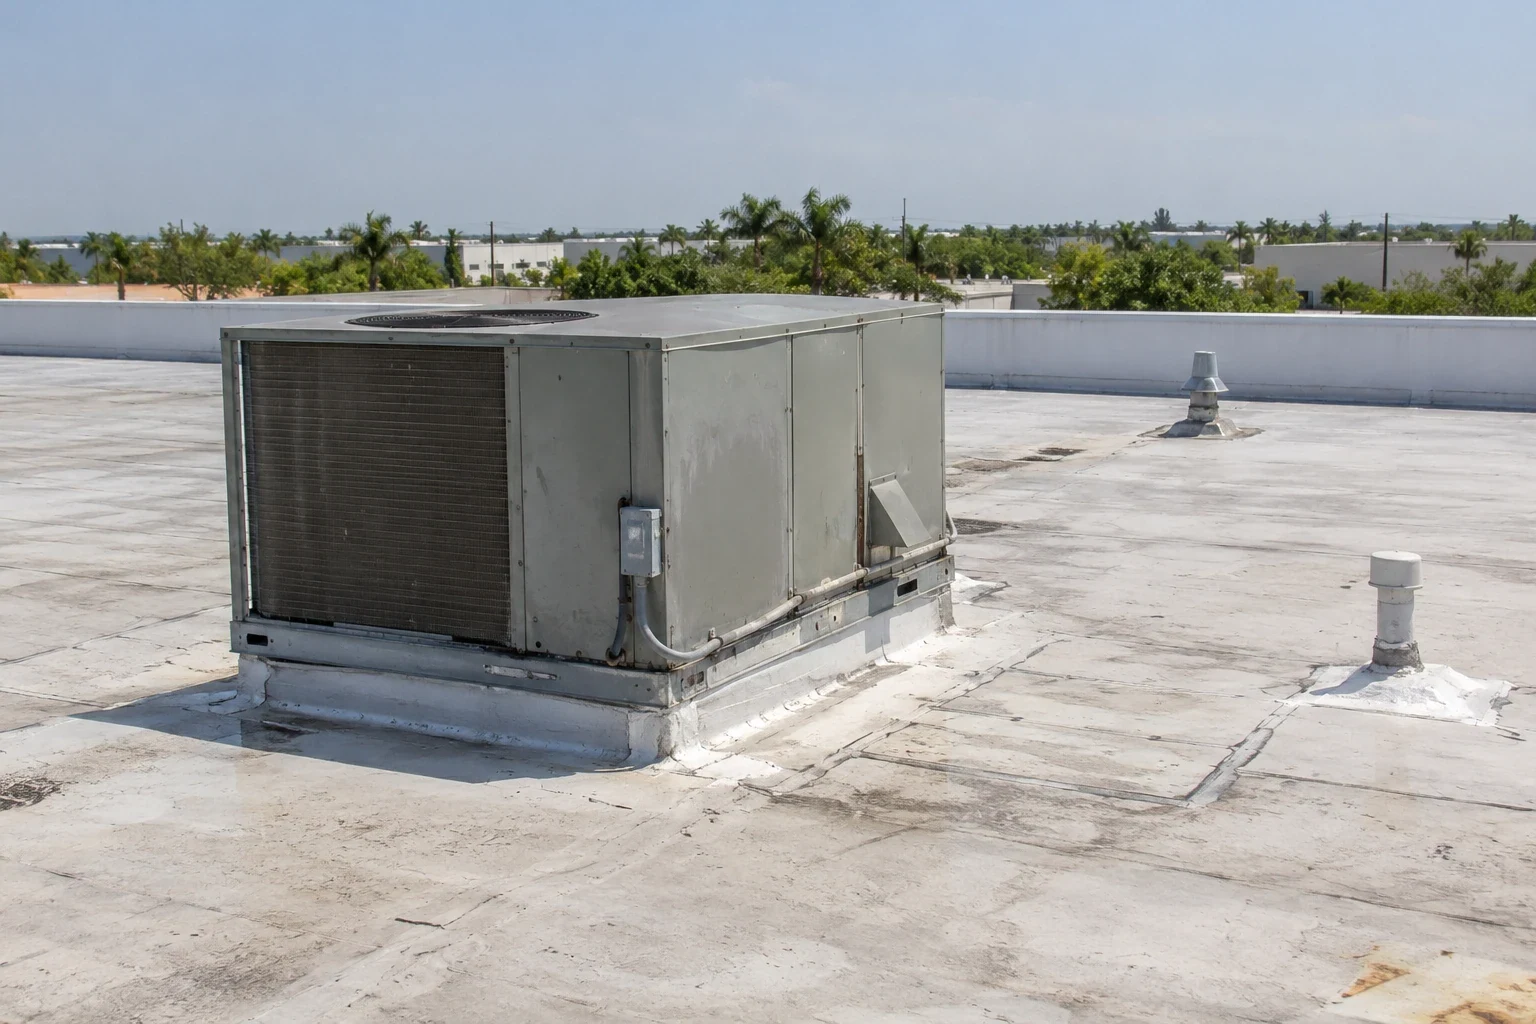
Warehouse Roofing in Victoria, TX
Property Types We Roof · Victoria, TX
Warehouse roofing in Victoria accounts for long roof bays, dock activity, drains, equipment, and access needs while keeping repairs tied to each section.
Next step
Request a Roof Assessment
Call
555-555-5555
A leak over a storage aisle can travel along a deck flute before it appears beneath the roof opening. Warehouse roofs need inspection by section, with drains, skylights, equipment, and dock activity recorded against the building plan. In Victoria, heat and storm exposure make exposed seams and metal edges worth checking. We locate the roof detail, protect goods and workers below, and define the repair before restoring the area.
Warehouse Roofing
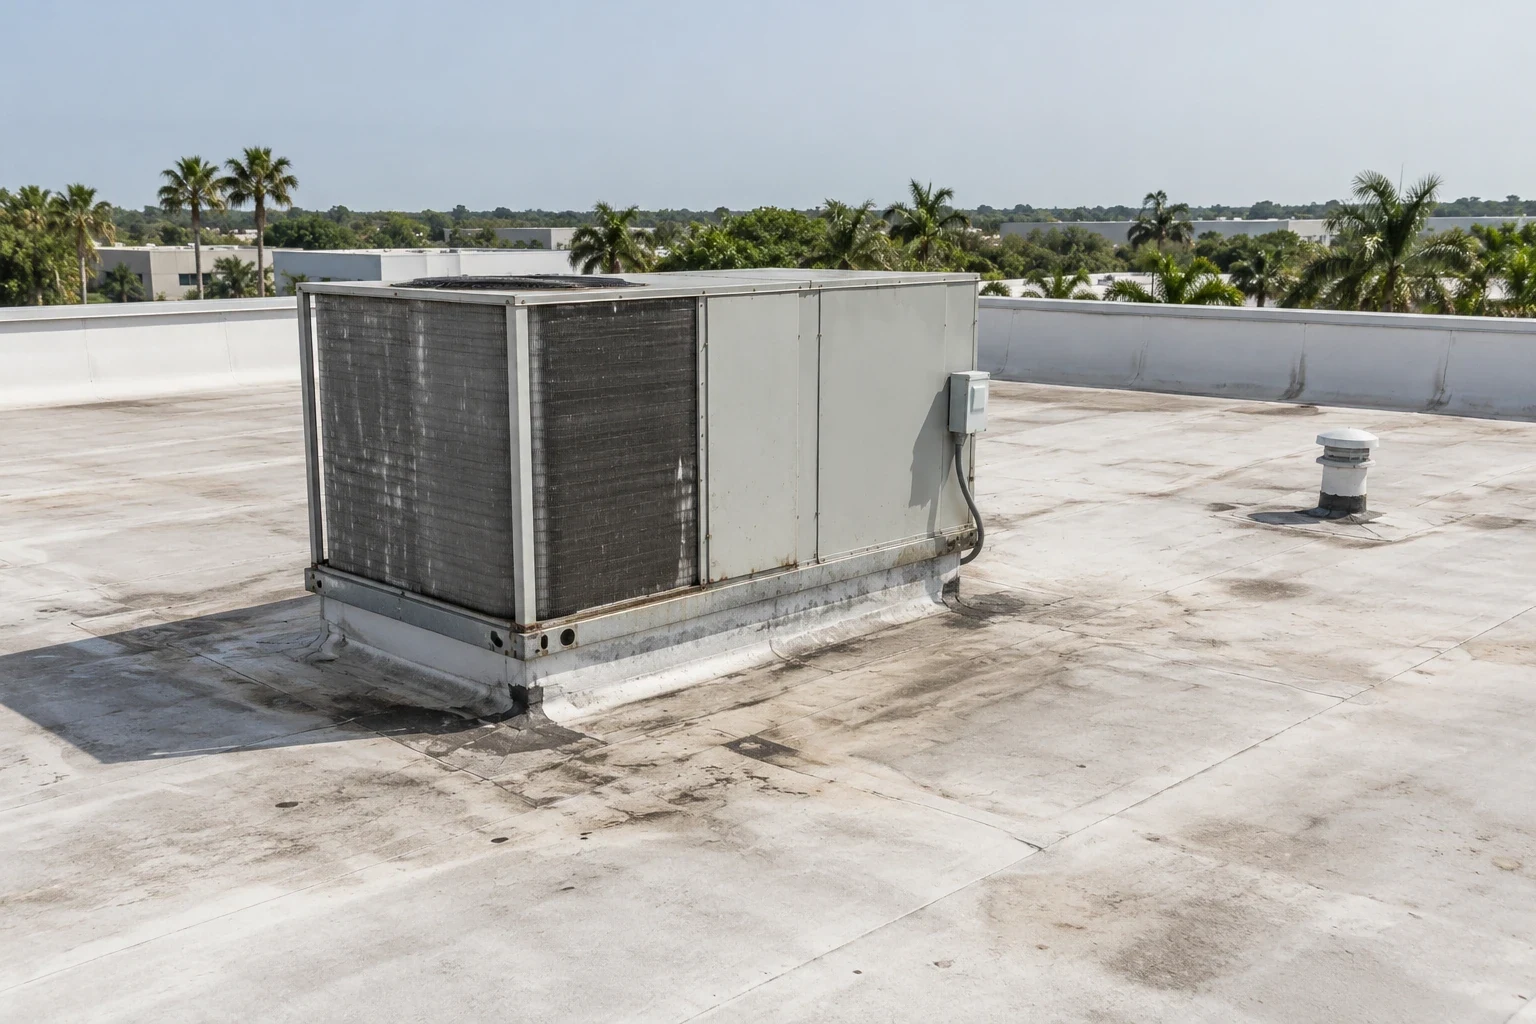
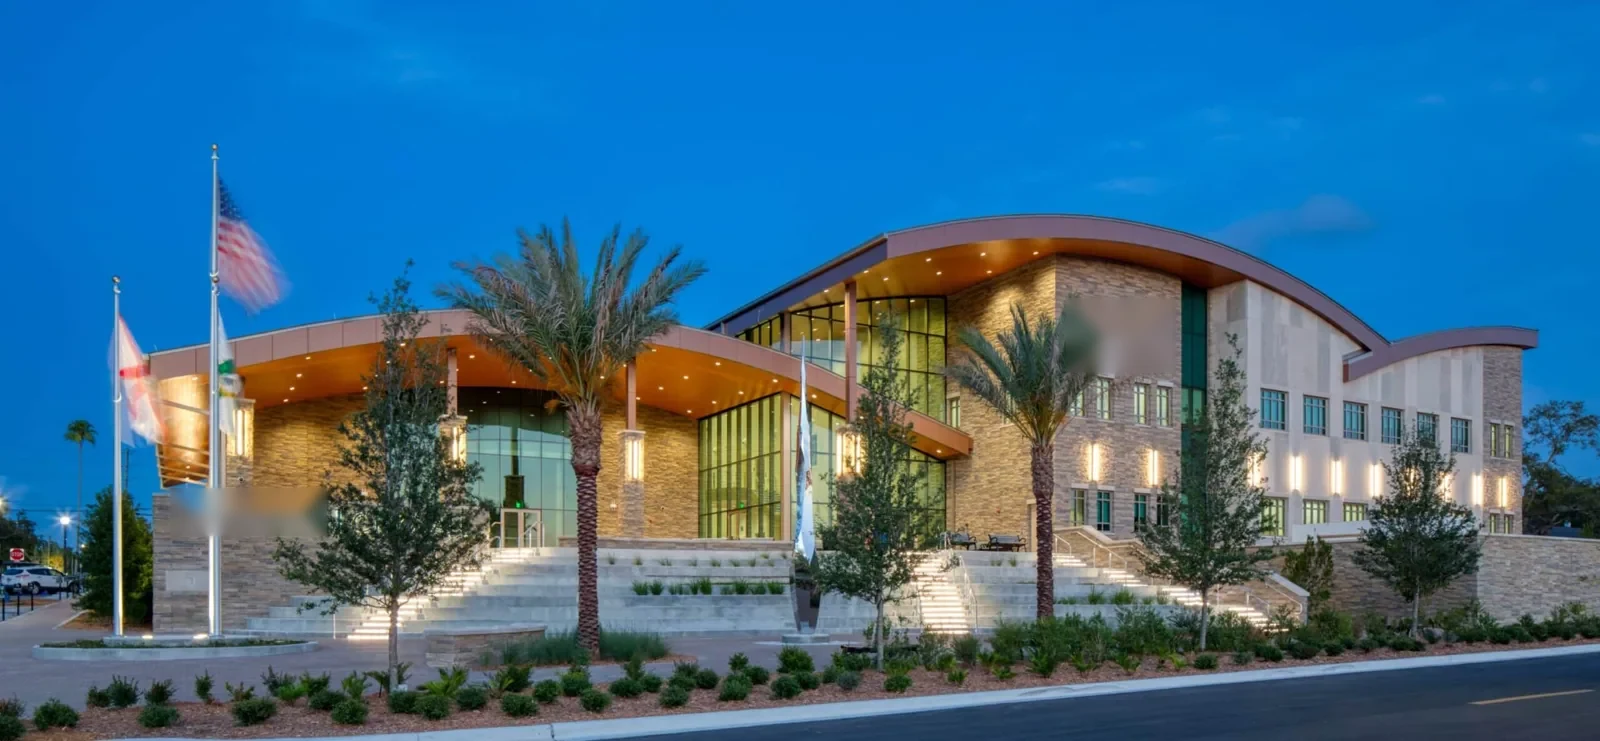
Start with the warehouse plan: roof bays, expansion joints, dock doors, office areas, skylights, exhausts, HVAC units, and roof access points. Ask the facility manager where water appeared and whether stored product, racking, or electrical equipment is affected. The stain may not sit directly beneath the entry point, so compare the indoor report with drains, seams, curbs, and wall transitions above.
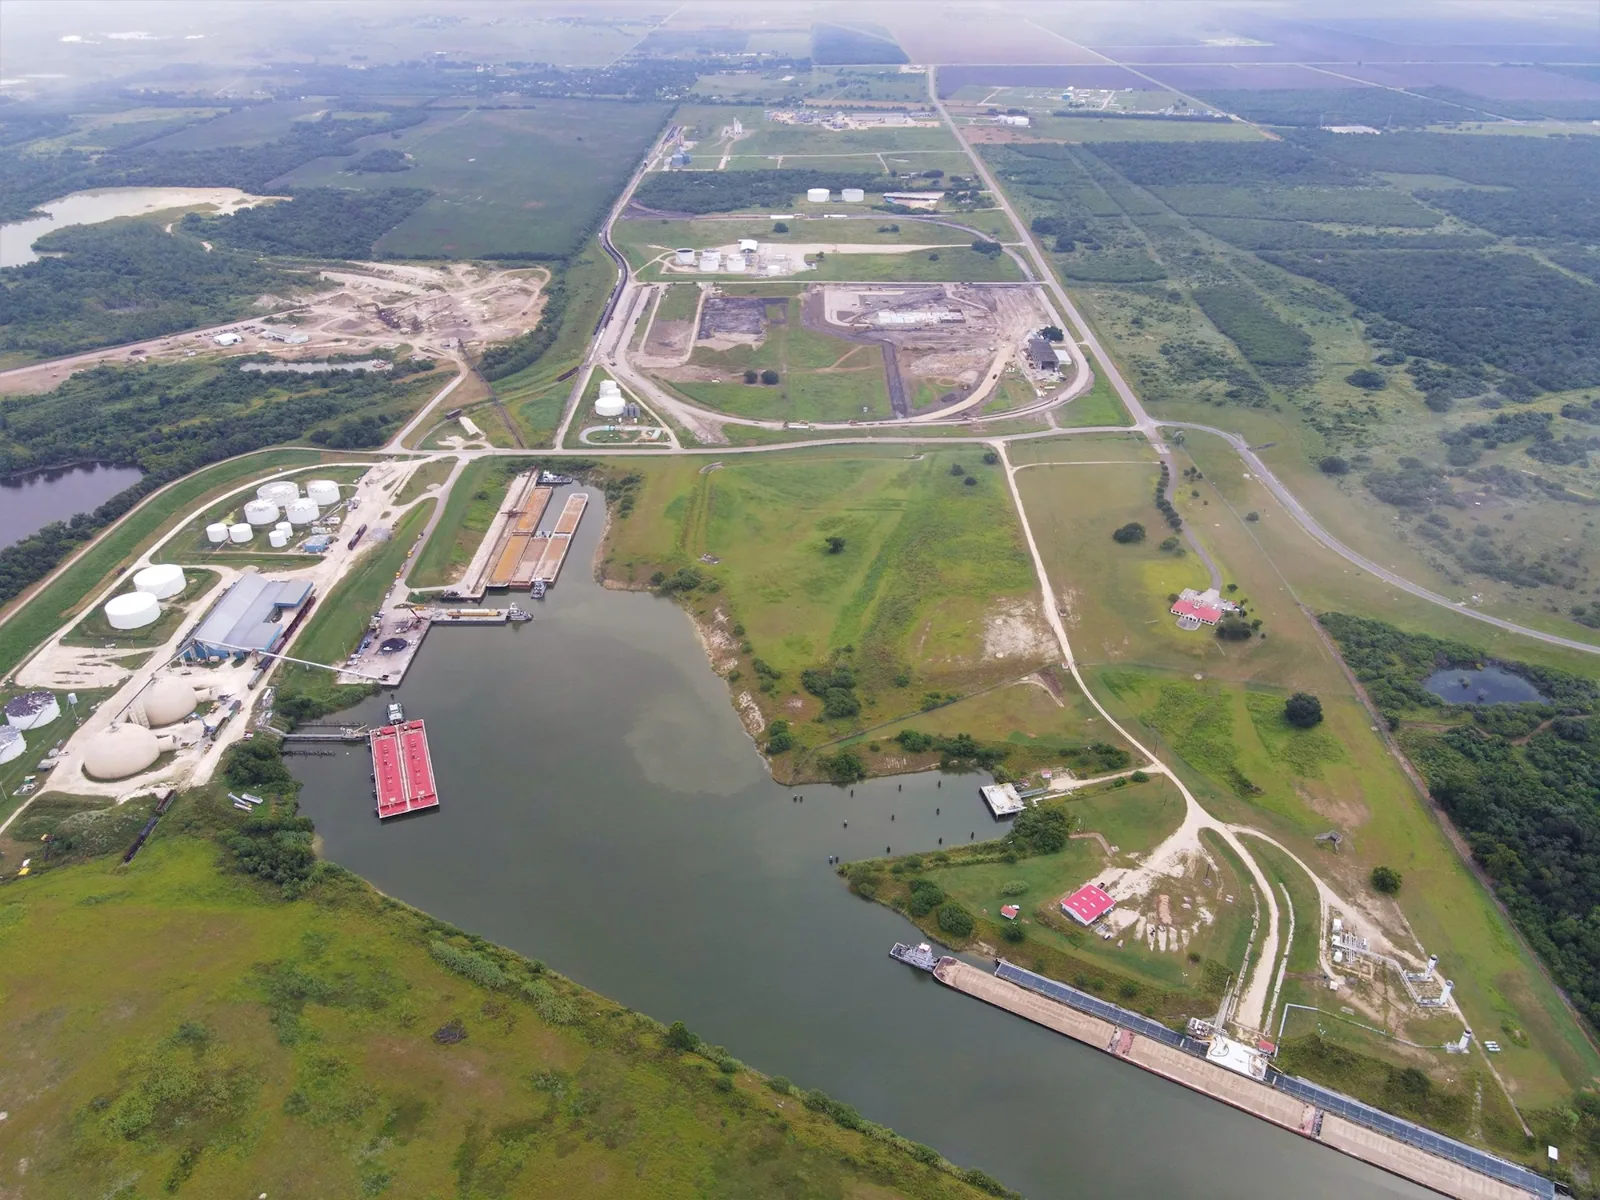
Many local logistics buildings sit near Port of Victoria Industrial Park South, where barge, rail, and truck freight connect to industrial sites. That setting makes delivery and loading schedules part of the work plan, but the building’s own roof and dock layout determine access. We coordinate lift placement and material staging with the property contact so receiving lanes stay usable.
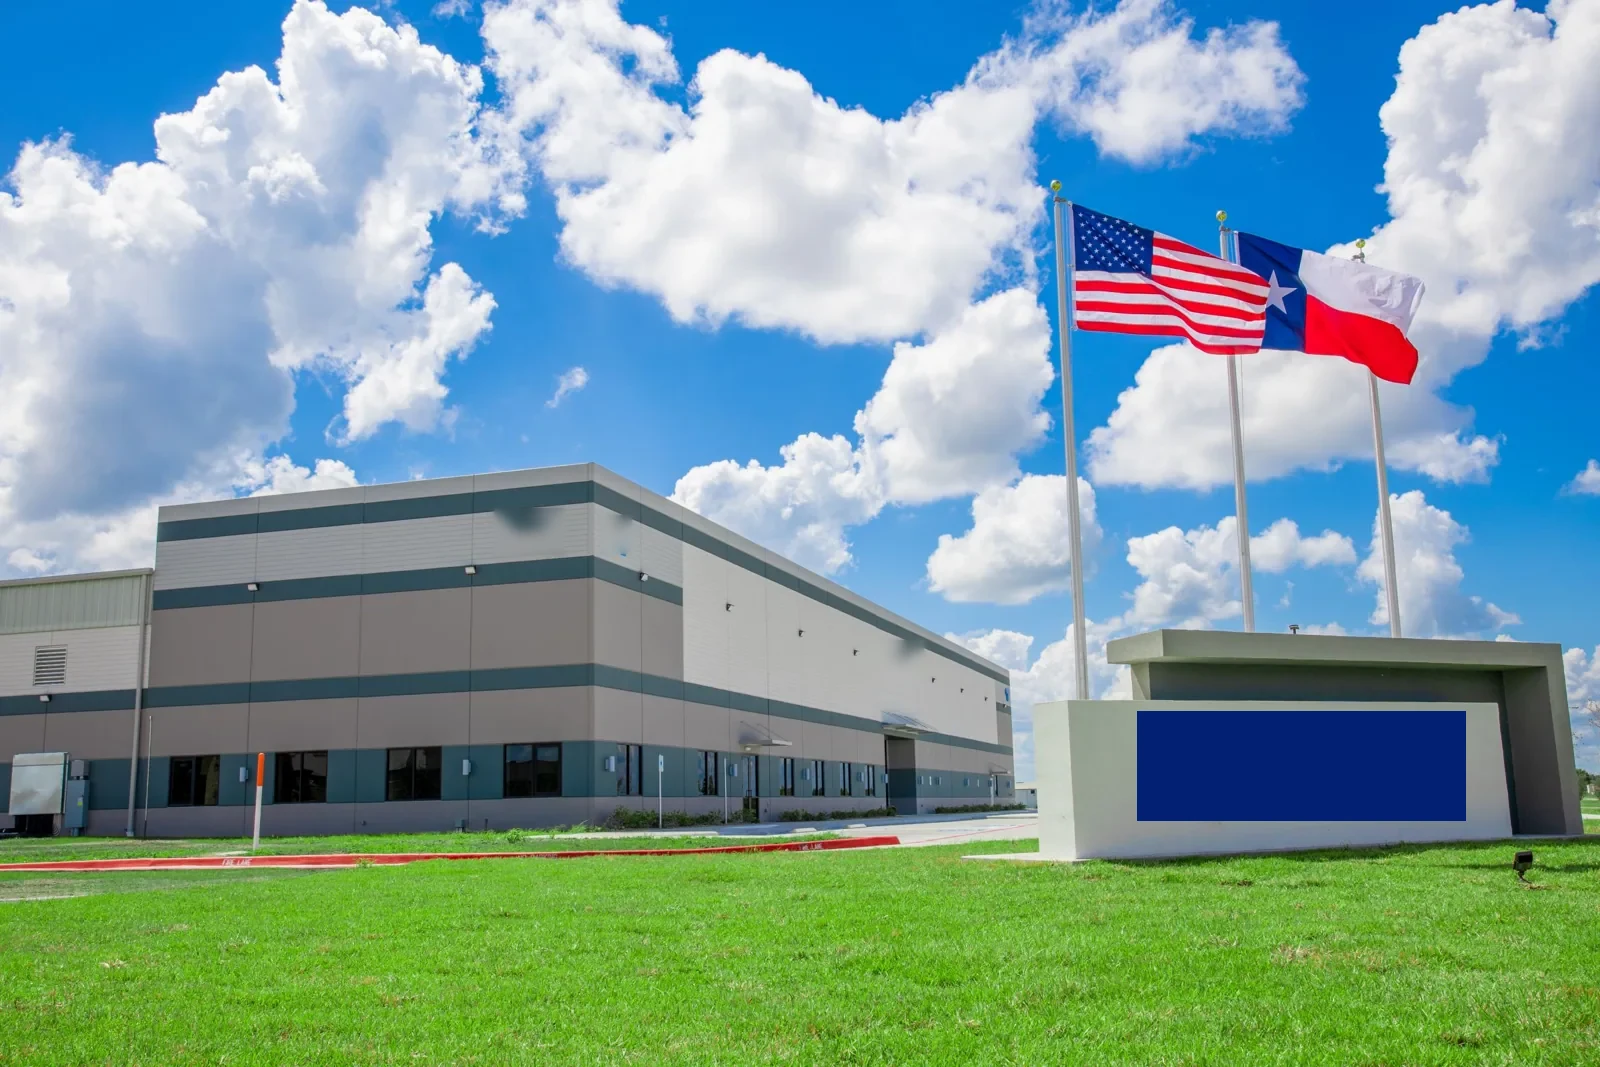
At Lone Tree II Industrial Park, manufacturing and assembly uses share an industrial setting with training facilities. Warehouse and production roofs may differ within a portfolio, even when the same manager oversees both. We identify each system and roof phase so a previous repair on one building is not treated as a detail standard for another.
Map bays, docks, and roof sections
Inspect the roof-side area above the reported interior location and follow the water path toward drains, penetrations, seams, and perimeter details. Check whether a roof drain or overflow is blocked, whether a curb flashing corner has opened, or whether a membrane lap has separated. A commercial roof inspection can document the roof section and connect photographs to the floor plan or rack aisle.
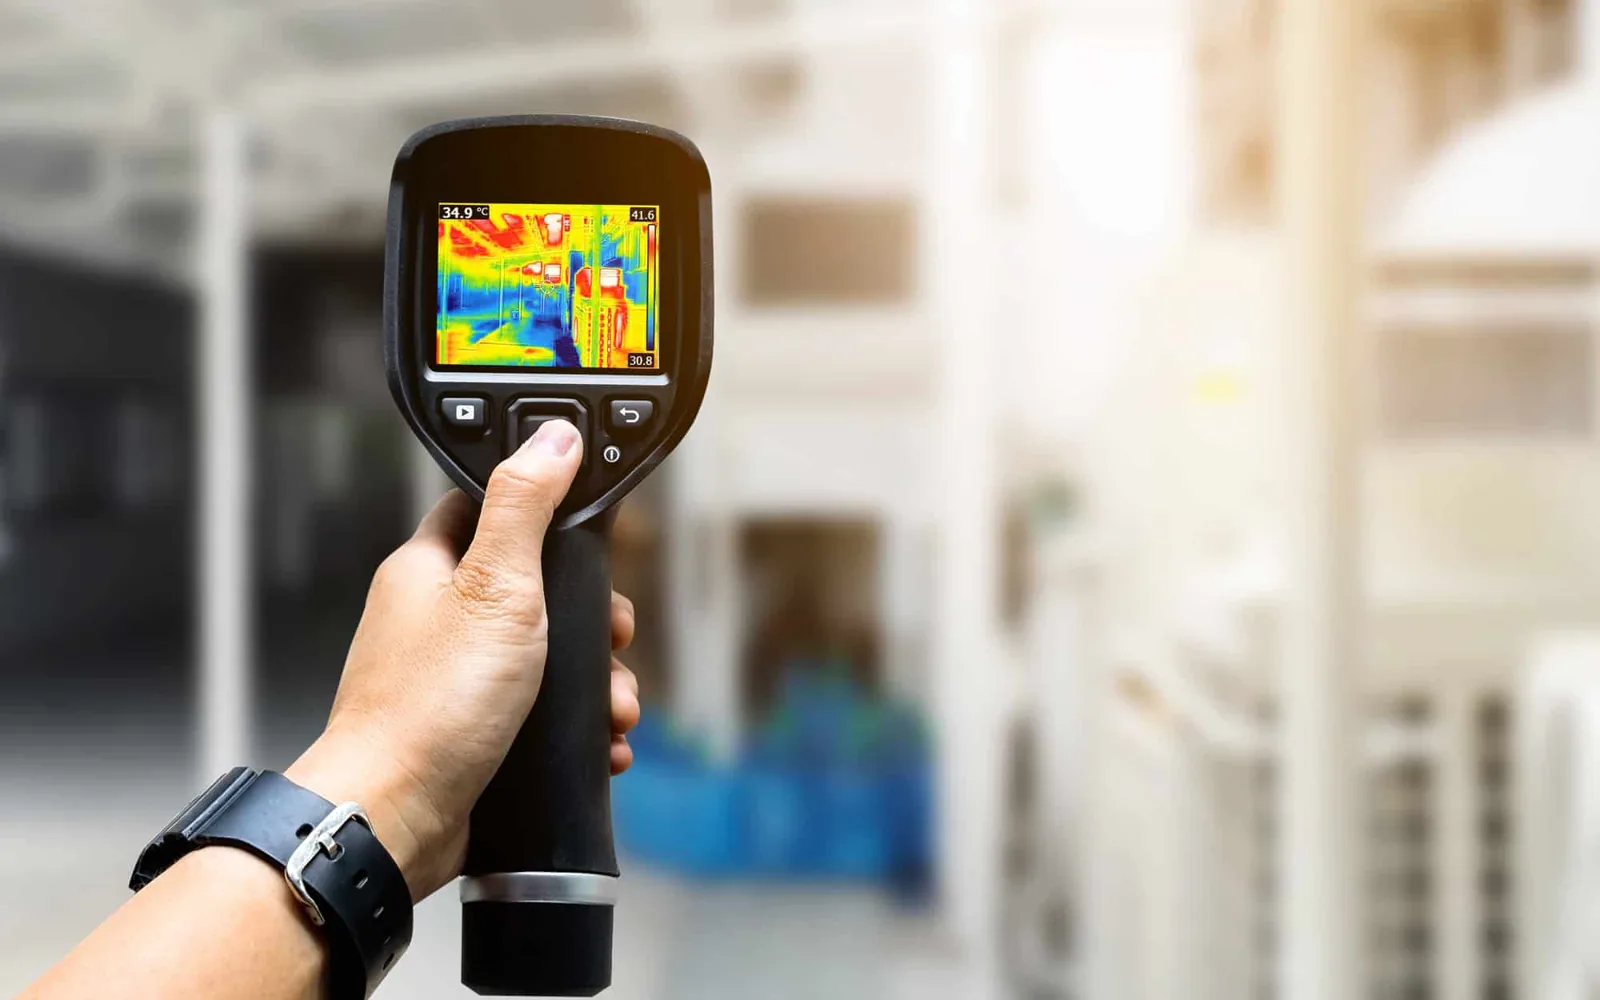
Warehouse roofs can have long runs and multiple construction phases. Look for changes in insulation height, different membrane materials, patched expansion joints, and areas where roof traffic follows equipment routes. If moisture may extend beyond the visible leak, a targeted opening or infrared moisture survey can help focus further evaluation. The method should answer a question that could change the repair limit.
Victoria’s July climate report records a normal high of 94°F and a listed peak of 110°F. Heat can affect work periods and membrane surface conditions; it does not identify a roof defect. We use current conditions and system requirements to plan preparation, welding, or adhesive work. Keep product and inventory zones protected while the crew moves material and tools.
Trace the leak above the storage area
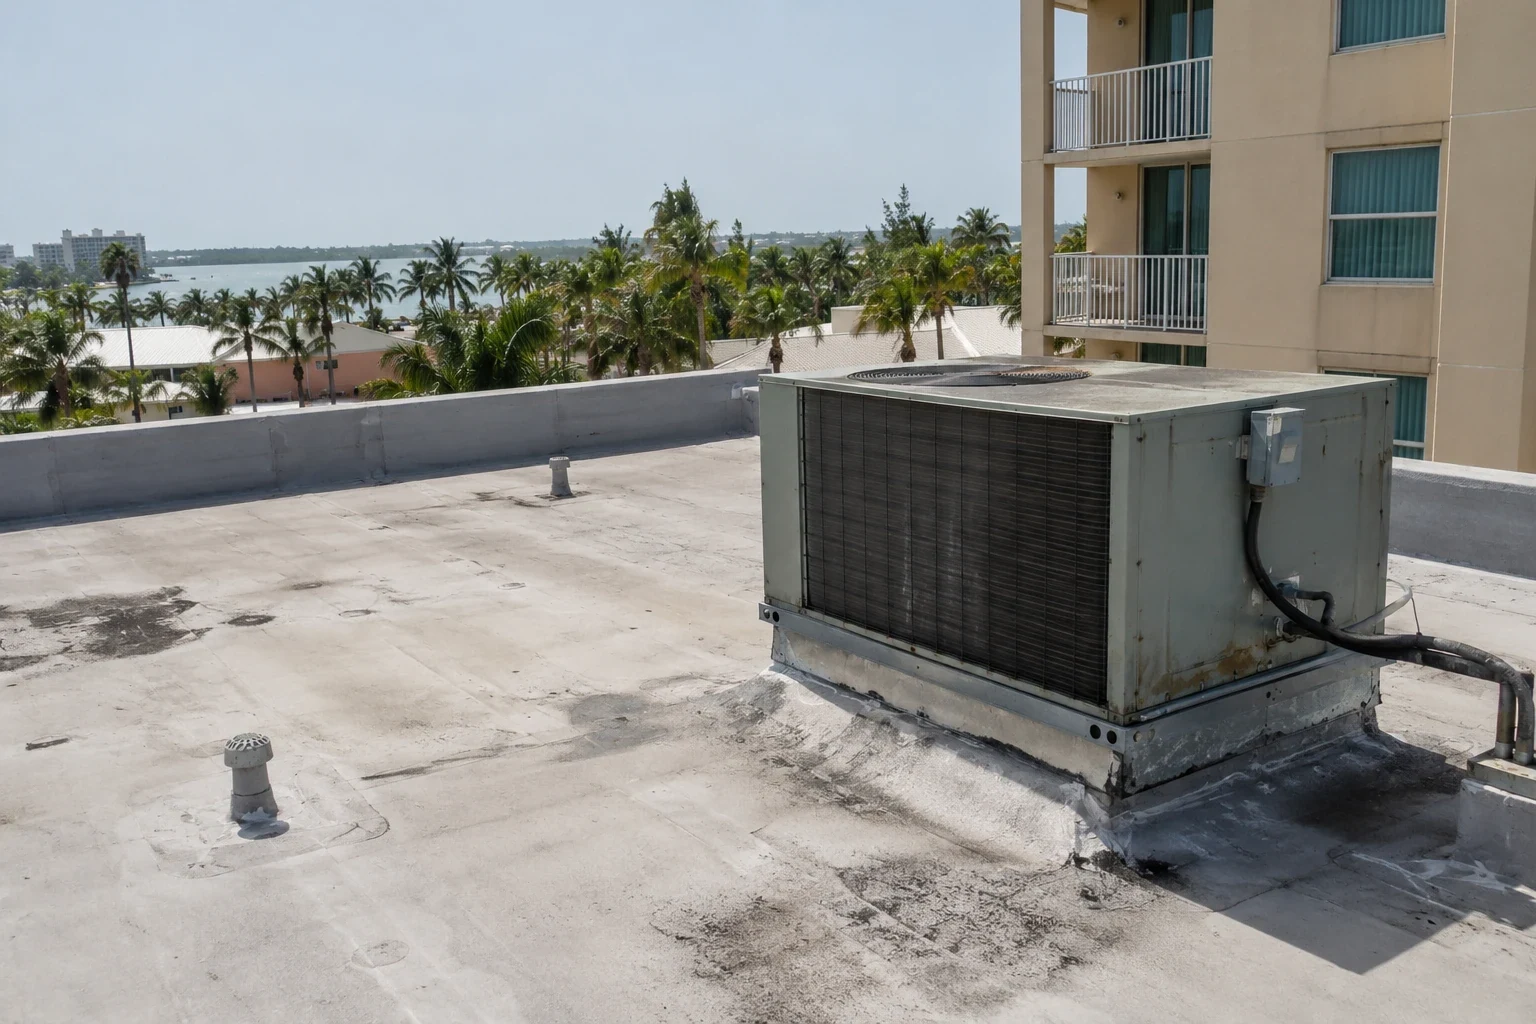
Confirm whether the warehouse roof is TPO, PVC, EPDM, modified bitumen, built-up, or metal before selecting a repair. A hot-air weld, taped lap, bituminous patch, or panel correction is not interchangeable. We inspect the substrate and attachment at the detail, then use compatible materials and preparation. If the repair would cover wet insulation, loose metal, or a moving curb, address that condition first.
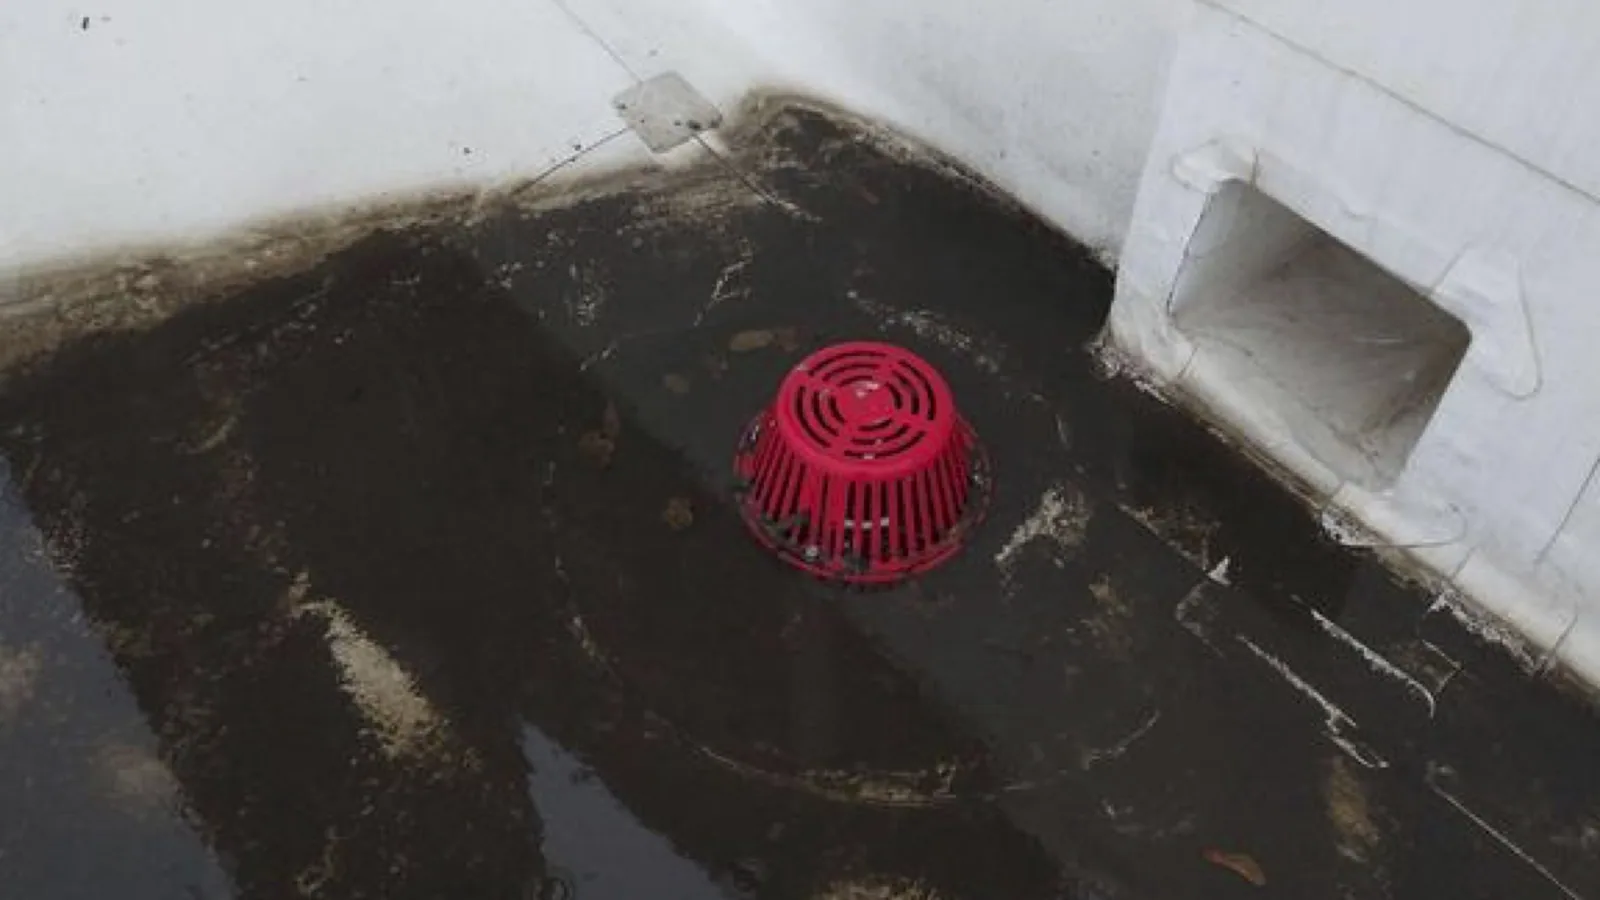
Long roof bays may concentrate water at a drain or low area. A drainage review can distinguish debris from a failed bowl or slope issue. A ridge, edge, or gutter repair may also be required where runoff leaves the roof. For a larger fulfillment operation, compare distribution center roofing with warehouse planning where conveyor systems, sortation, and dock operations add different roof access constraints.
When replacement is under consideration, check roof height at dock canopies, rooftop equipment, wall flashing, and doors. A phased reroof can sequence work around receiving operations. We identify which bays are open, repaired, or awaiting access so facility staff can plan around the work.
Choose a repair for the installed assembly
Warehouse work depends on clear delivery routes and a roof section that can be protected before a shift ends. Confirm where the lift can set up, when trucks need dock access, and which doors must remain open. If indoor protection is required, identify the goods and equipment below the repair. The facility contact should know how a storm delay changes the active work zone and which sections remain under temporary protection.
Victoria has recorded damaging hail and gusts, along with regional tropical-cyclone history. After a storm, check roof edges, skylights, equipment screens, and flashings for impact or movement. A weather event does not prove damage across the whole roof. A storm assessment can record observed conditions separately from older patches and maintenance needs.
Where warehouse operations continue through construction, divide the scope into roof areas tied to loading or storage zones. Keep debris out of dock areas and protect air intakes from dust. The crew closes each section and reports changes to the property manager before moving to another bay.
Plan around heat, deliveries, and weather
Warehouses often depend on clear drains, secure edge metal, and accessible rooftop equipment. A maintenance walk can remove loose debris where safe, inspect membrane seams and curb corners, and record changes by roof bay. Compare recurring leaks against earlier photos before adding another patch. If water remains near an outlet, investigate the cause rather than treating a single cleaning as a complete correction.
Store roof plans, system records, repair photos, and equipment changes with the building asset. Mark which aisles or loading areas correspond to the roof section. A manufacturing roof plan may address process equipment and shutdown coordination, while warehouse service usually centers on storage and movement of goods. For shared portfolios, keep those operating differences visible in each scope.
After roof work, ask the facility manager to keep later contractors on designated walk paths and away from repaired seams. A support or antenna change can create a new penetration. Document who owns the follow-up so the flashing is restored after equipment installation.
Keep drains and roof records current
Closeout identifies the roof bay and detail repaired, materials used, drains and edges checked, and any area that could not be inspected. Photos should show the broad location and close detail. Note temporary protection removed or left in place and any restrictions that still affect dock or roof access. The manager can then connect the field work to the inventory or tenant area beneath it.
For a Victoria warehouse evaluation, provide the roof plan, leak location, roof history, dock schedule, and access instructions. We will trace the reported water path, confirm the system, and document whether the next step is a localized repair, testing, or broader roof work.
If the property has multiple structures, list each building and section separately. A correct location reference helps later maintenance crews compare the same seam, drain, and curb without confusing one warehouse with a nearby production or office roof.
Return the warehouse with a located work record
Related Roofing Work

Frequently Asked Questions
Why can a warehouse leak show up far from the roof opening?
Water can move along roof or deck surfaces before reaching an interior point. We compare the room report with seams, drains, curbs, and transitions above it.
Can repairs happen while receiving remains open?
Often, with a coordinated lift route, dock schedule, and protected work zone. The property contact identifies doors and operations that cannot be blocked.
What roof information should a warehouse manager provide?
Share roof plans, system records, leak locations, dock schedules, and any areas holding sensitive goods or equipment.
Do you inspect drains as part of a warehouse leak visit?
Yes. We check accessible bowls, strainers, overflows, scuppers, and runoff paths, then separate cleaning from a failed component or slope concern.
Can a roof replacement be phased by warehouse bay?
The sequence depends on roof design, weather protection, and operations. We map sections and confirm how each open area will be secured at shift end.
Send the roof plan, leak locations, building use, dock schedule, and access route. We will map the affected bay and document repair options tied to the installed system.
Call 555-555-5555 or email [email protected].