
Data Center Roofing in Victoria, TX
Property Types We Roof · Victoria, TX
Data center roofing in Victoria protects critical rooms through controlled roof access, secure drainage, equipment coordination, and clear repair documentation.
Next step
Request a Roof Assessment
Call
555-555-5555
A small roof opening above a data hall can carry more consequence than its visible footprint suggests. Cooling equipment, cable pathways, generators, and electrical rooms create roof interfaces that need careful inspection and controlled access. In Victoria’s heat and storm exposure, drainage and perimeter details deserve regular review. We coordinate with facility operations, protect the area below, and document each roof condition without interfering with the site’s operating controls.
Data Center Roofing
Before roof access, we identify data halls, UPS and electrical rooms, generator areas, cooling equipment, intake locations, and cable or conduit routes. We confirm authorization, escorted routes, photography limits, and restricted zones with the facility contact. Our roof plan distinguishes separate buildings and redundant systems so the repair scope follows the equipment serving the affected room. Where cooling trains serve different hall zones, we label the related curbs and penetrations separately before assigning a repair boundary.
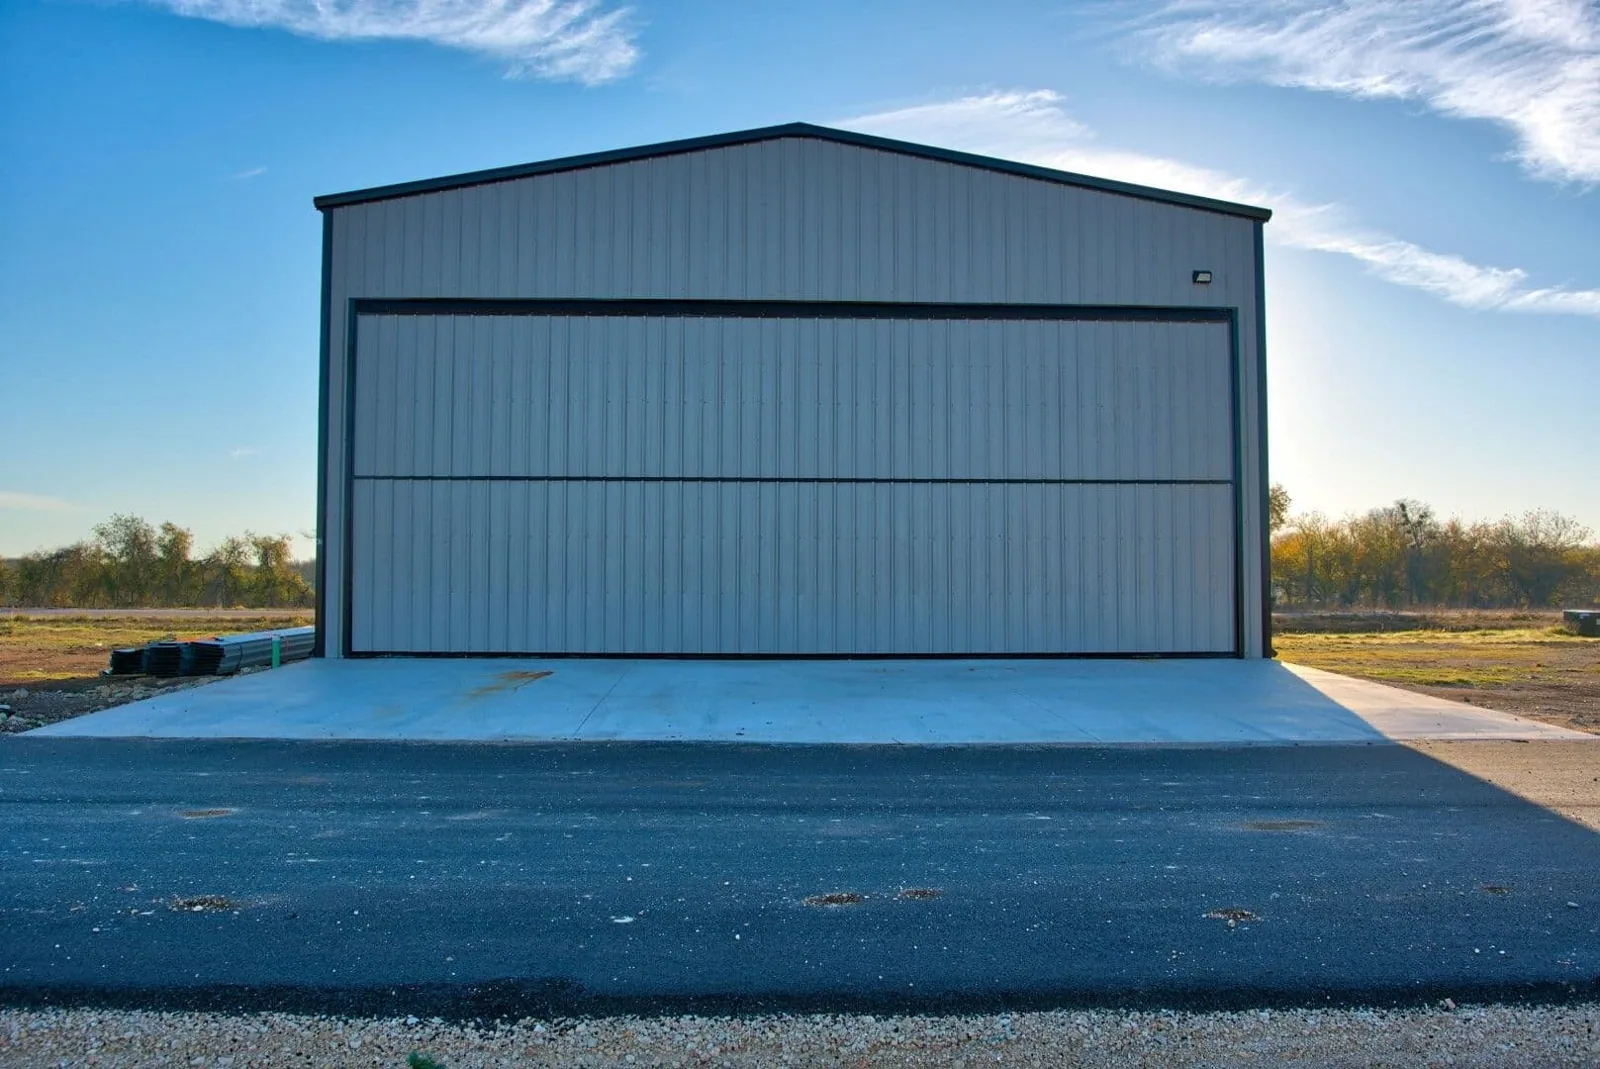
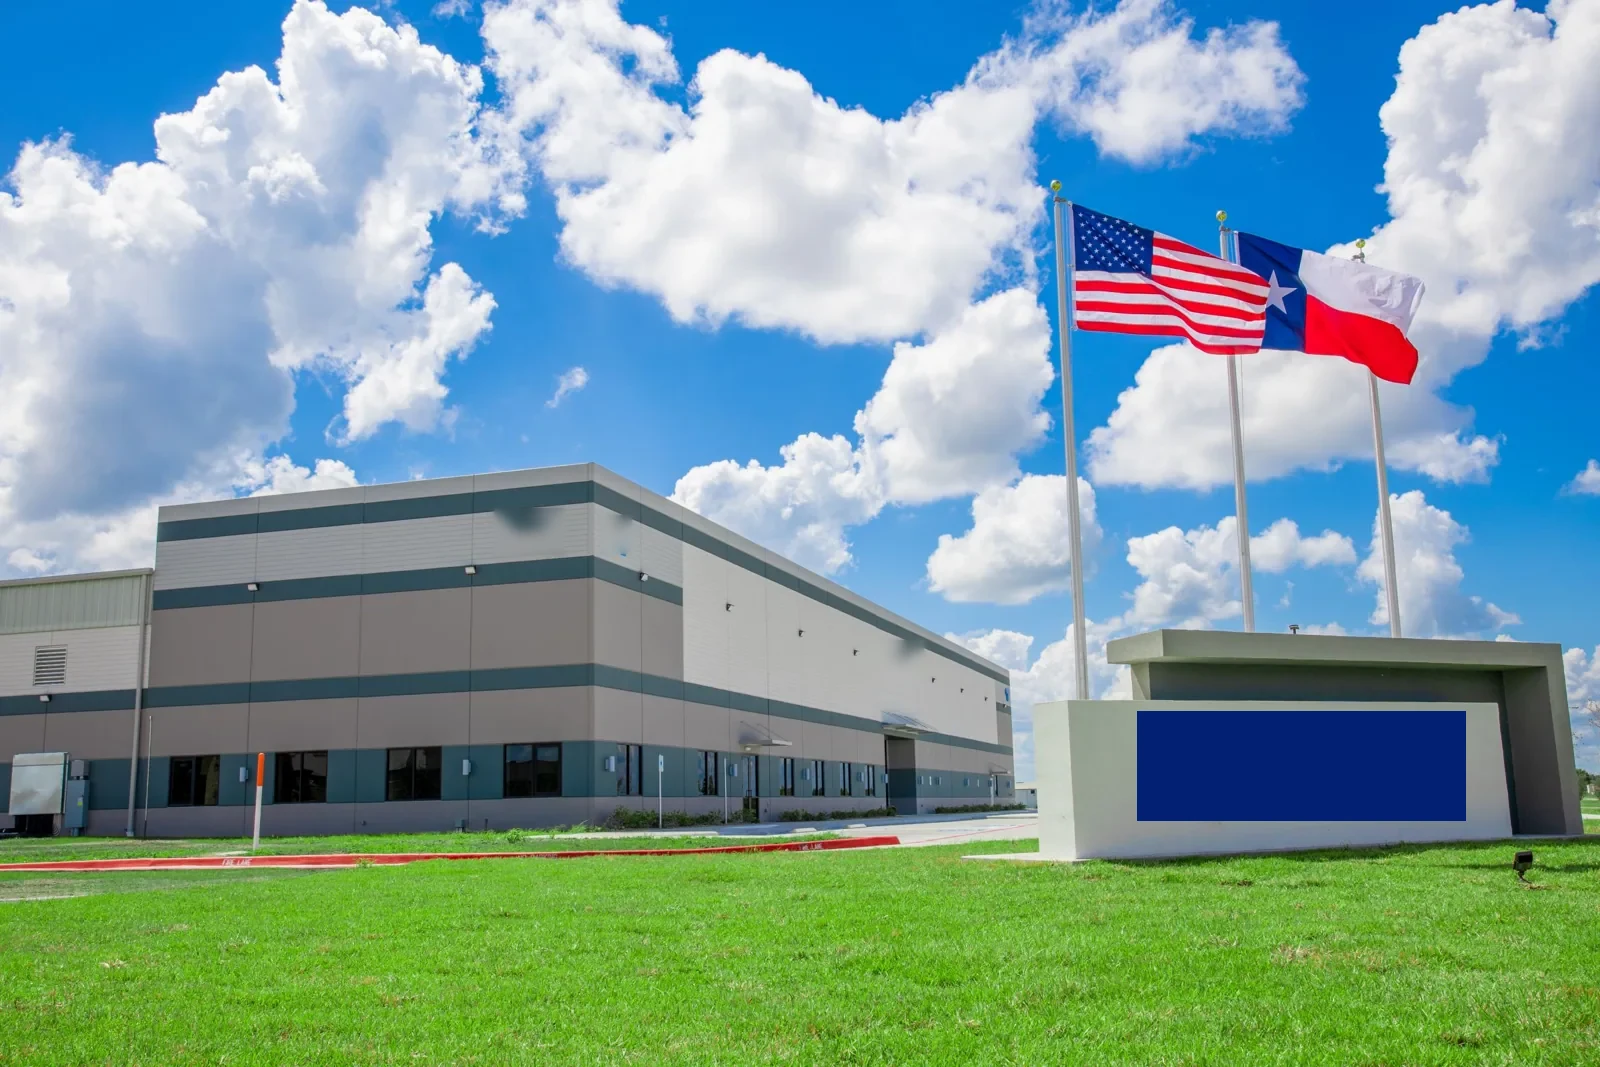
Victoria Regional Airport Business Area supports commercial and industrial development. We coordinate material deliveries and roof access with each facility contact so equipment staging follows the site's approved route. The owner’s drawings, access rules, and field observations define each building’s roof scope.
At Lone Tree II Industrial Park, manufacturing and workforce-training uses share a planned industrial area. Any critical facility in the region still sets its own security and operations procedures. Confirm who can approve a temporary closure, who receives a leak report, and which contractor may touch a cooling unit or electrical enclosure.
Map critical rooms and rooftop systems
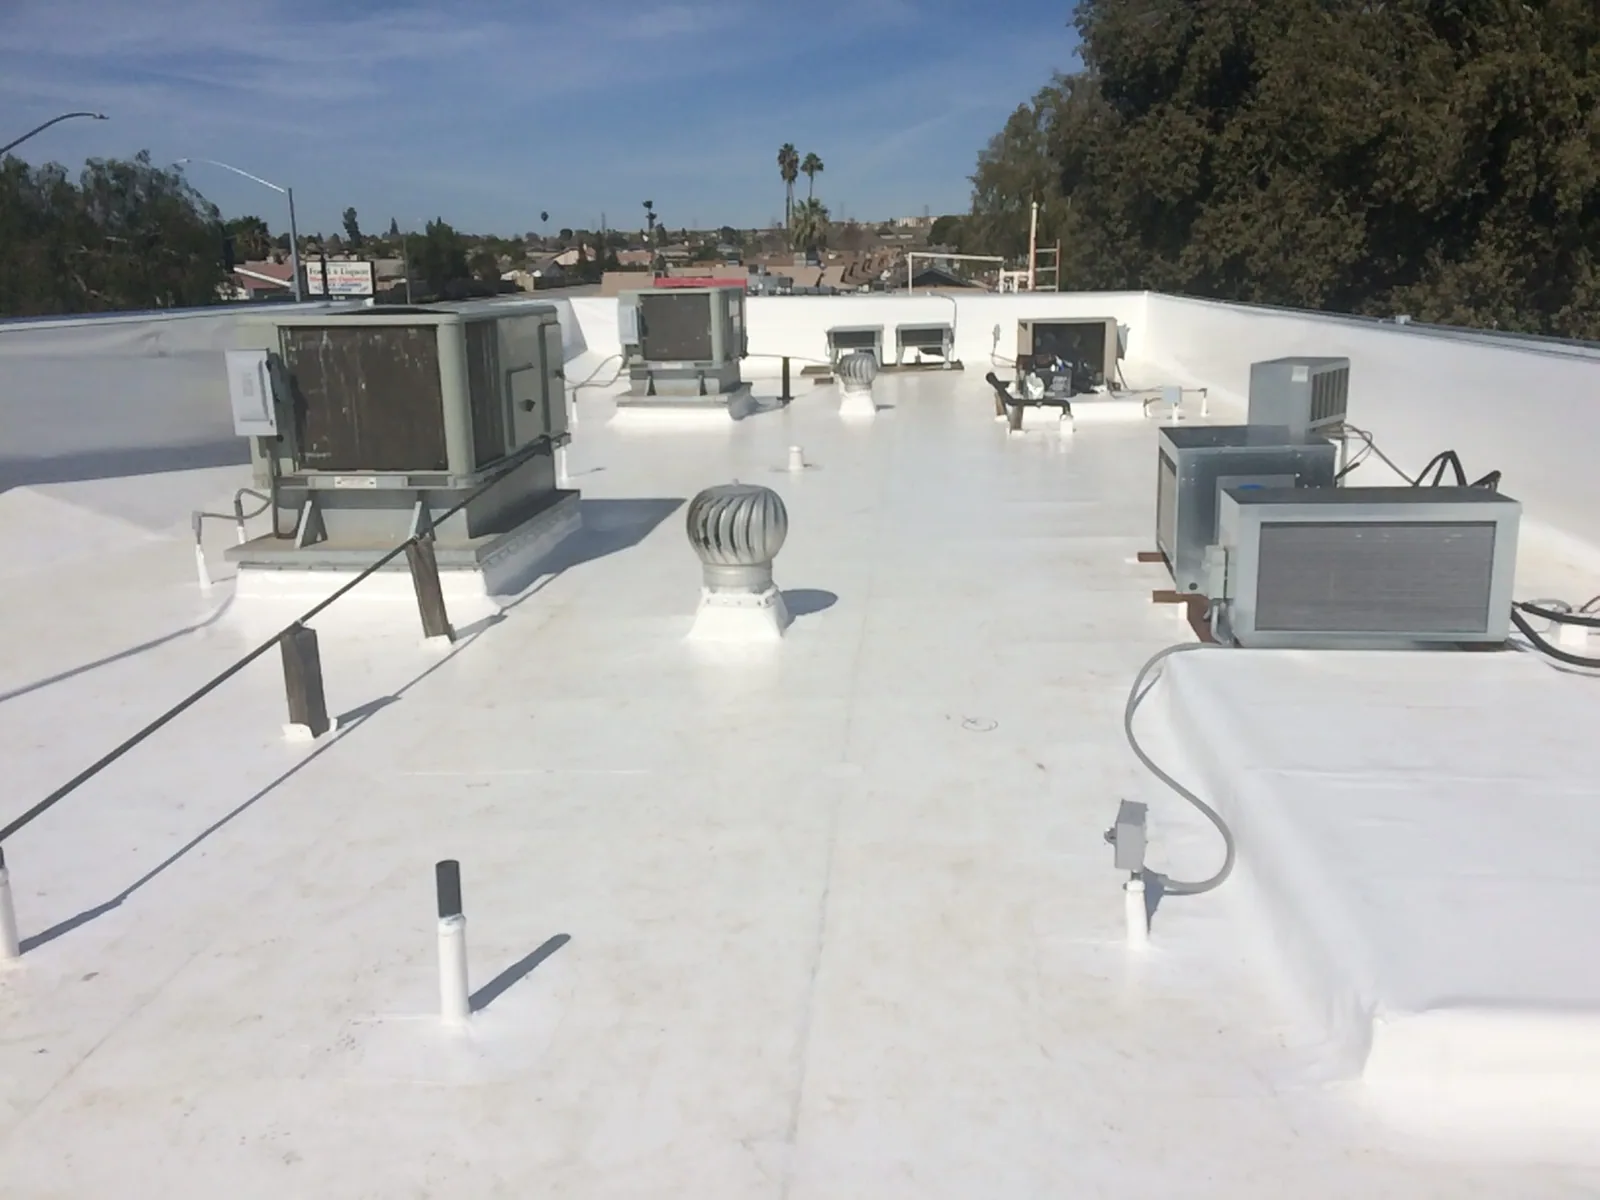
Inspect membrane seams, drains, overflow routes, equipment curbs, pipe supports, conduit stands, skylights, and perimeter metal. Water may travel along a deck, cable tray, or insulation joint before appearing near a server or electrical room. Record the interior location, time, and weather, then compare that report with roof details. A roof inspection can map conditions and identify whether testing is needed to set the repair boundary.
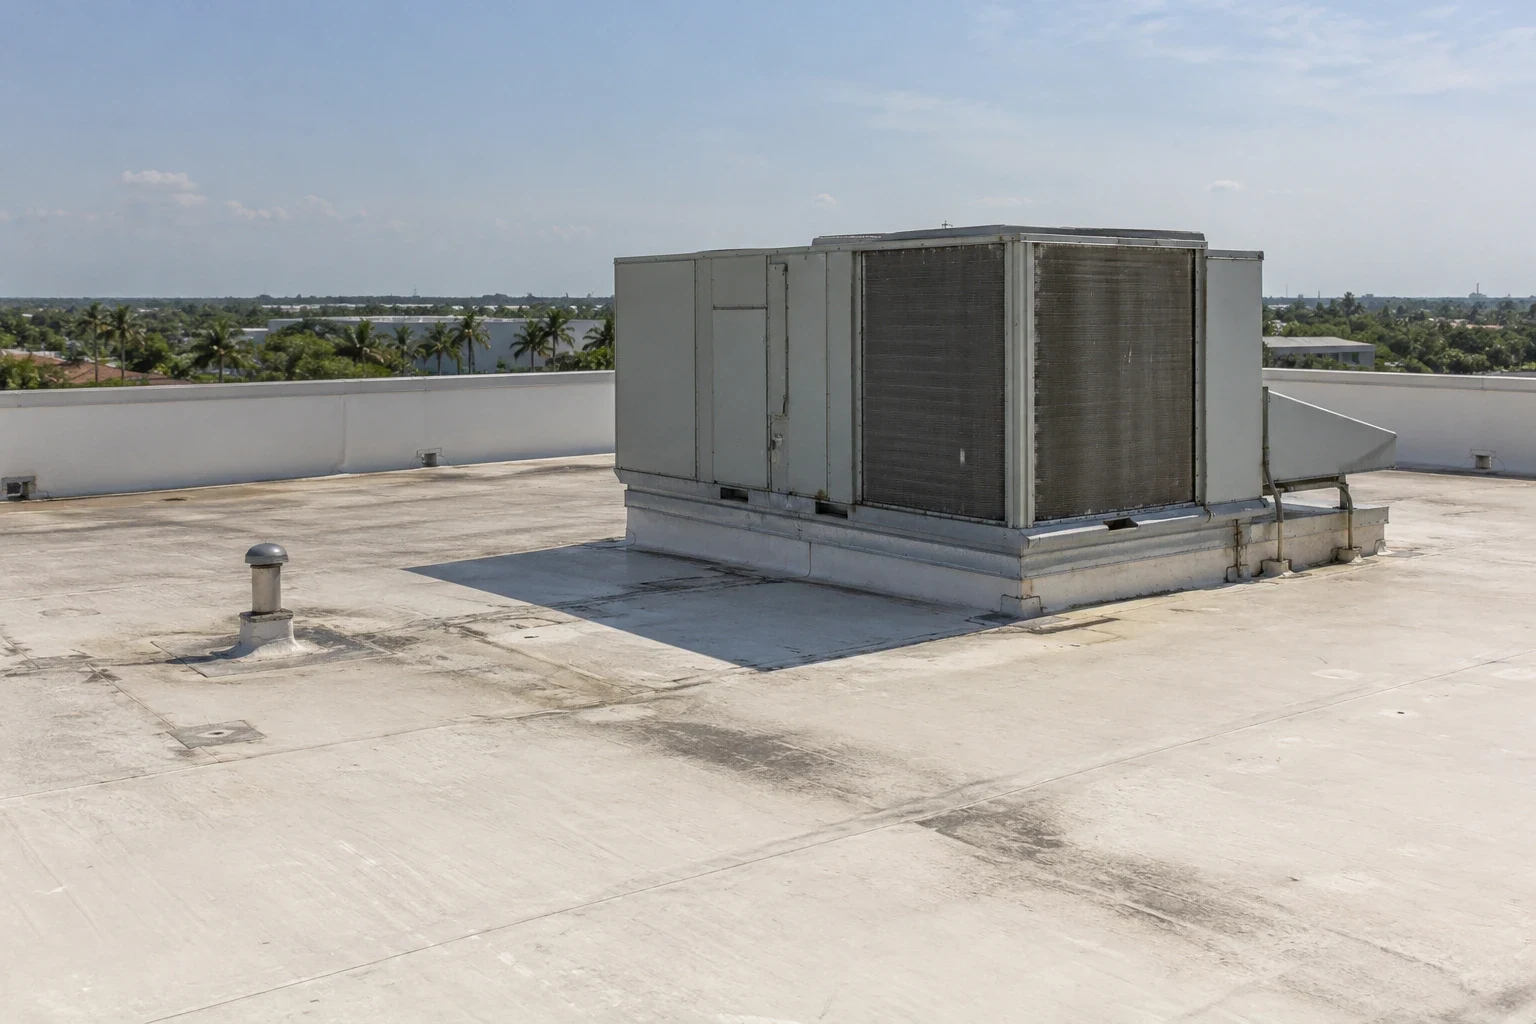
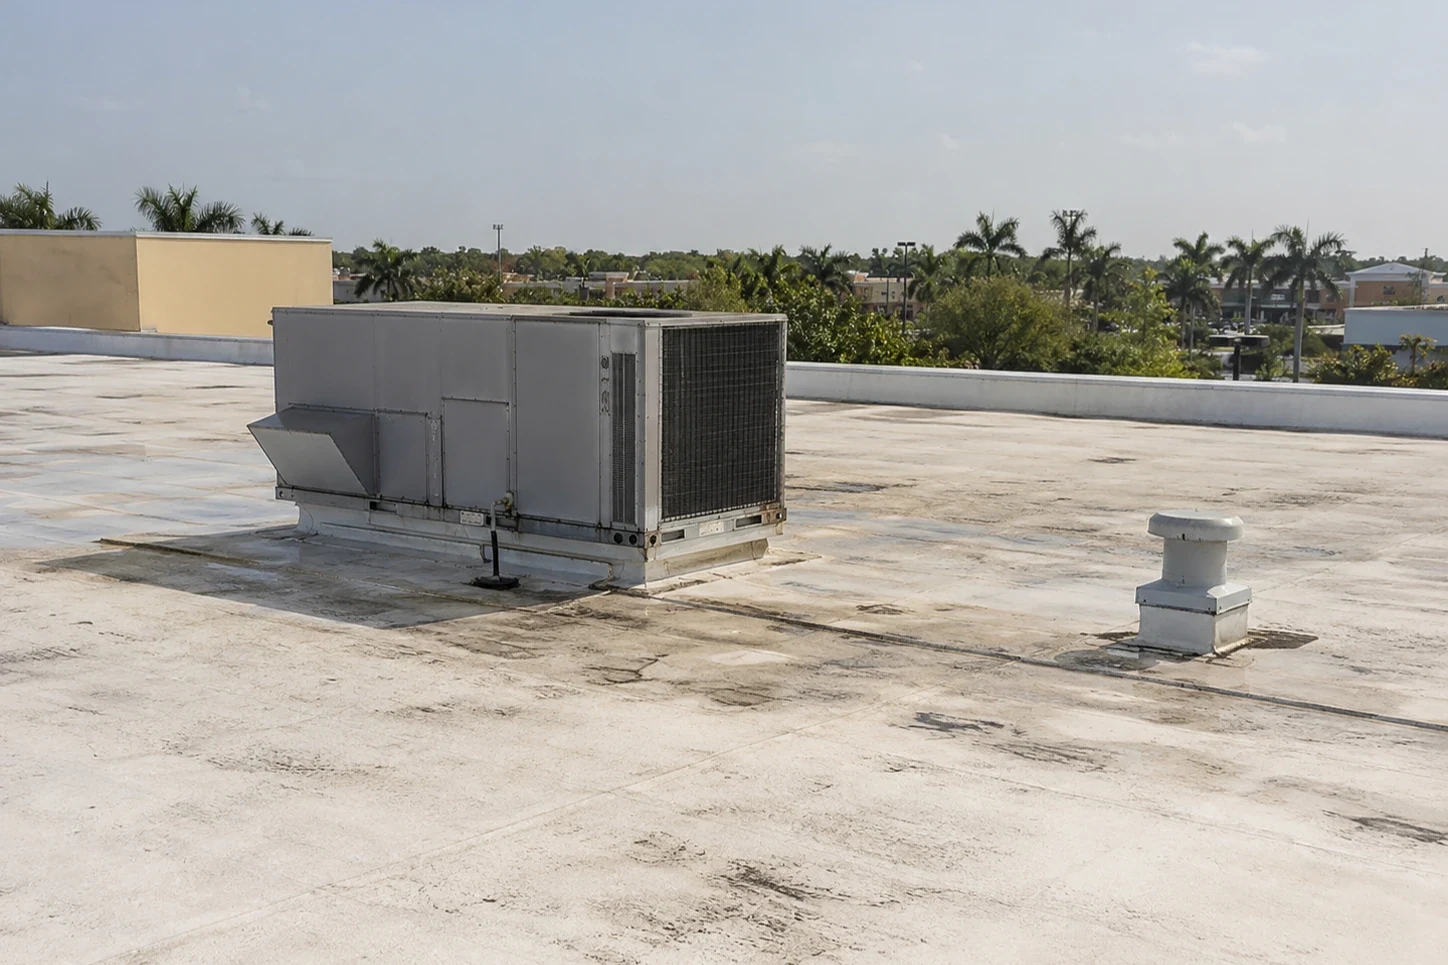
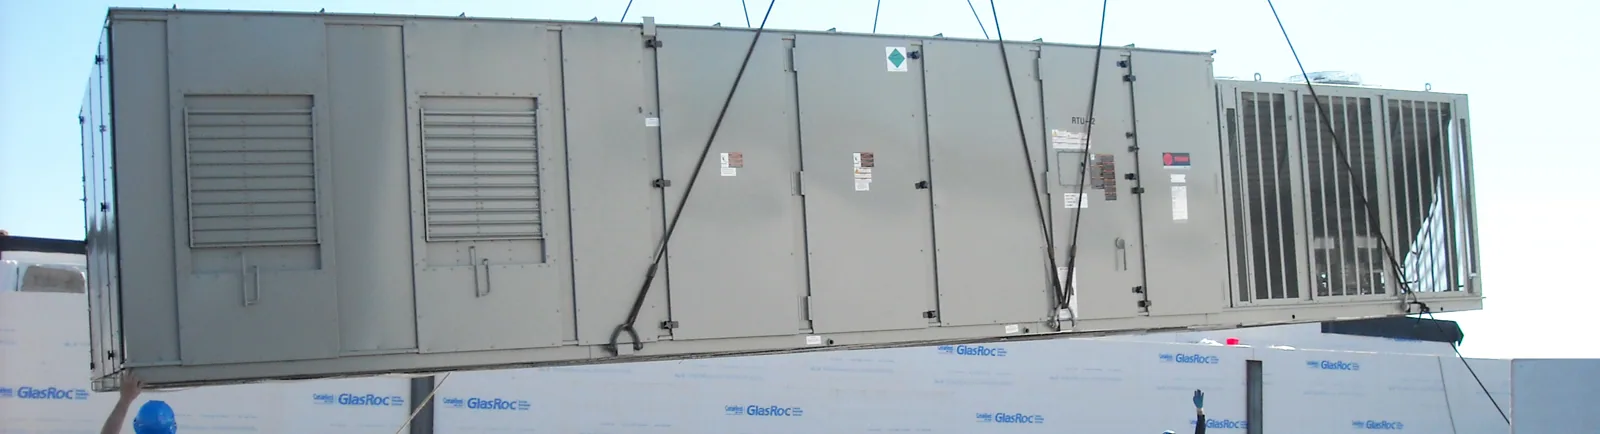
Cooling units and exhausts create repeated penetrations and service paths. Check support feet for movement or membrane compression, and confirm that maintenance access does not cross an open seam. A curb and support review can coordinate the roof interface with the mechanical contact. Any shutdown or unit movement must be approved by facility operations.
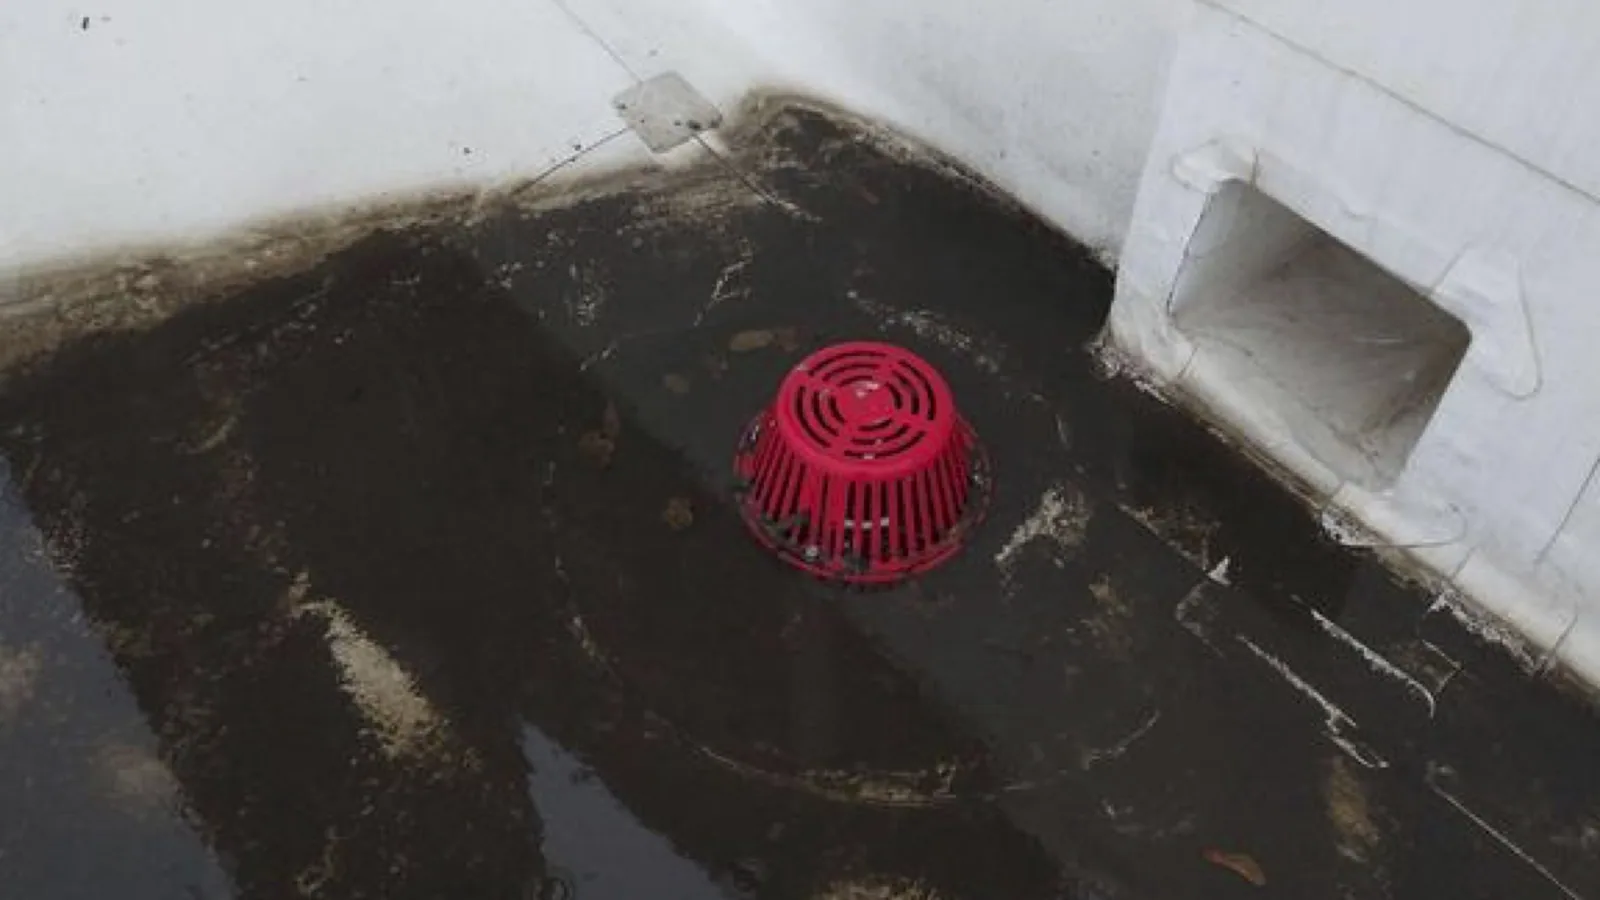
Drains and overflows need a clear route, especially where the roof carries multiple mechanical zones. A blocked strainer, low area, or failed drain connection requires a different correction. The drainage assessment should identify what was accessible, what was tested, and whether downstream piping remained outside the roof inspection.
Trace water around cooling and electrical equipment
Critical facilities often restrict tools, cameras, radios, visitor routes, and work hours. The property contact explains those requirements before mobilization. Roofing crews follow the approved route, use only permitted equipment, and report access changes through the designated channel. Do not move a barrier or open a roof hatch without authorization. If conditions at the roof differ from the approved work area, pause and request direction.
Define how an emergency leak response is authorized after hours and who can escort the crew. An emergency roof stabilization visit may need to proceed under separate access conditions from planned maintenance. Temporary protection should be limited to what is approved and should not block drainage, intakes, or electrical pathways.
In Victoria, the airport development areas and freight routes provide options for industrial deliveries, but each critical facility sets its own timing and gate rules. If material staging changes, confirm the new location with operations before unloading. Keep delivery records and roof access logs consistent with the site’s procedures.
Respect access and change procedures
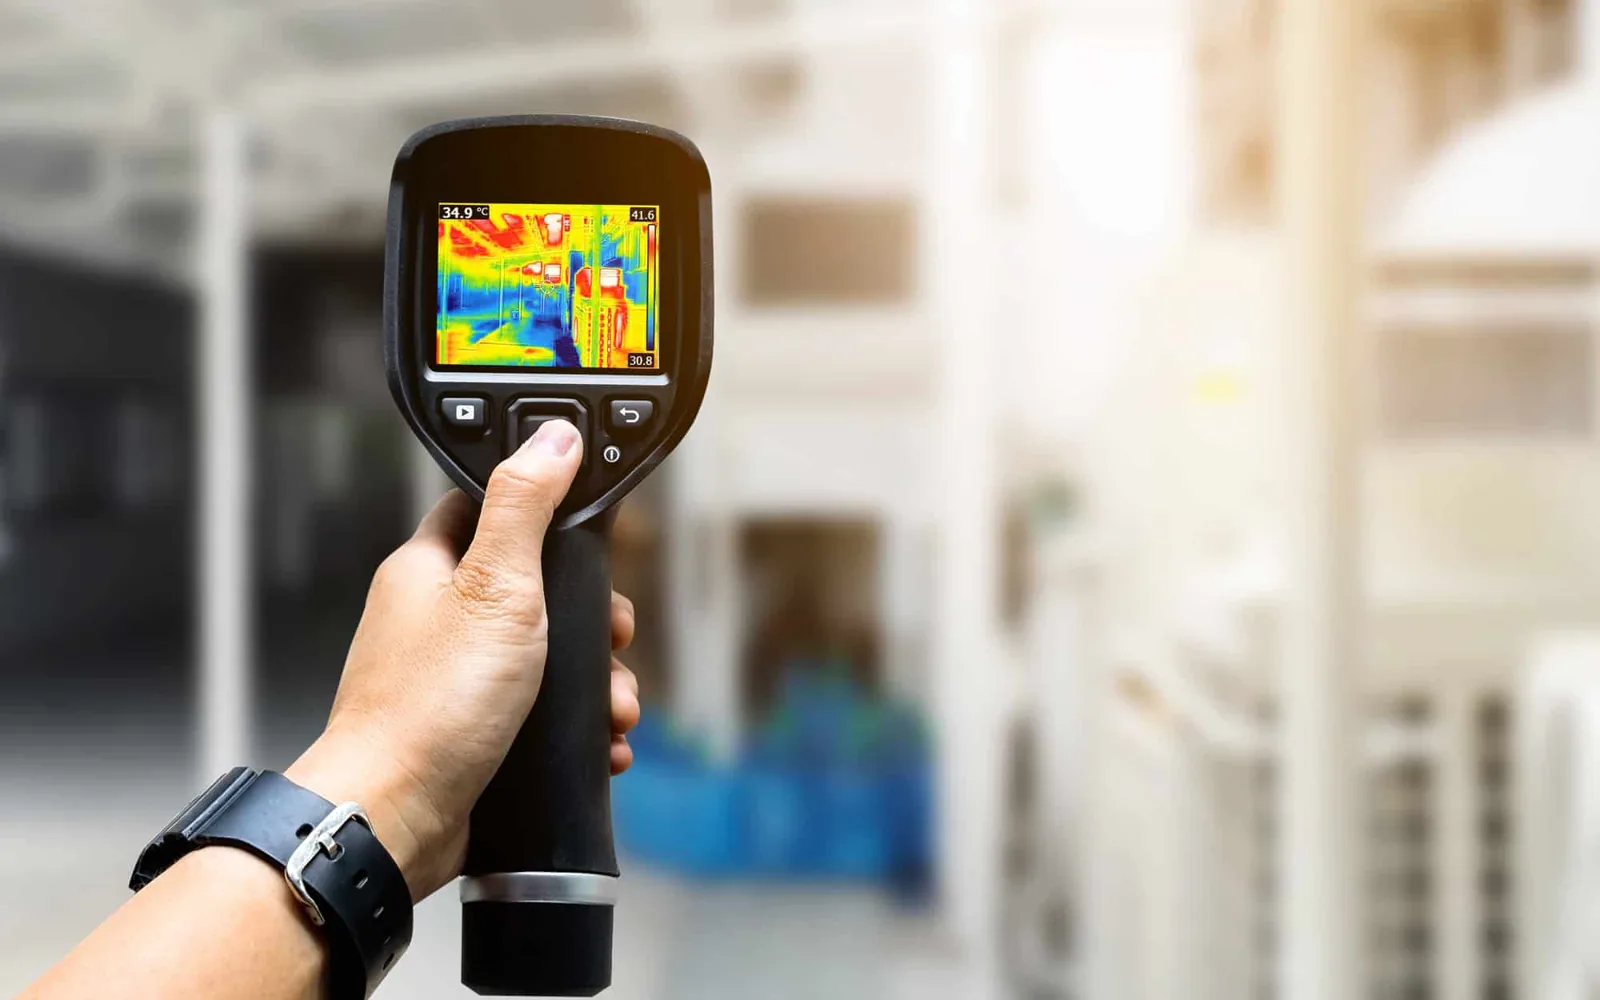
Identify the existing membrane, deck, insulation, attachment, and previous repair materials before making a patch. TPO, PVC, EPDM, built-up, modified bitumen, and metal systems have different seam and flashing practices. If moisture or attachment failure extends beyond the visible defect, a surface patch may not resolve the underlying condition. An infrared survey can help target further examination when its result can change the scope.
Where the roof is near end of service or has repeated water entry, evaluate repair against replacement while keeping critical operations protected. A phased reroof plan can map sections and temporary protection. The project team should align any roof opening or noisy work with facility change-control procedures and any required redundancy review.
A manufacturing roof scope also coordinates equipment and process access, while data center work gives additional attention to continuity of cooling and power. We follow the building’s instructions and do not infer system redundancy or operational status from the roof layout. If a campus includes administrative wings, the office roof review can address occupied rooms and service access outside the data hall.
Use a repair method that fits the roof assembly
Victoria’s July climate report records a 94°F normal high and a 110°F peak. Roof surface temperatures and product application windows may differ from the reading at grade. Plan inspection and repair around actual conditions, system requirements, and the facility’s operating schedule. Hail, damaging gusts, and tropical weather also make secure staging and a defined dry-in method part of work planning.
Keep each open area small enough to complete or protect before the work window closes. Before rain, verify temporary covers, drains, and equipment clearances. The facility manager should know which roof section is active and who to contact if water appears indoors. After severe weather, document impacts at panels, flashings, supports, and screens rather than assume an entire roof was affected.
South Texas has a record of tropical systems affecting the region. That history informs readiness, not a conclusion about a specific facility. Roof inspections, current conditions, and observed damage guide the response.
Protect the roof when weather changes
Closeout identifies the roof section, inspection route, repair detail, materials used, test results, and areas that remained inaccessible. Follow the facility’s rules for photographs and file delivery. Keep equipment labels and sensitive room details within the authorized project record. The owner receives a clear summary of the roof condition and any next action that requires operations or another trade.
Save approved roof drawings, service contacts, repair photographs, access procedures, and test reports with the building’s controlled records. A condition report can connect findings to the roof plan. A later contractor should know where repaired seams, drains, and curb flashings are located before entering the facility.
For data center roof service in Victoria, provide the roof plan, access requirements, incident location, equipment restrictions, and change-control contact. We will inspect approved areas, document the roof-side findings, and coordinate repair steps with the facility’s operating team.
Create a controlled roof record
Related Roofing Work

Frequently Asked Questions
Can you photograph the roof during an inspection?
Before the roof walk, we confirm how images may be captured and stored under the facility’s security rules.
How do you protect a data hall during roof repair?
The site identifies sensitive rooms and approved protection. We limit the open area, coordinate access, and report any condition that could affect the space below.
Can cooling equipment remain online during flashing work?
The mechanical and facility contacts decide whether equipment can stay active. Roofing work is sequenced around approved clearances and any required shutdown.
What if water appears near an electrical room?
Notify facility operations immediately, then identify the room and roof area. We inspect the accessible roof path and coordinate protection under site procedures.
What records are needed at the end of the repair?
Provide roof-section photos as permitted, materials, test results, repaired details, access limits, and any remaining action for facility operations or another trade.
Share the roof plan, access and photography requirements, incident location, equipment restrictions, and change-control contact. We will inspect approved areas and document roof repairs within site procedures.
Call 555-555-5555 or email [email protected].