
Commercial Roofing in North Navarro Street Retail Corridor, TX
Service Areas · Victoria, TX
Commercial roofing on Victoria’s North Navarro retail corridor, with inspections and repairs planned by property and roof section.
Next step
Request a Roof Assessment
Call
555-555-5555
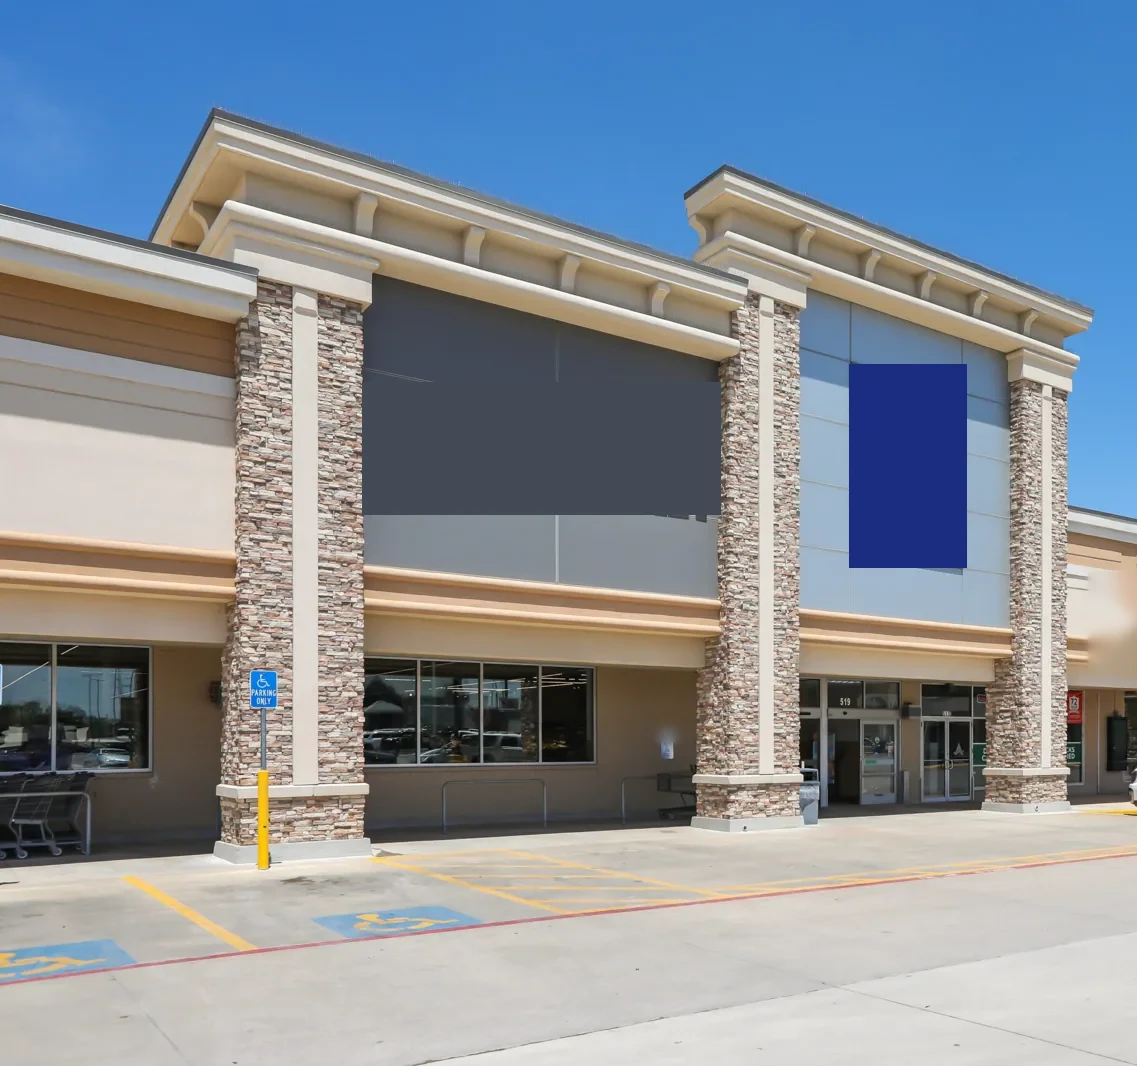
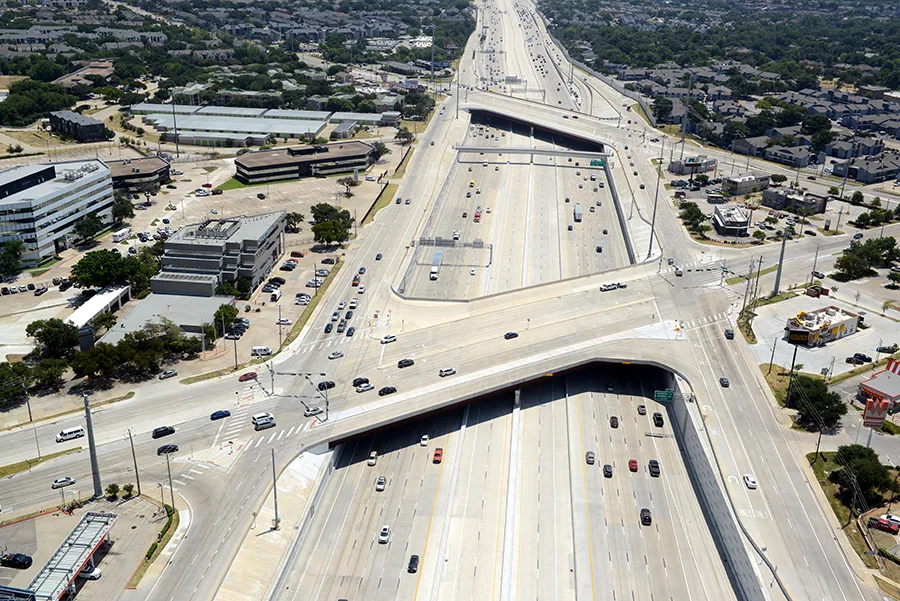
North Navarro Street is a broad retail corridor in Victoria, connected to Loop 463 and the Airline Road area. The city's land-use plan places multiple retail uses and shopping centers along this concentration, so the service-area target is the corridor rather than one mall or shopping property. Roof work still starts with the specific owner, building, and authorized roof section. We plan access around the property’s entrances, delivery routes, occupied spaces, and confirmed roof system, then document the findings that support repair or replacement.
North Navarro Street Retail Corridor
The north Navarro concentration includes several retail destinations and connects with other commercial areas. Individual properties can be freestanding or part of a larger shopping center, with separate tenants, roof sections, and maintenance responsibilities. Confirm which owner or manager can approve access and who handles areas shared with adjacent occupants. A corridor address helps with dispatch but does not establish the roof boundary. We identify each building and distinguish field membrane, parapets, curbs, storefront canopies, and additions where they differ.
Vehicle and customer movement can make staging important. The corridor's connection with Loop 463 and Airline Road gives useful geographic context, while actual deliveries, parking, lift placement, and safe pedestrian routes depend on each property. We coordinate with the property representative before blocking an entrance or moving material. A roof in the East Airline Road corridor or elsewhere in the Victoria service area receives a building-specific inspection and work boundary.
Work across the North Navarro corridor
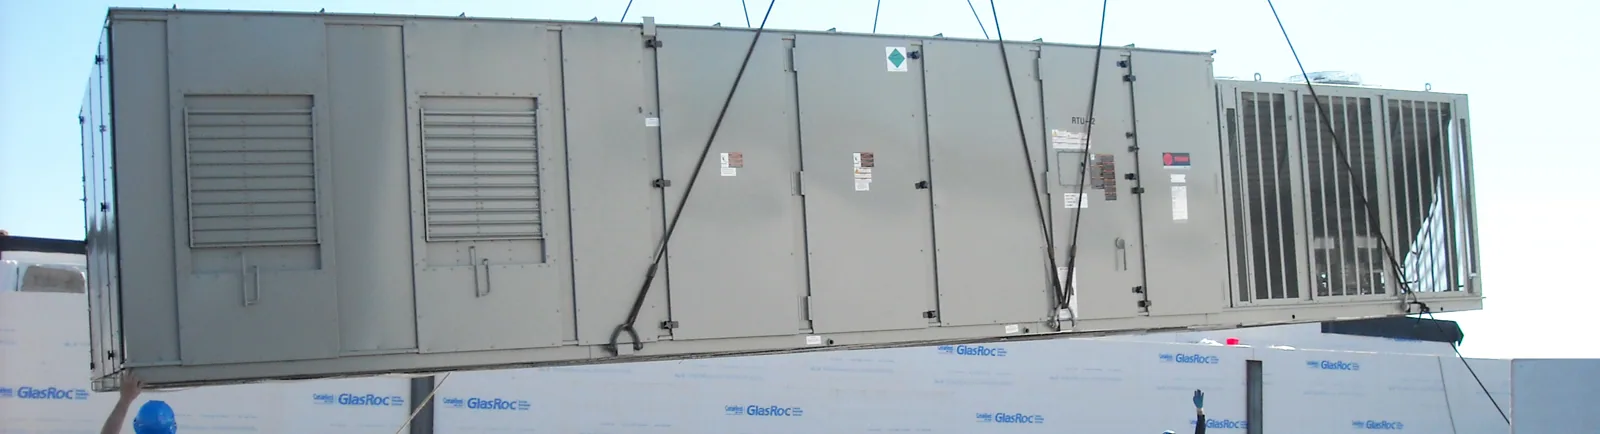
Retail roofs often have large field areas interrupted by rooftop units, curbs, drains, skylights, parapets, and expansion transitions. A leak below the sales floor, storage area, or shared corridor may originate away from the visible stain. We trace the report, inspect likely seams and water paths, and mark the affected roof section. Photographs show the detail, surrounding condition, and any prior patch. If a property has multiple tenants or building wings, keep their reports separate so a repair in one area does not close another tenant's concern.
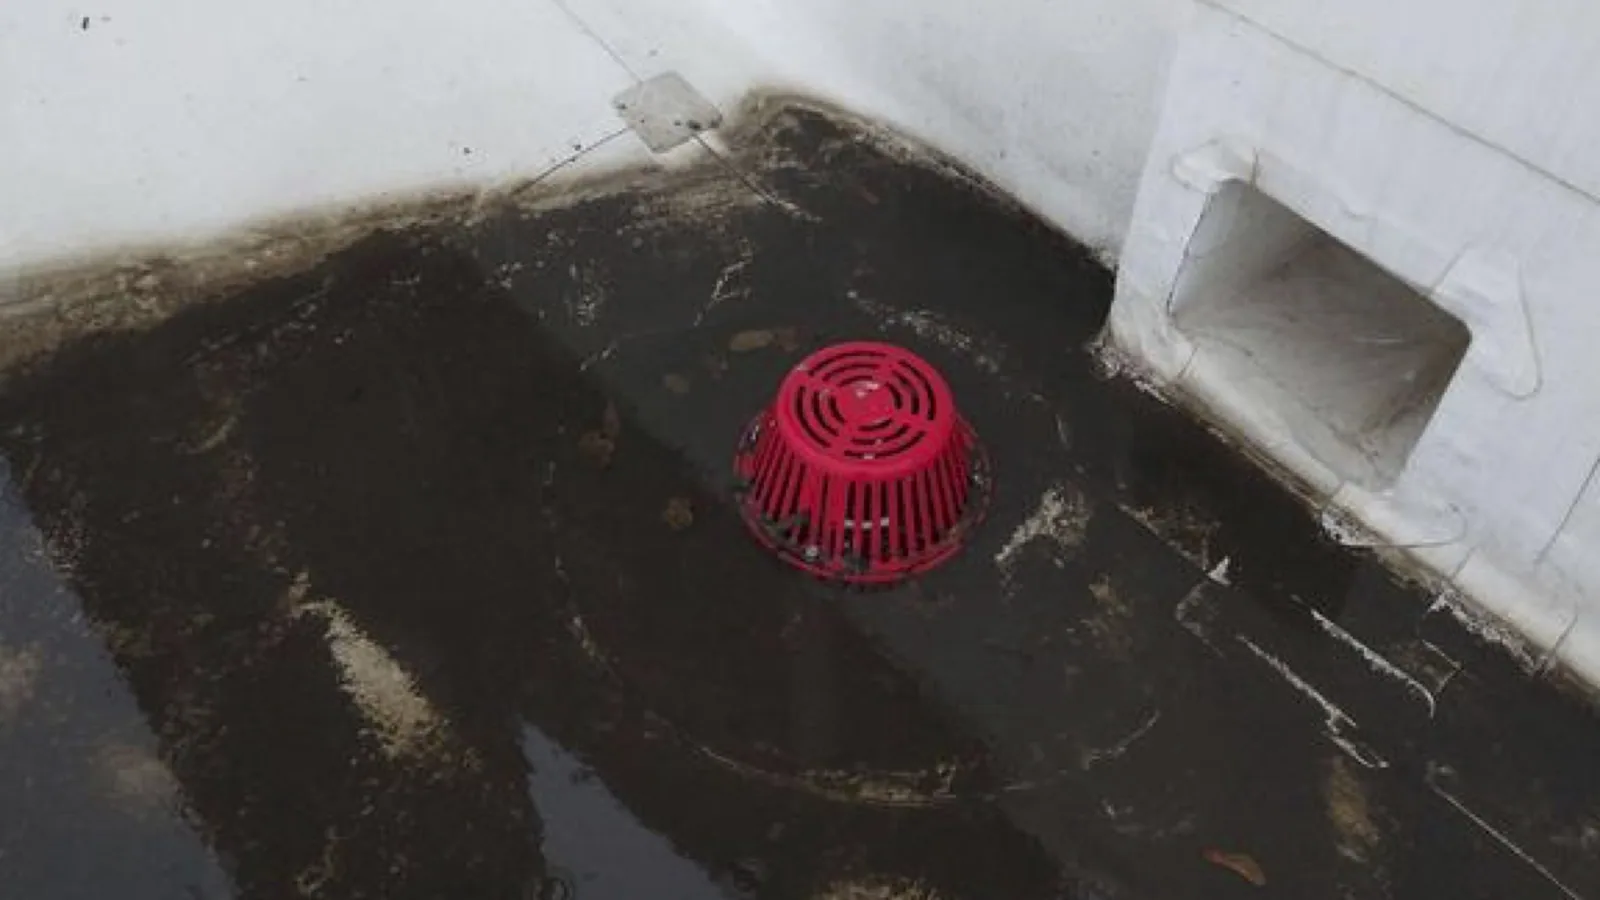
Inspect public-facing areas for safe access and protection needs before moving ladders, lifts, or removed material. Check drains and overflows for visible obstruction, then assess nearby membrane and flashing rather than assuming standing water came from a single cause. Confirm who can provide roof access, what hours the business permits noisy work, and what interior area requires protection. An inaccessible roof or locked tenant area remains an exclusion in the report until the owner arranges access.
Inspect multiple retail roof conditions
A repair scope needs a defined boundary around the confirmed defect and a tie-in to sound material. It should state preparation, product compatibility, seam or flashing method, debris handling, and daily closure. If removal reveals wet insulation or a different roof layer, secure the area and ask for approval before expanding. This is especially important across large retail roofs, where one isolated patch should not be used to imply that the rest of the corridor or shopping center is sound.
Different trouble spots call for separate work descriptions. A roof inspection establishes visible conditions; leak repair addresses the verified entry; and drain and scupper work evaluates outlet details. For rooftop units, curb and support review checks the transition around equipment. The proposal should identify whether work is an immediate repair, a test, or a separate replacement evaluation.
Set a tie-in that can be verified
Set the work window with the property manager around customer entry, deliveries, trash pickup, and any shared tenant rules. Identify lift placement, material staging, walkway barriers, debris removal, and rooms below that need protection. A phased section plan can keep one part of a retail property open while work proceeds elsewhere, but only if the roof can be closed and the routes below remain safe. Put the approved sequence and emergency contact in the job plan before mobilization.
Heat, wind, rain, and membrane-specific application instructions affect the safe daily opening. Inspect and prepare only an area that can be protected at the end of the shift. A maintenance plan can track drains, seams, and flashing by property. For a larger project, a replacement estimate should account for staging, customer access, work hours, interior protection, material storage, tear-off, and disposal by building.
Large retail properties often require a site map that distinguishes the roof area from public parking, tenant entrances, and delivery lanes. Walk the approved access route with the property contact before setting a lift or loading materials. Confirm how removed membrane and packaging will leave the property, and where barriers can remain without blocking customers. If a tenant's operating hours differ from the owner’s construction window, record both. The daily plan should identify a roof section that can be closed securely and state who confirms that the area below is ready to reopen.
Keep customer routes in the work plan
Repair may remain suitable when a defect is localized and the surrounding membrane, attachment, and lower layers support a reliable tie-in. Multiple leak reports, repeated patches, wet insulation, or widespread surface failure may call for additional testing or a replacement study. We describe the evidence and what remains unknown. Recover and coating choices depend on roof layers, moisture, drainage, edge height, and system compatibility; they are not shortcuts around evaluating the actual assembly.
A multi-property retail owner can use a corridor-wide schedule without using one generic scope. List each address for dispatch, but keep public copy and service geography focused on the recognized corridor. Separate each roof quantity, tenant coordination, access plan, and approval. If one building is ready before another, phase the work and retain the daily dry-in plan. Closeout should state which property and roof sections are complete and what remains scheduled.
Phase larger retail roof projects
The final record identifies the owner or property manager, building, roof section, inspection date, system observed, work authorized, materials, photographs, drainage findings, exclusions, and follow-up actions. Note how access and customer routes were protected and whether temporary measures remain. Keep roof photos linked to the correct building rather than a tenant's informal location name. This lets future maintenance staff identify where a repair ended and what part of the property needs another visit.
For service along North Navarro, share the commercial property, building or wing, roof plan, reported issue, access contact, and operating schedule. We will inspect the authorized area and distinguish a confirmed repair from testing or a broader capital question. Nearby corridor work can be coordinated, but each building needs a separate scope. A separate building along East Airline Road or US 77 north of Loop 463 needs its own roof plan, access window, and record.
When the corridor includes several properties under one manager, a common schedule can coordinate inspection dates and material deliveries. Keep each property's roof plan, tenant hours, approved work areas, and repair record separate. If a manager approves work for several buildings, document the authorization for each roof section. This supports reliable scheduling without confusing which building received a patch or which tenant area still needs follow-up. A district-level summary should link back to the evidence and closeout photos for the individual property.
Close out by building and tenant area
Related Roofing Work

Frequently Asked Questions
Is this route for one shopping center?
No. It covers the broader retail corridor; individual buildings are only included when separately scoped.
Can roof work happen during store hours?
That depends on the property, access, customer protection, and approved work window.
What helps identify the leak?
A room or area report, roof plan, prior repairs, and access to the affected section help direct inspection.
Does a drain repair address membrane defects?
Not necessarily. The outlet and adjacent roof details should be inspected and scoped separately.
Can multiple properties be scheduled together?
Yes, while retaining separate quantities and closeout records by building.
Share the property or building, roof plan, reported condition, access contact, and available repair records. We will inspect the authorized roof area and explain the evidence and next decision.
Call 555-555-5555 or email [email protected].