
Commercial Roofing in Port of Victoria Industrial Park South, TX
Service Areas · Victoria, TX
Roofing at Port of Victoria Industrial Park South, with inspections and repairs planned around freight access and each building’s operating needs.
Next step
Request a Roof Assessment
Call
555-555-5555
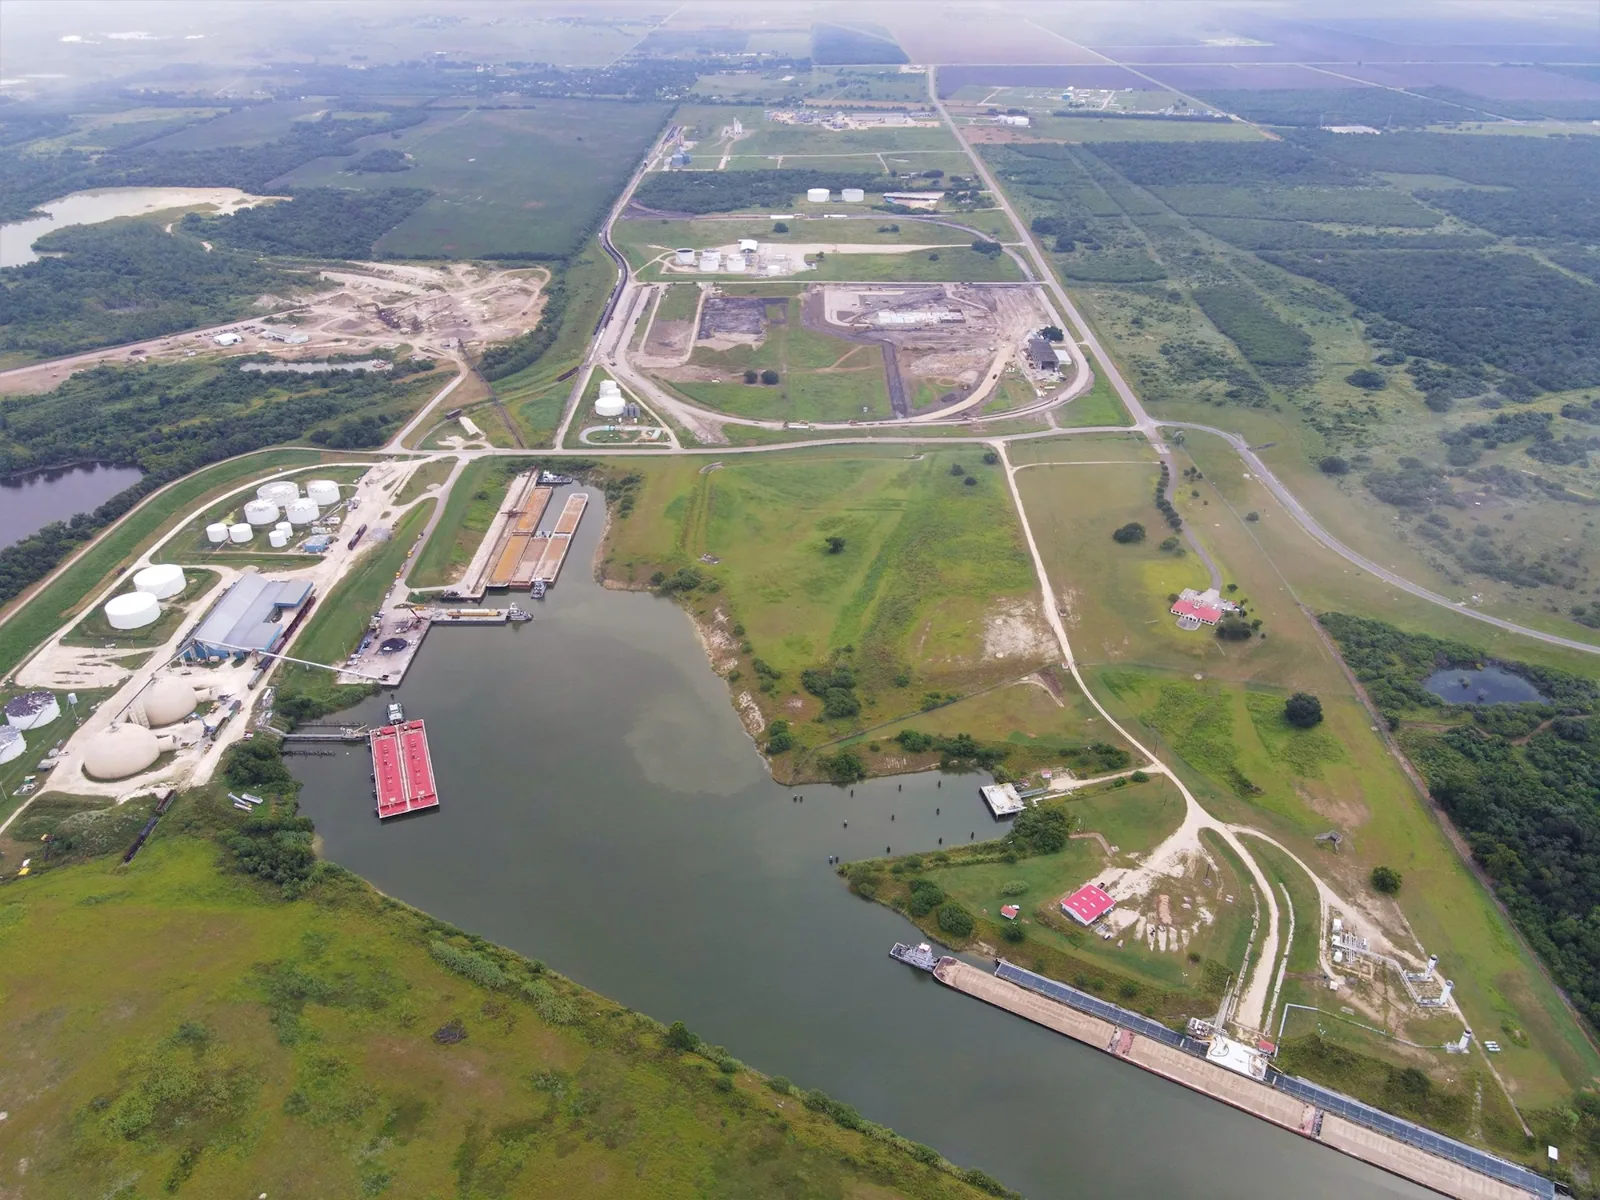
An industrial park is a service geography, but roofing work still starts at the individual building. The Victoria Barge Canal industrial area spans more than 2,200 acres and includes the Texas Logistics Center, with highway, rail, and water freight connections. A roof plan, access contact, and operating requirements identify which structure is in scope. We inspect the assigned roof sections, trace reported water entry, and prepare repairs around the actual membrane and details. The park's scale makes building-level records and coordination especially useful.
Port of Victoria Industrial Park South
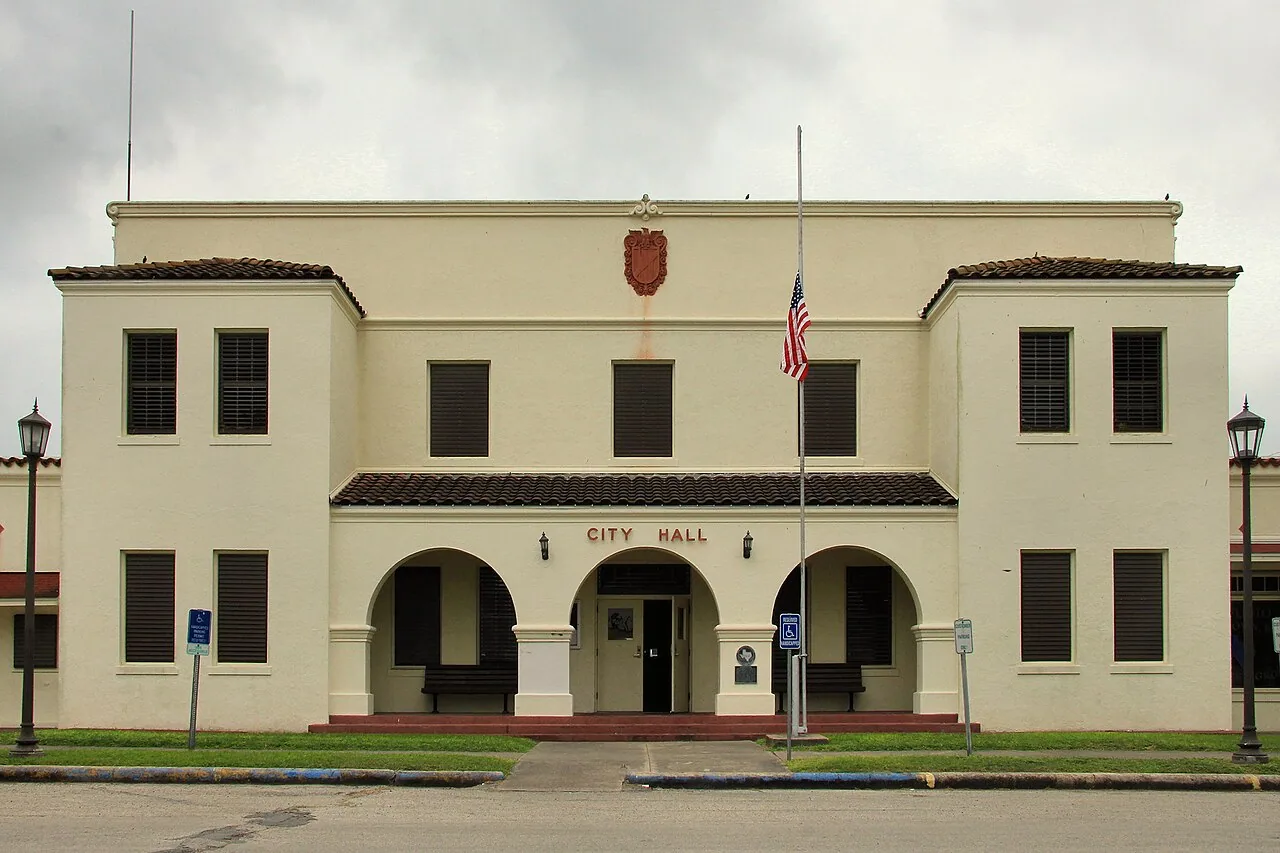
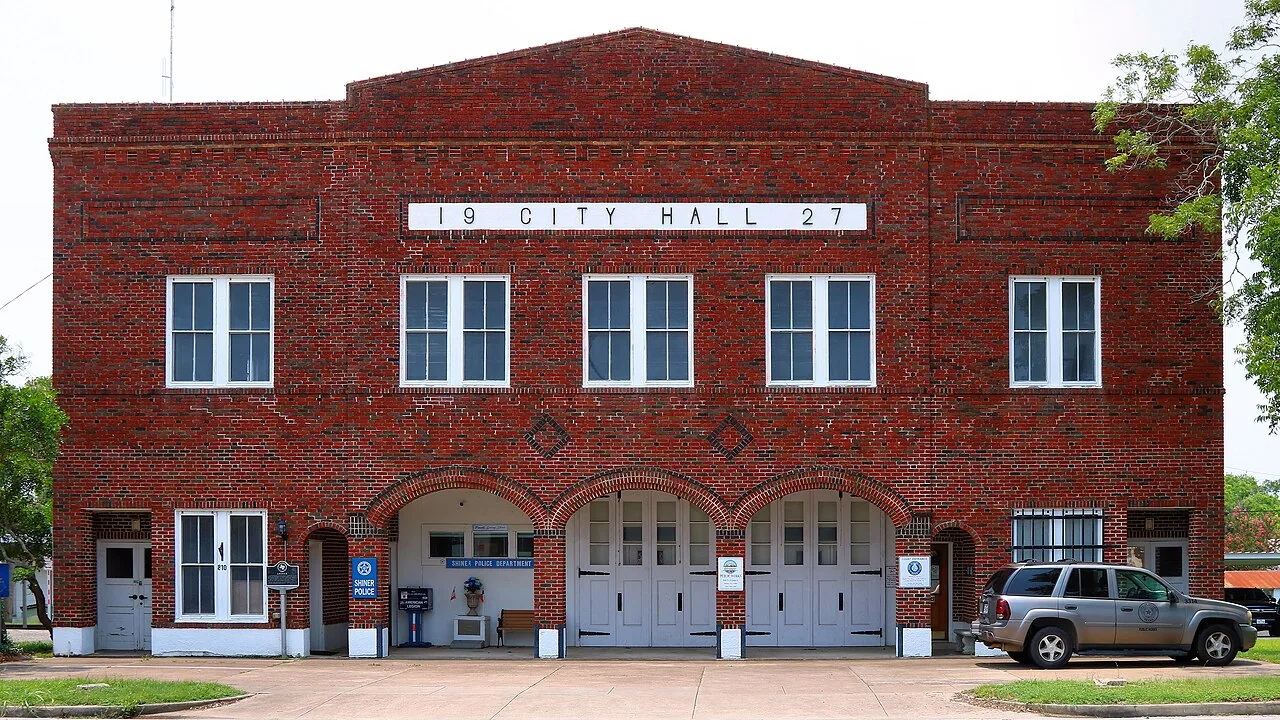
The park includes the Texas Logistics Center, a bulk cargo dock, and a barge-fleeting basin, with dual rail service and direct access to US 59/I-69. These are park-wide logistics facts, not evidence about any particular building. Before a roof visit, confirm the property entrance, truck or lift route, escort rules, and areas that must remain clear. A roof scope should name the building and roof section rather than treating the whole industrial park as one site.
Industrial roofs can span production areas, warehouses, offices, loading canopies, and later additions. Those sections may use different assemblies or have separate drainage paths. We ask for current roof plans, past repair records, and known leak locations, then compare them with the visible construction. If records use another building name or omit a section, we flag that gap instead of assuming every roof on a parcel was covered. A roof in Victoria or Lone Tree II Industrial Park needs its own building plan, access rules, and inspection scope.
A multi-building industrial request benefits from a short scope map: building identifier, roof section, reported issue, access approval, and any operations that change the work window. Keep freight coordination beside the dispatch plan, while roof observations remain tied to each structure. If a visit covers only one section, mark the remainder as outside scope. A park-wide schedule can combine dates, but separate work orders preserve material quantities, photo logs, closeout, and the person who approved an added repair.
Read the freight district at building scale
A roof walk follows the water path and the assembly. We inspect membrane seams, metal laps, flashing corners, drains, overflow routes, equipment curbs, support feet, edge terminations, and prior patches. Interior reports help identify a starting zone, but water may travel beneath the visible surface before it appears below. We map the reported area against roof sections and photograph the details that support the proposed repair. If the roof has multiple levels, the report distinguishes what was reached from what remained inaccessible.
Port-connected industrial sites may contain process equipment, rooftop exhaust, pipe supports, and delivery operations. These details can affect access and the consequences of water entry, but the work plan depends on the specific building. We identify the equipment or roof features near the repair, check whether a transition has moved or separated, and assess whether the surface can be prepared for a sound tie-in. When concealed insulation or deck condition could change the scope, we define a test area and approval limit before opening the assembly.
Check drainage and exposed industrial details
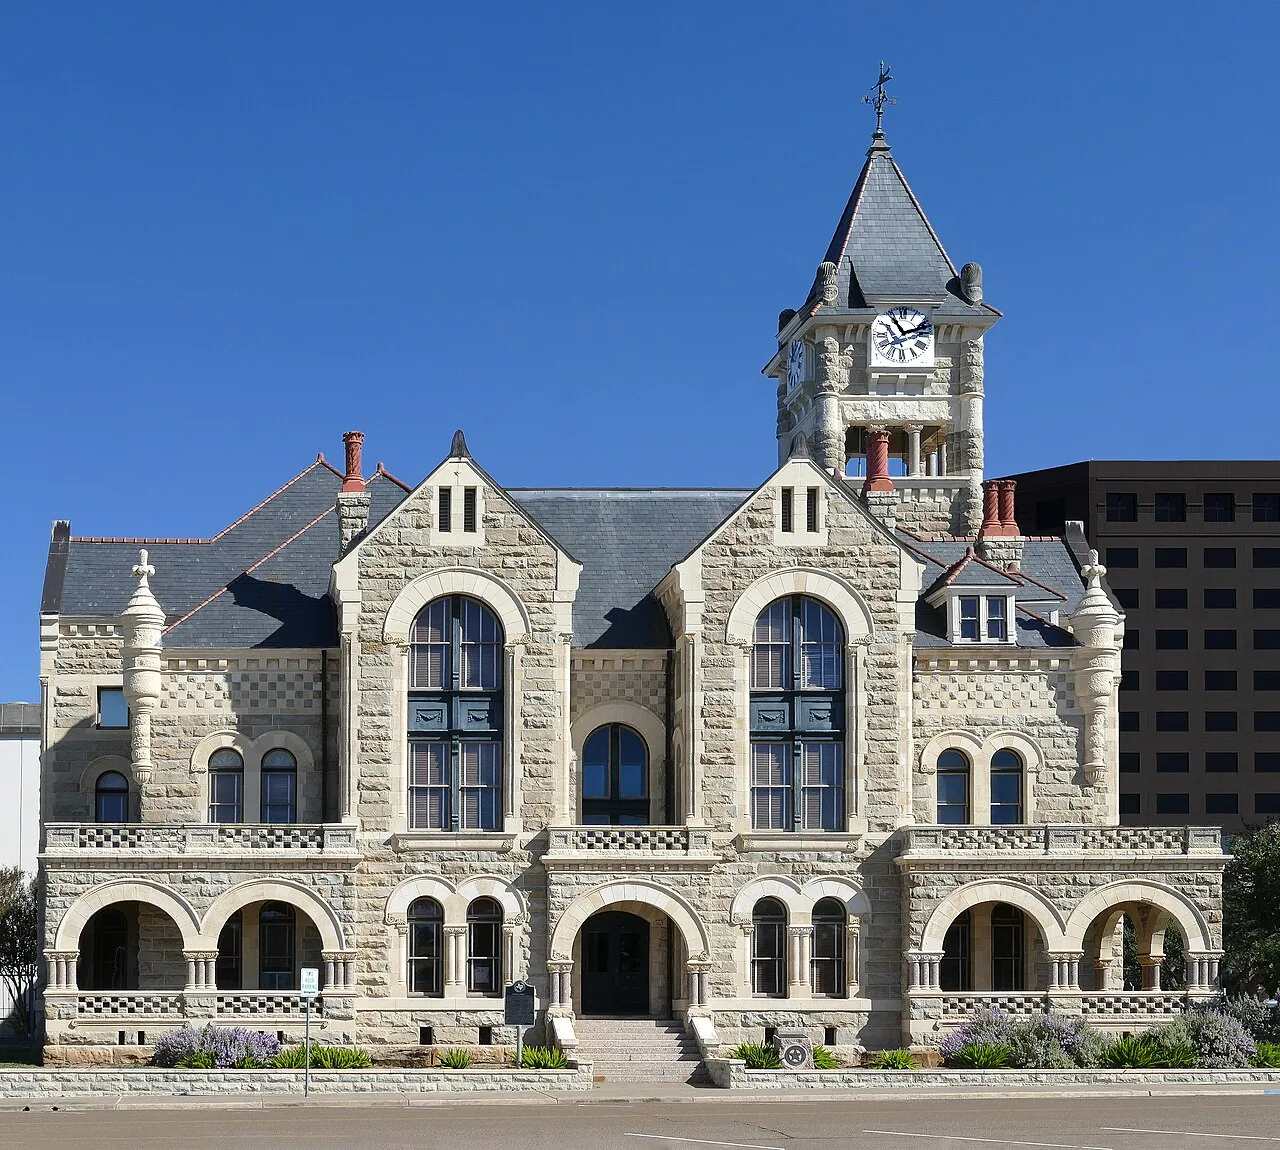
A bounded repair should extend to material that can accept the selected system's preparation and closure details. We remove only the area authorized, confirm the substrate, and record the actual repair boundary. If a patch exposes wet insulation, corroded metal, or a different membrane below, we secure the opening and show the added quantity for approval. That prevents a small estimate from becoming an unreviewed replacement scope. The owner receives photographs before concealment and a closeout record tied to the roof plan.
A leak call may also involve a blocked drain, damaged curb flashing, loose edge metal, or a failed field seam. Those are different work items and should remain visible in the proposal. A commercial roof inspection can document conditions across the assigned sections; leak repair addresses a verified entry point; and drain and scupper work evaluates the outlet and overflow path. The estimate states which item stops active entry and what needs a separate decision.
Scope a compatible repair
A freight-oriented property may need coordination for vehicle movements, restricted access, deliveries, or work near active operations. The building contact confirms who can authorize access and whether an escort is required. We agree on the roof entry point, material staging, area below the work, and an end-of-shift protection plan before removal starts. If an operation prevents safe access to a section, the report records the exclusion and explains what evidence remains unavailable.
Plan roof work by a closeable section. Heat, wind, rain, and the selected membrane or adhesive instructions can affect surface preparation and application timing. A safe stopping point should be small enough to protect before conditions change. For recurring drain, seam, and flashing checks, a preventive maintenance visit can document work by building. Any replacement project should show delivery assumptions, access limits, occupied operations, and the order in which roof sections will be completed.
Coordinate roof access with active freight
A repair remains reasonable when the defect is localized, surrounding material is sound, and a compatible tie-in is possible. Repeated leaks, broad deterioration, widespread wet insulation, failed attachment, or several compromised transitions can justify a larger investigation. We state which observations support the recommendation and which areas have not been tested. A roof coating is considered only when the existing surface, preparation needs, and details suit that system; it cannot correct concealed moisture or active movement.
A recover or replacement review checks the existing layers, deck, insulation, drainage, roof height at edges, equipment transitions, and disposal access. In an industrial park, the proposal should also identify any delivery constraints and the work windows supplied by the property contact. Where several buildings are on one campus, sequence them separately and preserve a roof-level scope and approval for each. A portfolio summary can combine the schedule, but it should not blur which building receives each material and quantity.
Compare maintenance, repair, and renewal
Closeout records the building, roof section, inspection date, visible system, repair materials, seam or flashing work, drainage observations, photographs, and any excluded area. Note whether protection was temporary or permanent and list unresolved conditions with a next step. If the authorized scope changed after a test opening, identify the revised quantity and who approved it. This gives the property manager a usable history for a later leak call without implying that untouched areas were inspected.
For a request, share the facility or building name, roof plan, reported condition, access contact, and prior repair documents if available. We can begin with the assigned roof area and explain whether the evidence supports repair, additional testing, maintenance, or a separate replacement review. If your operation spans more than one structure, list the buildings individually so access, safety, photographs, and closeout follow the correct roof. The surrounding citywide service area remains Victoria.
Record each facility roof separately
Related Roofing Work

Frequently Asked Questions
Does this service area cover only the port dock?
No. It covers the broader industrial park; every project is still scoped to its authorized building and roof sections.
Can you inspect several buildings during one visit?
Yes, if each building, access procedure, and roof area is listed and authorized.
What should an industrial roof request include?
Share the building name, roof plan, reported condition, access contact, and any operating or freight constraints.
Can the inspection confirm hidden insulation condition?
A visual walk cannot confirm concealed layers. Testing or an approved opening may be needed.
When should replacement be considered?
Compare it when defects recur or extend beyond a repairable boundary, using documented roof conditions and quantities.
Share the building or property, roof plan, reported condition, access contact, and available repair history. We will inspect the authorized roof area, document the details that guide the scope, and outline the next practical decision.
Call 555-555-5555 or email [email protected].