
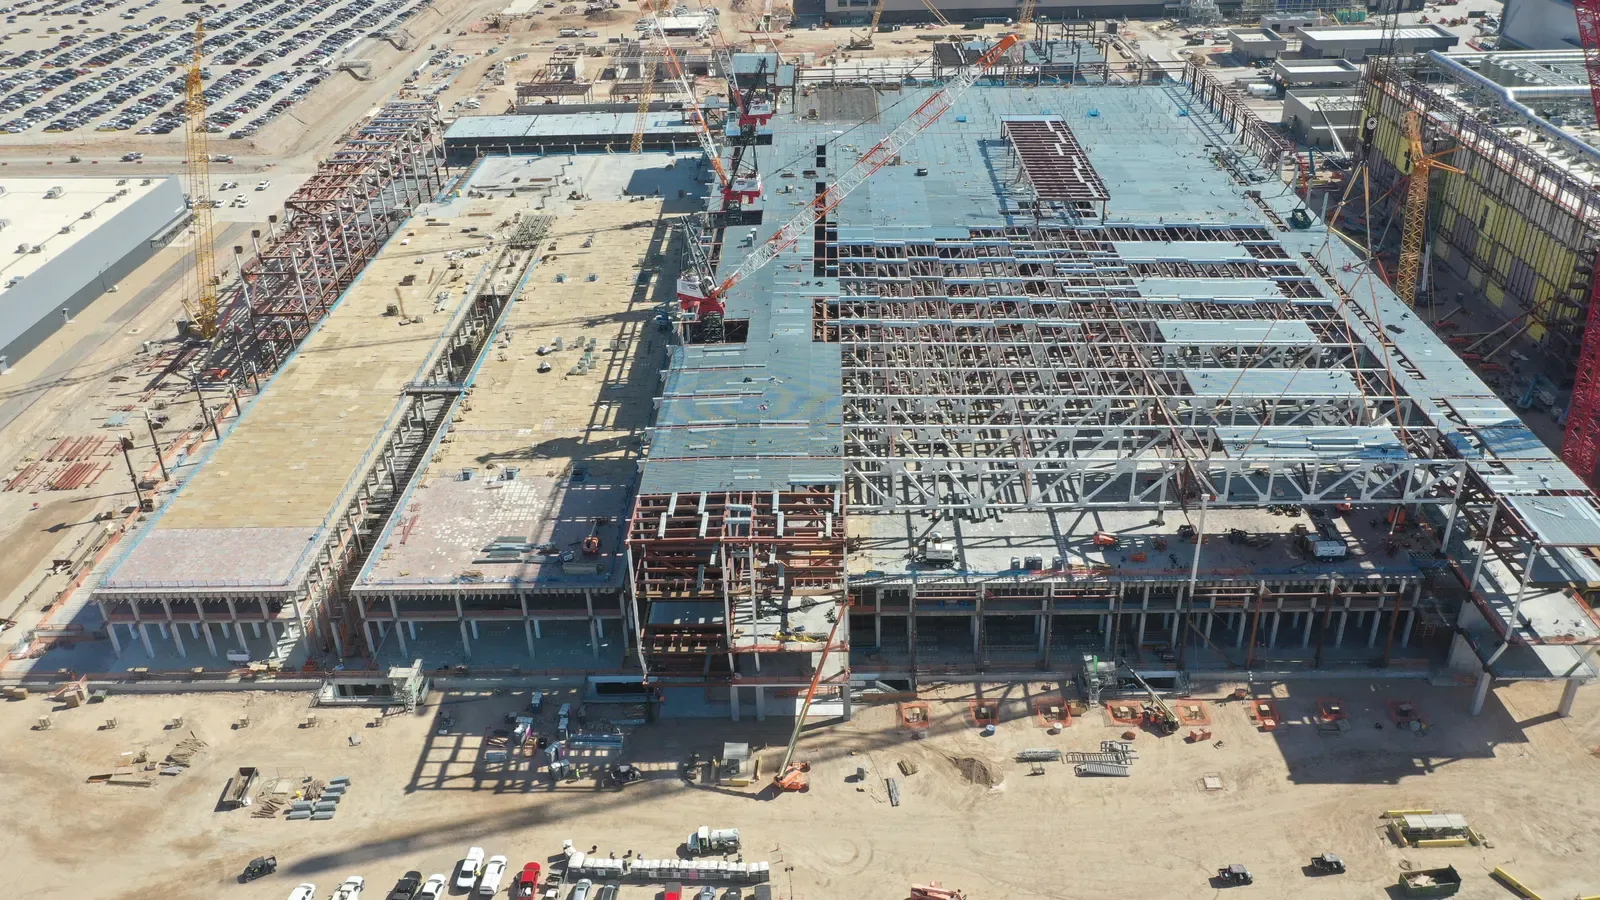
Commercial Roofing for Victoria General Contractors
Industries We Serve · Victoria, TX
Commercial roofing for Victoria general contractors coordinates roof scopes, trade interfaces, submittals, access, and daily dry-in on occupied projects.
Next step
Request a Roof Assessment
Call
555-555-5555
A roof interface can decide whether a renovation detail stays dry after the other trades leave. General contractors in Victoria need a roofing scope that identifies the existing assembly, tie-ins, access, and who owns each connected detail. We inspect the field condition, document curbs and transitions, and coordinate roof work with the project sequence so a roof opening does not become an unassigned change order.
General Contractors
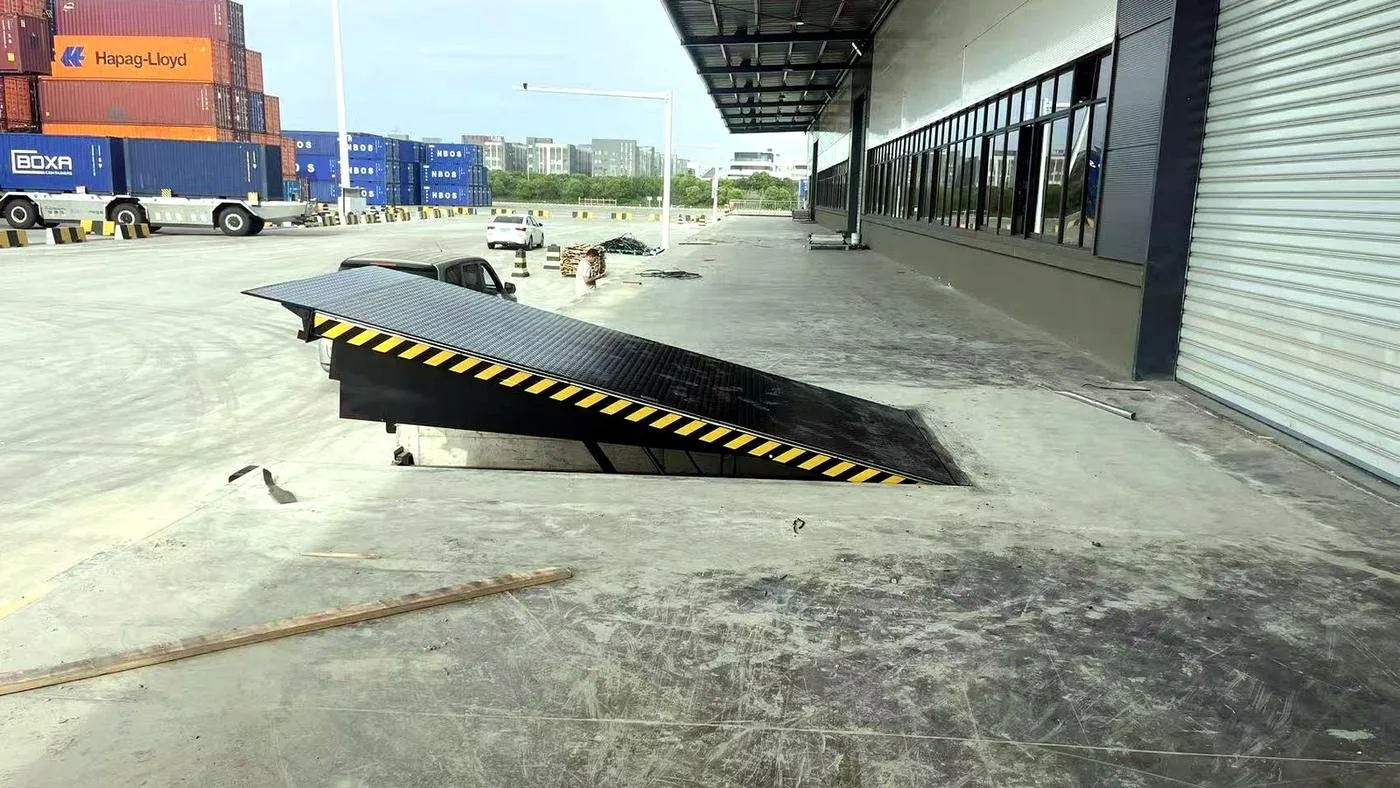
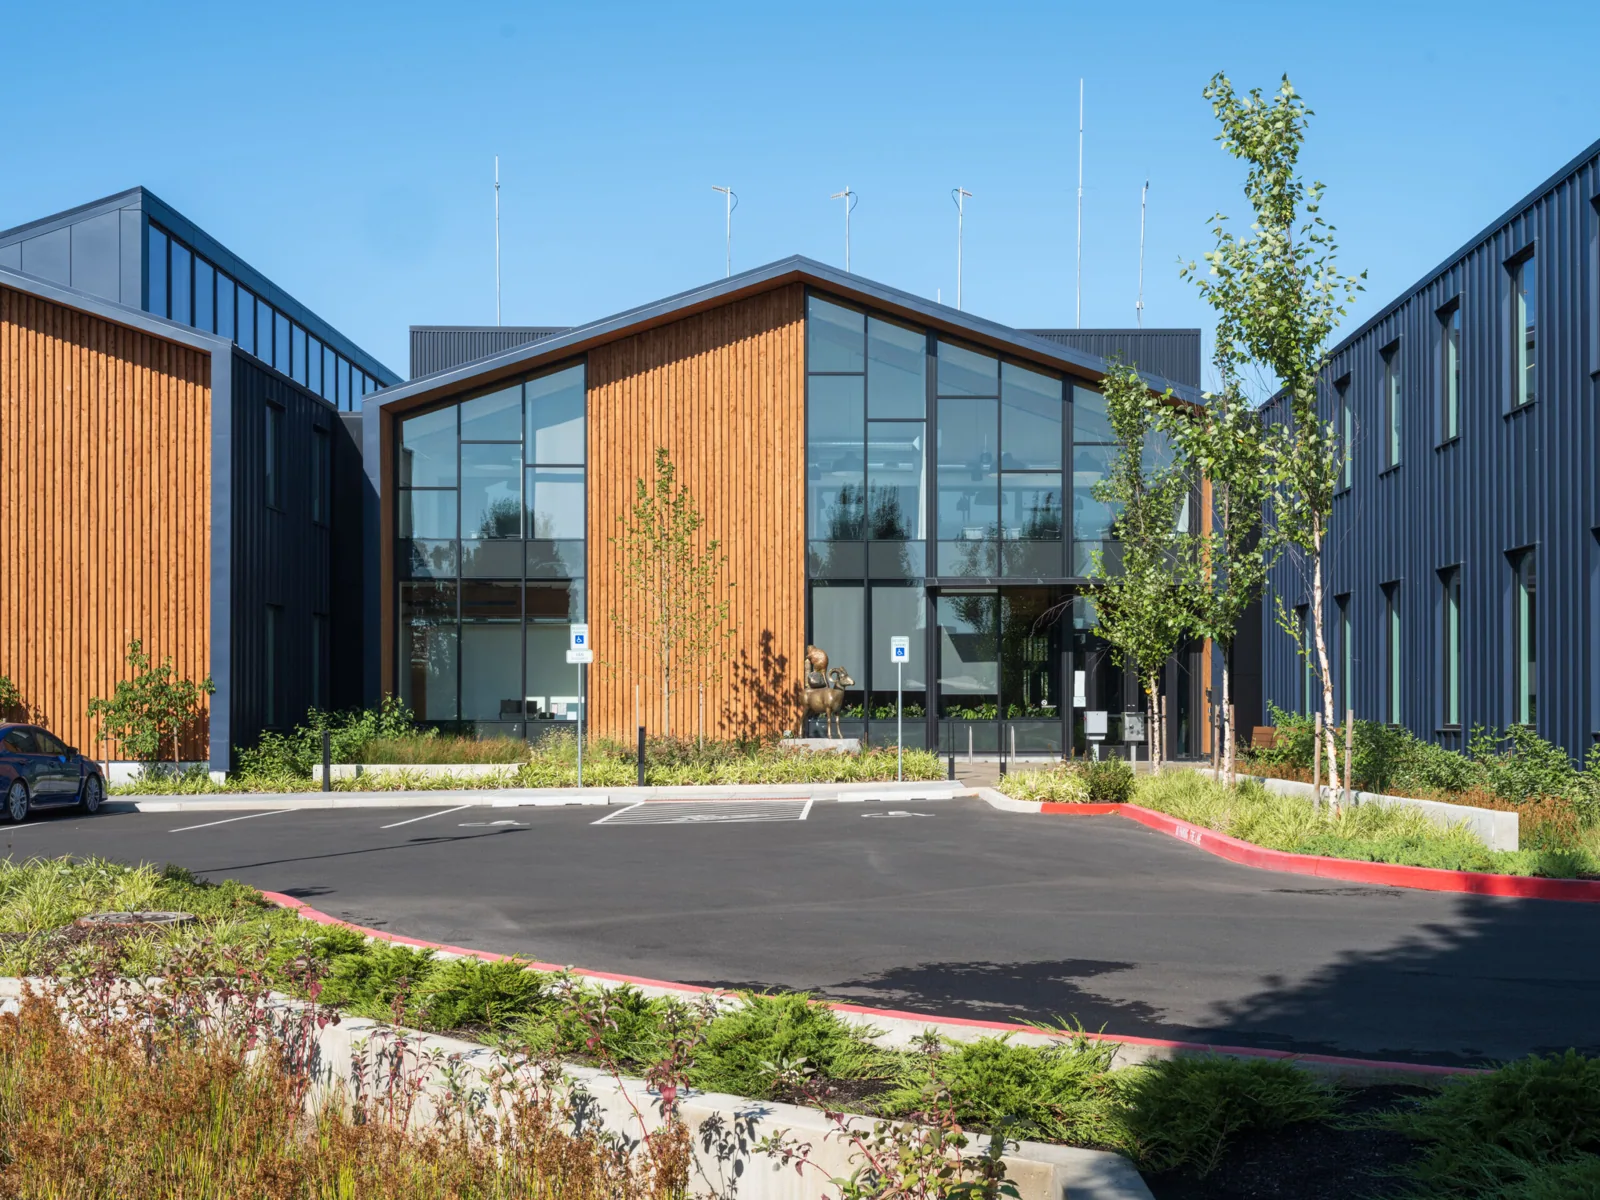
Start with roof plans, specifications, prior recoveries, current leak reports, equipment changes, and any moisture survey. Verify the assembly in the field, including membrane, cover board, insulation, attachment, edge metal, and transitions at additions. A commercial roof inspection can distinguish visible damage from a condition that needs a test opening or further coordination before the bid is finalized.
Existing drawings may omit a later curb, conduit, skylight, or roof repair. Photograph discrepancies and identify which detail affects the proposed tie-in. If water is present below the membrane, determine whether it extends into adjacent insulation before setting removal quantities. We state what is confirmed and what remains conditional so the GC can carry the right scope and avoid closing over an unresolved opening.
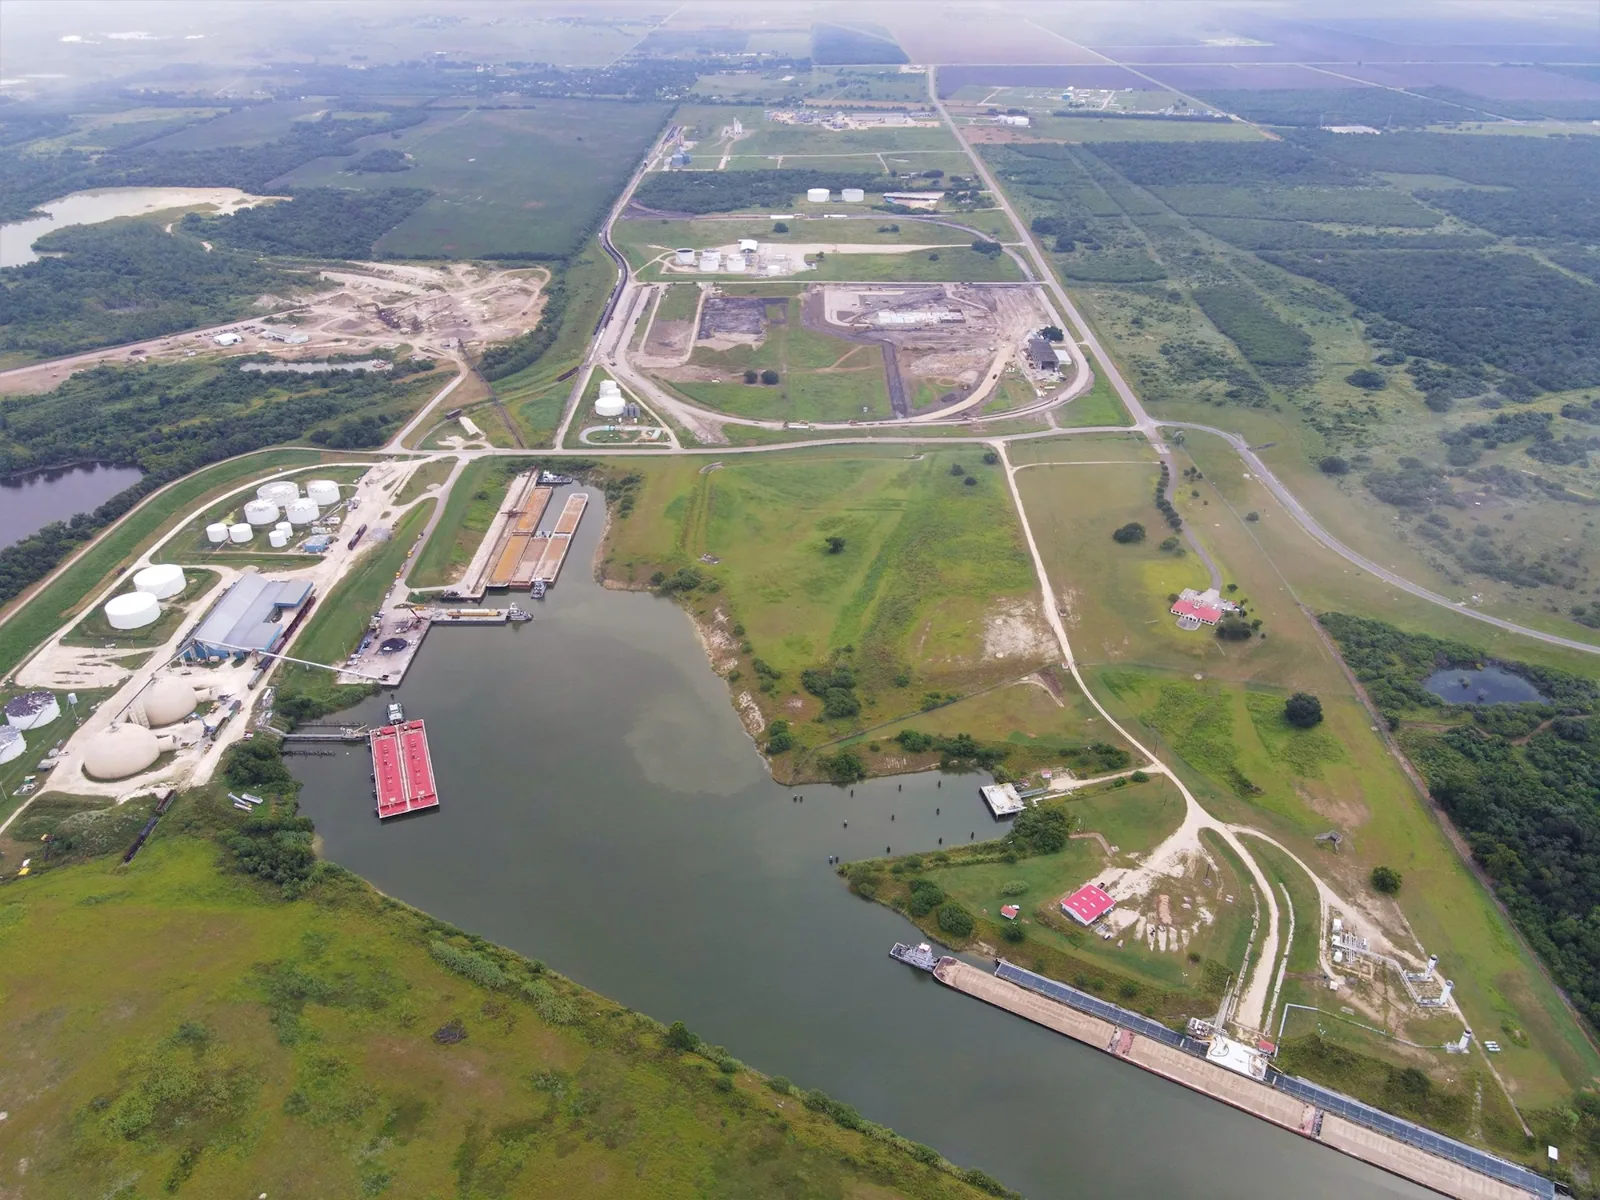
Victoria’s Port of Victoria Industrial Park South and Lone Tree II Industrial Park support industrial and freight activity, with heavy equipment, rail, barge, and highway access. These broader areas illustrate the project types found in the market, while access to any job site follows its own logistics plan. The Port of Victoria Industrial Park South is a large multi-building district connected to regional freight routes.
Confirm existing roof conditions before award
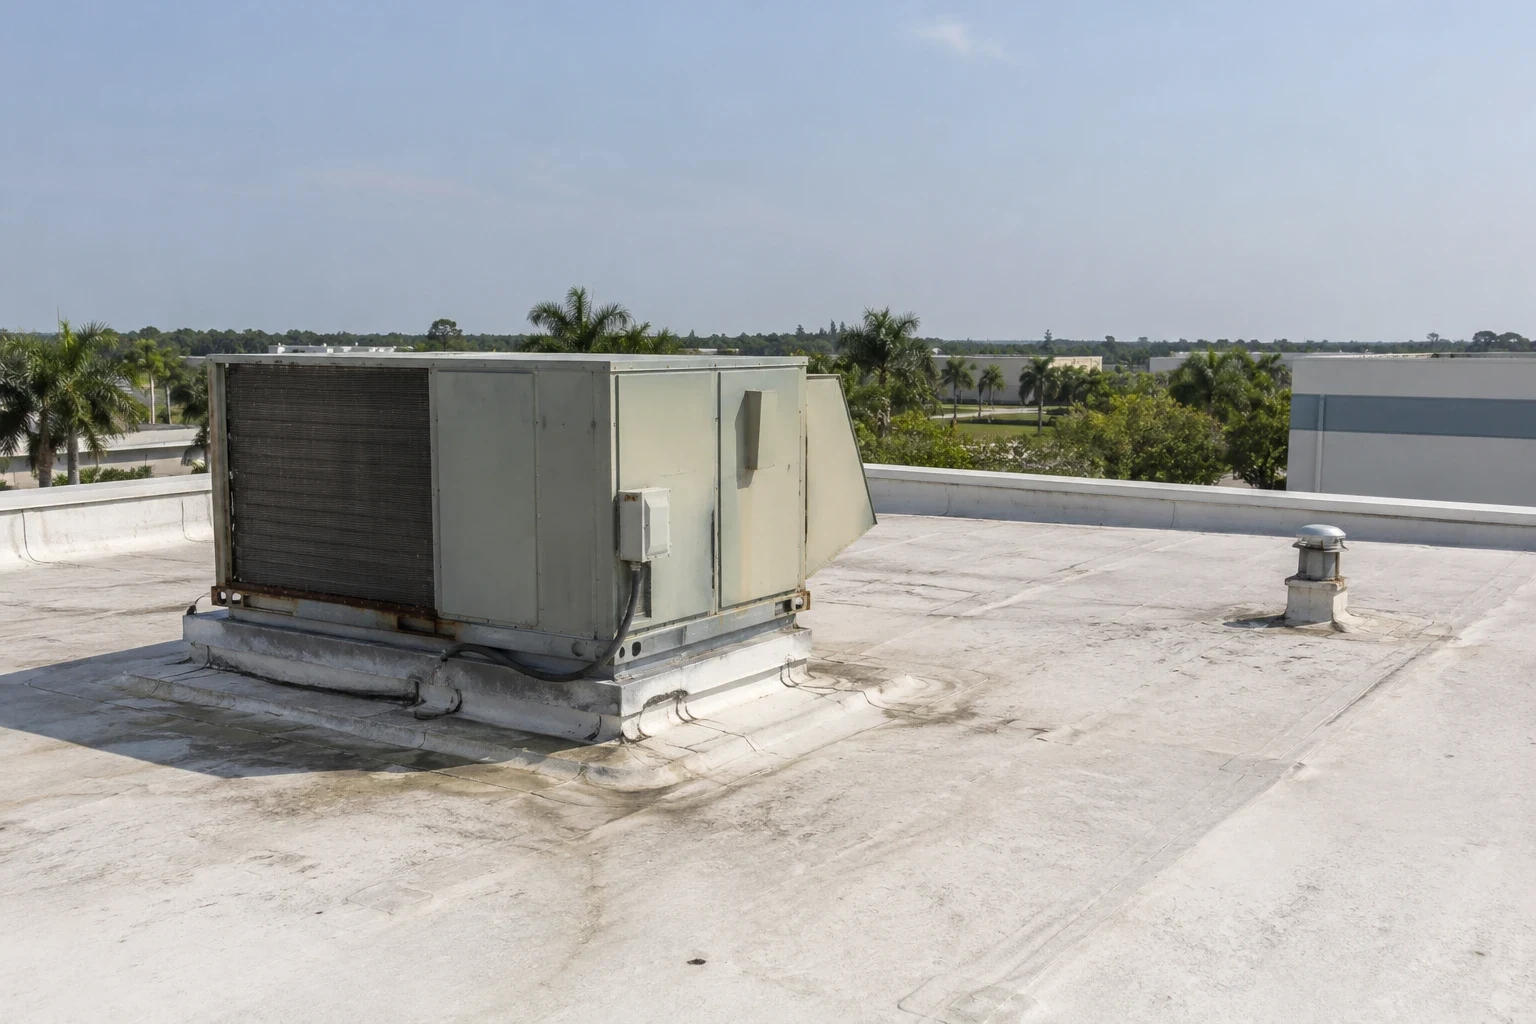
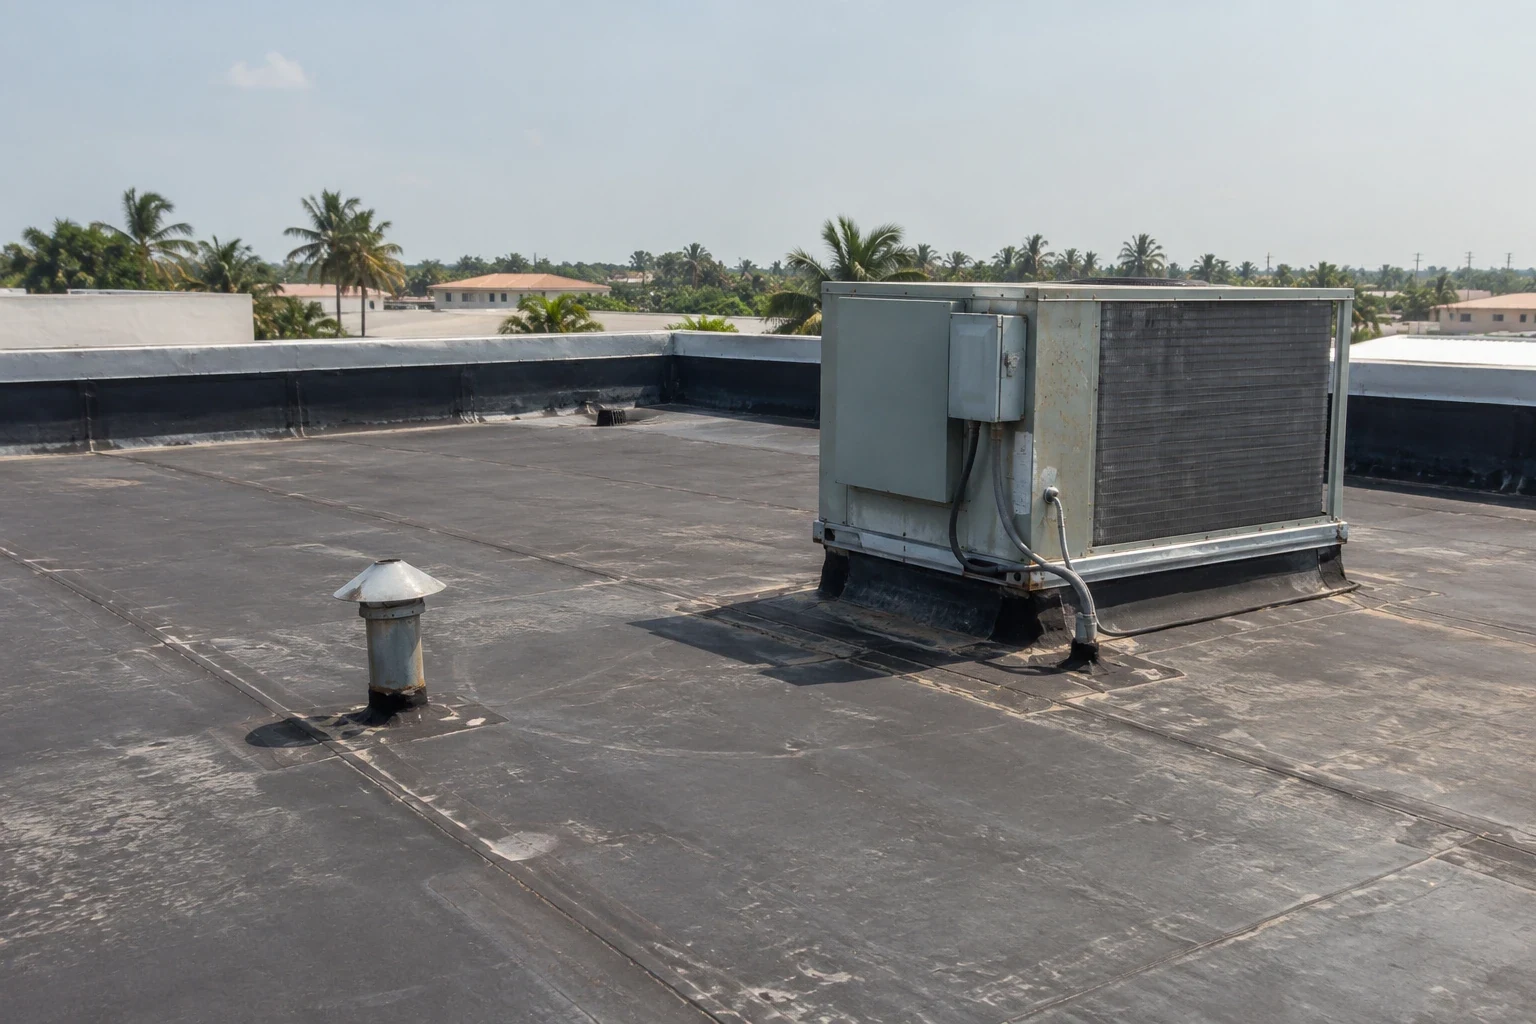
List every penetration, curb, support, expansion joint, and wall transition that another trade may touch. Identify which contractor disconnects or moves equipment and who reinstalls the roof flashing. HVAC work can change curb height; electrical and plumbing routes can add penetrations after the roof membrane is installed. The schedule should include a roof inspection after those interfaces are restored, with responsibility assigned before the crew demobilizes.
At parapets and edges, clarify the sequence for framing, sheathing, insulation, membrane, coping, and counterflashing. At drains, coordinate the plumbing connection with the roofer’s membrane tie-in and protect the outlet from construction debris. A detail can pass an interior inspection and still leak if a later trade cuts or fastens through the finished assembly without approved repair.
For occupied projects, the GC identifies public access, tenant hours, dust controls, fire routes, and weather protection. The roofing crew needs a clear section boundary, material staging, and a daily closeout point. A manufacturing project may require process and equipment coordination, while a logistics facility may restrict loading lanes. The GC confirms which conditions control the Victoria site.
Assign roof and trade responsibilities
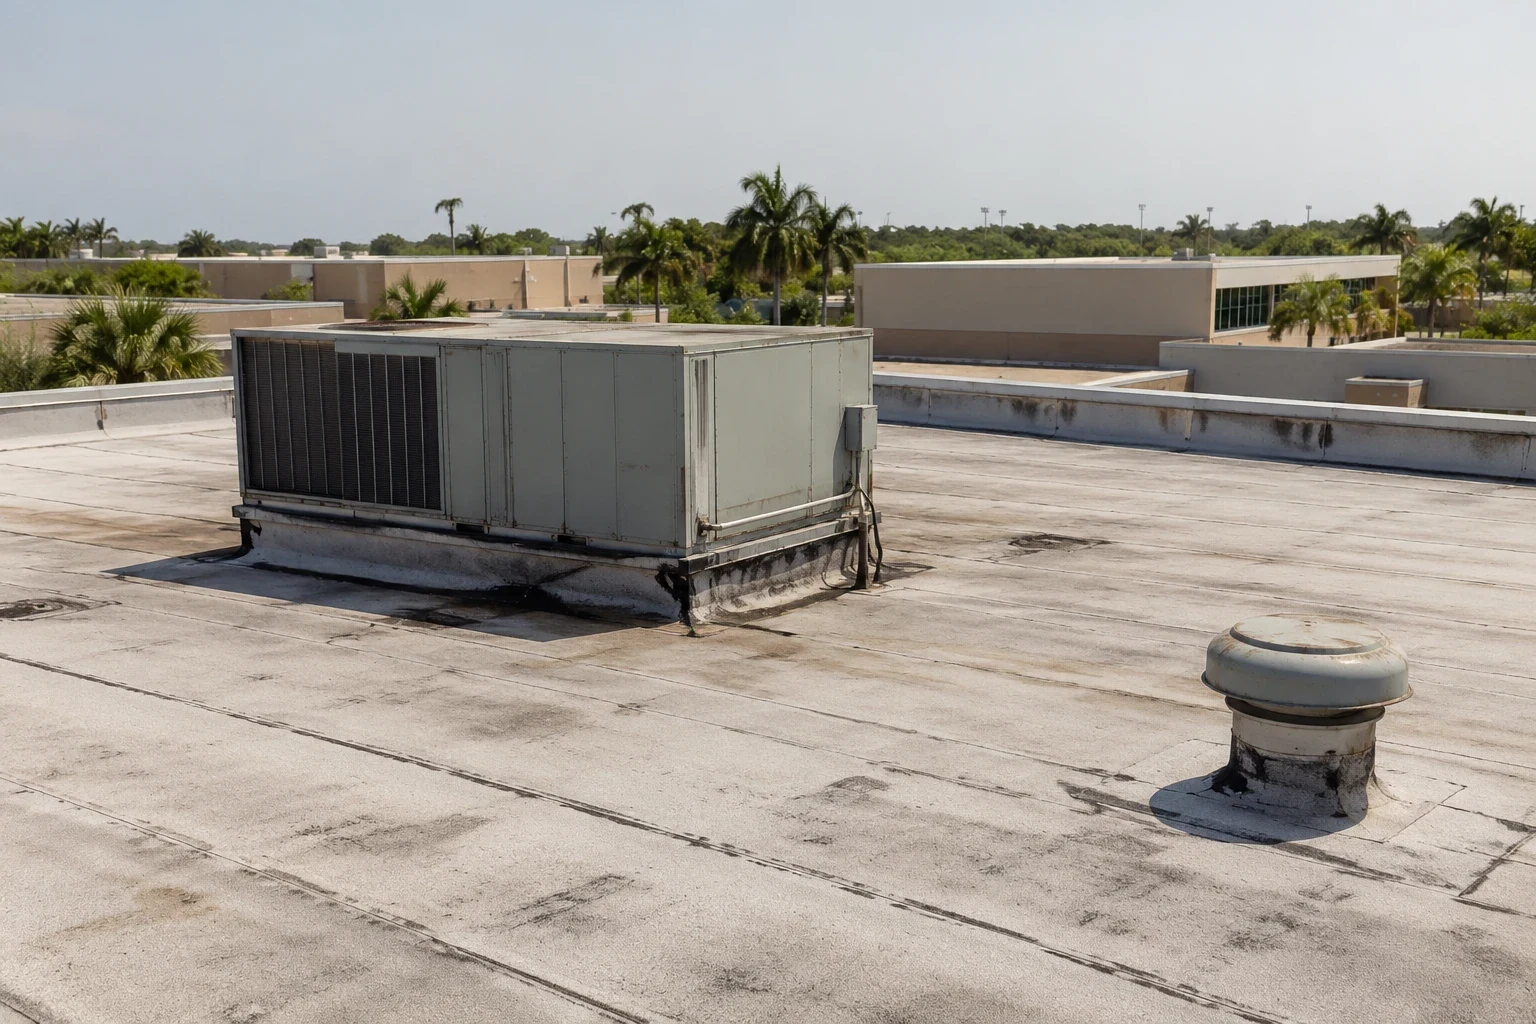
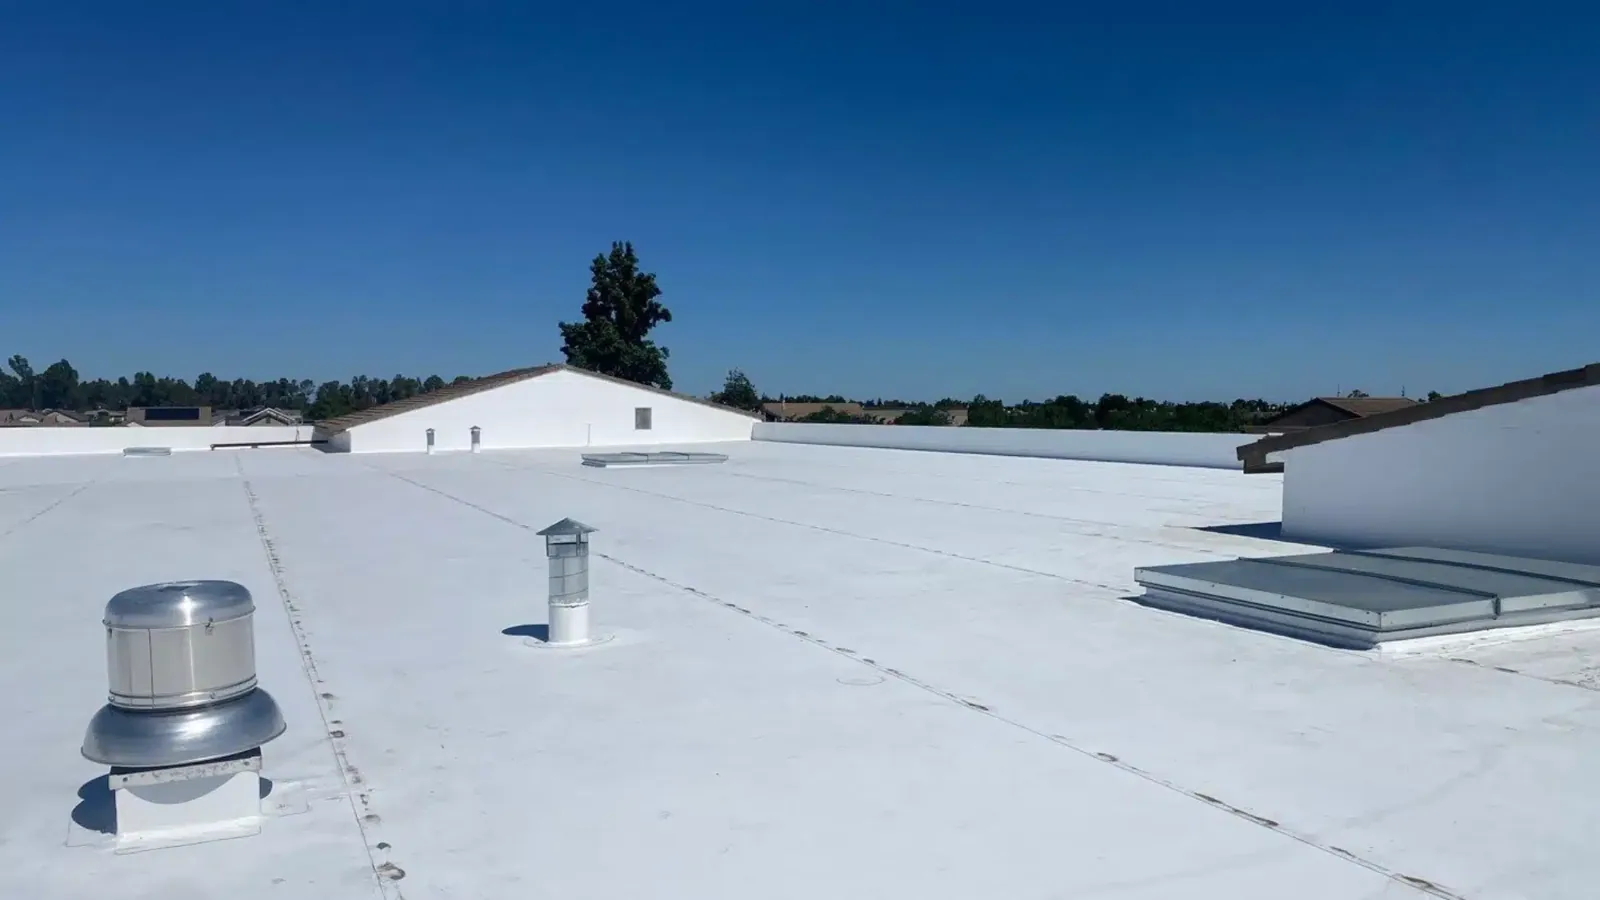
Submittals should match the specified roof system, substrate, attachment, flashing, and project details. Verify compatibility at transitions between existing and new materials. A TPO assembly needs compatible welding and flashing components; a modified bitumen system has different surface preparation and tie-ins. We follow the project documents and identify any field condition that requires an RFI or design direction before proceeding.
At a repair or reroof, confirm the removal limit, moisture treatment, deck repair, insulation thickness, slope, and edge condition in the scope. If concealed conditions change after tear-off, stop at the approved boundary, photograph the finding, and notify the GC before adding work. Change documentation should identify the added area, materials, sequence, and effect on weather protection.
Victoria’s heat affects material handling, adhesives, and cure. The local July climate record lists a 94-degree normal high and a 110-degree record; the actual roof surface and manufacturer instructions govern the day’s work. Hail and wind alerts also support checking existing metal, skylights, and attachments before deciding whether a component can remain beneath new work.
Keep products and details aligned with the scope
A roof phase should end with a water-tight stopping point, secured materials, and debris removed from drains. Coordinate the start area with cranes, lifts, tenant use, deliveries, and the next trade. Before cutting into a roof, identify a dry-in strategy and weather contingency. If conditions shift, the GC needs the active section, temporary measure, and expected restart point in writing.
Interior protection includes ceilings, equipment, stock, and air intakes below the active zone. The owner or GC identifies rooms that cannot be interrupted and who can approve access. Where a lift or debris chute affects a public entrance, set the barrier and alternate route before mobilization. A phased occupied-building reroof can sequence removal and daily closure by area.
For a reroof, verify the temporary dry-in material and the final membrane termination at each phase boundary. Identify who inspects the concealed deck or insulation before cover board is placed, and how an approved change reaches the field crew. Those checkpoints keep a concealed condition from being covered before the GC can review quantities or direction.
Cost and duration depend on roof system, access, substrate, removal depth, edge and curb work, disposal, and how many trades must sequence through the area. A low-bid patch that excludes wet insulation or flashing may not solve the leak. The proposal should name assumptions and allowances, identify responsible interfaces, and show which inspection or test determines the final quantity. Align roof delivery dates with the crane plan, weather protection, and the time another trade will release the area. This keeps membrane and insulation from arriving before the substrate is ready.
Protect the building at each daily stop
At completion, provide photos of seams, flashings, drains, edges, and equipment transitions before they are covered where the project requires it. Record materials, areas repaired, test results, and any limitation or open item. The GC can match closeout evidence to the punch list and pass the building record to the owner or facilities manager. Include roof-area labels, test dates, and photo references in the turnover package. If a pending item depends on another trade, identify the responsible contact and the inspection required after its work is done.
Do not leave roof penetrations or temporary patches without an assigned restoration. A roof condition report can identify observed conditions before and after project work. If another trade is responsible for a curb or support, document the roof interface and the follow-up required before calling the assembly complete.
Victoria’s industrial employers, port, airport, and commercial corridors create a mix of occupied renovations and new construction. Lone Tree II connects manufacturing and training sites; the Downtown Victoria Business District contains older commercial properties. Share plans, specs, schedule, RFI path, access rules, sequencing constraints, and roof contact. We will inspect the existing assembly, identify trade boundaries, and coordinate a roof scope the GC can schedule and verify.
Close the roof scope with field evidence
Related Roofing Work

Frequently Asked Questions
Can a roofing scope be priced before the roof is opened?
Yes, with documented assumptions and a clear allowance for concealed conditions. The inspection can narrow the scope, while a test opening may be necessary when hidden moisture changes removal quantities.
Who restores the roof after HVAC or electrical work?
Assign that responsibility in the project scope before the trade starts. The roof should be inspected after a curb, conduit, or support is moved and the membrane tie-in is complete.
What should be photographed before a roof is covered?
Capture insulation, deck repairs, attachment, drains, curb transitions, seams, and edge details where specified. Label each photo by building and roof section for project closeout.
How do you handle an unexpected condition during tear-off?
Stop at a safe boundary, photograph the condition, and notify the GC. We identify the additional area and wait for direction before changing the approved scope.
Send plans, specs, current roof records, schedule, trade contacts, and access constraints. We will inspect the assembly, identify tie-in responsibilities, and return a roofing scope with staging and daily dry-in needs stated.
Call 555-555-5555 or email [email protected].