
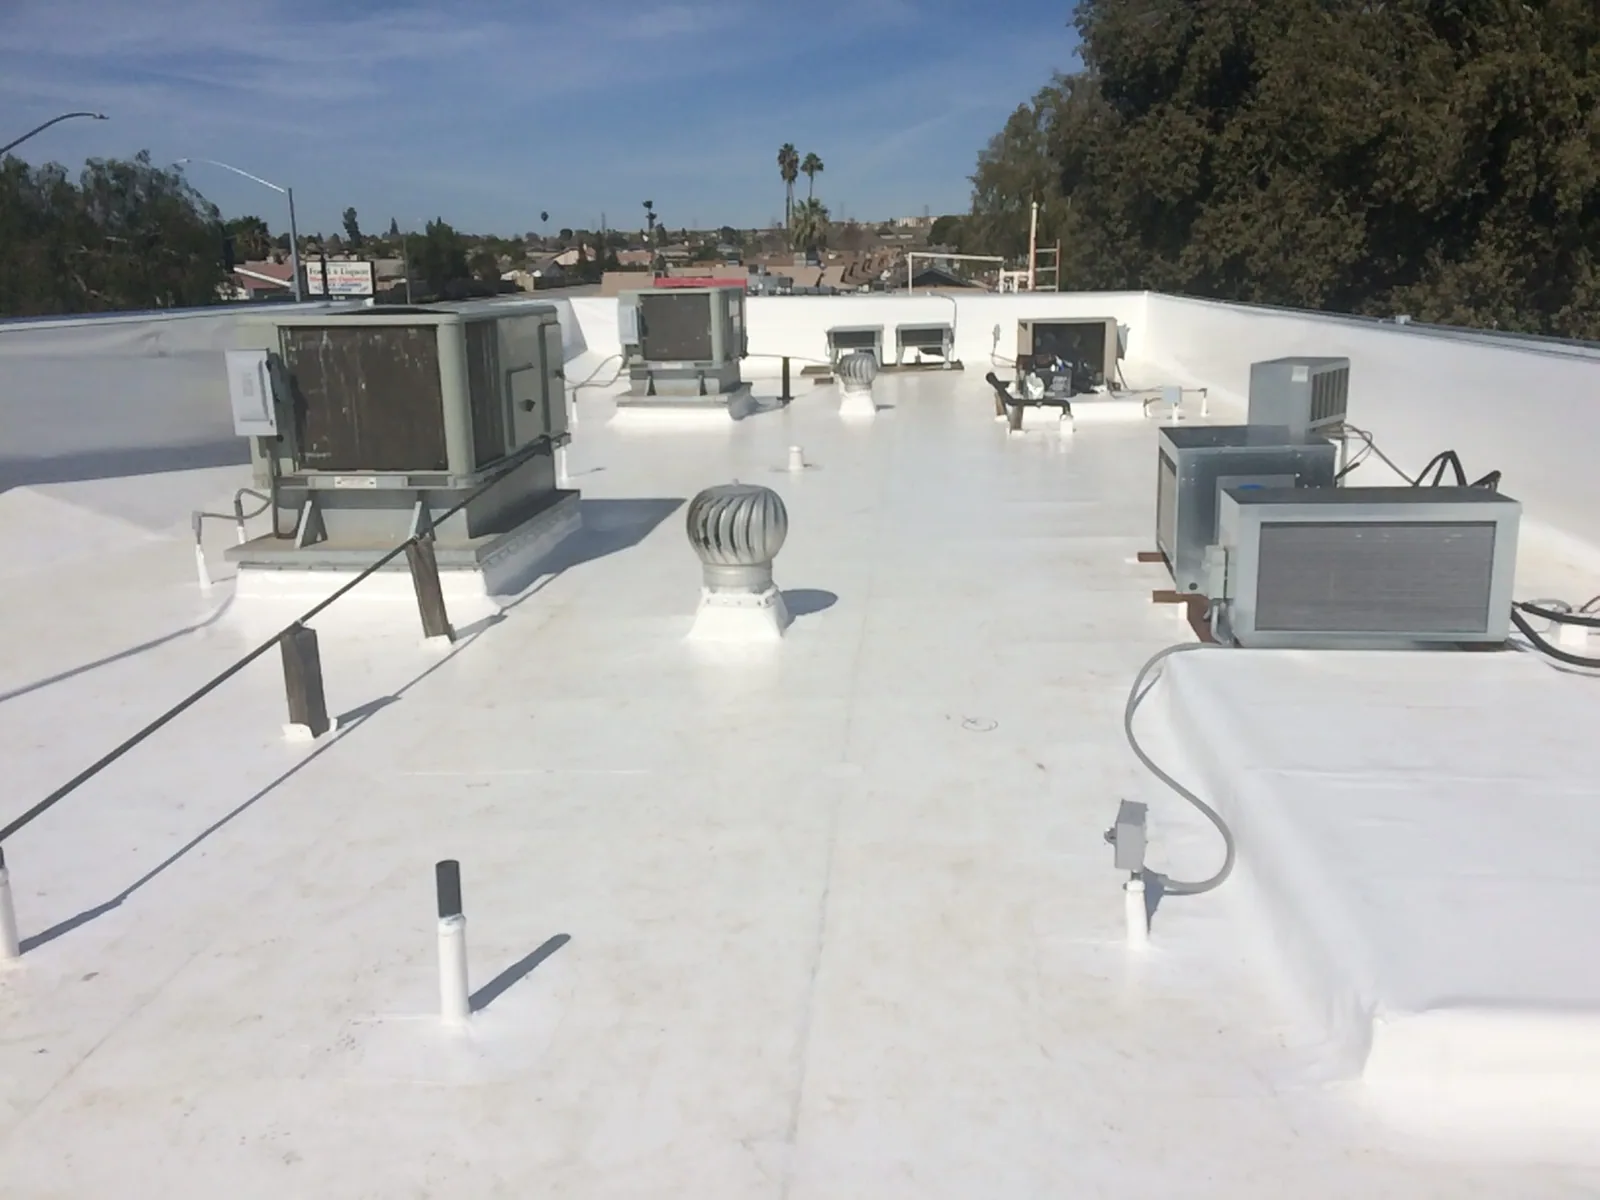
Occupied Building Reroofing in Victoria, TX
Commercial Roofing Services · Victoria, TX
Occupied building reroofing in Victoria maps access, weather protection, tenant impacts, and roof sections before work begins and as conditions change.
Next step
Request a Roof Assessment
Call
555-555-5555
A reroof at an active building has two work fronts: the roof assembly and the people or operations beneath it. In Victoria, summer heat and sudden storm changes add scheduling decisions to the roof plan. We divide the work into manageable sections, protect exposed areas at each shift, and coordinate access with the property contact so tenants, equipment, and deliveries have clear expectations.
Occupied Building Reroofing
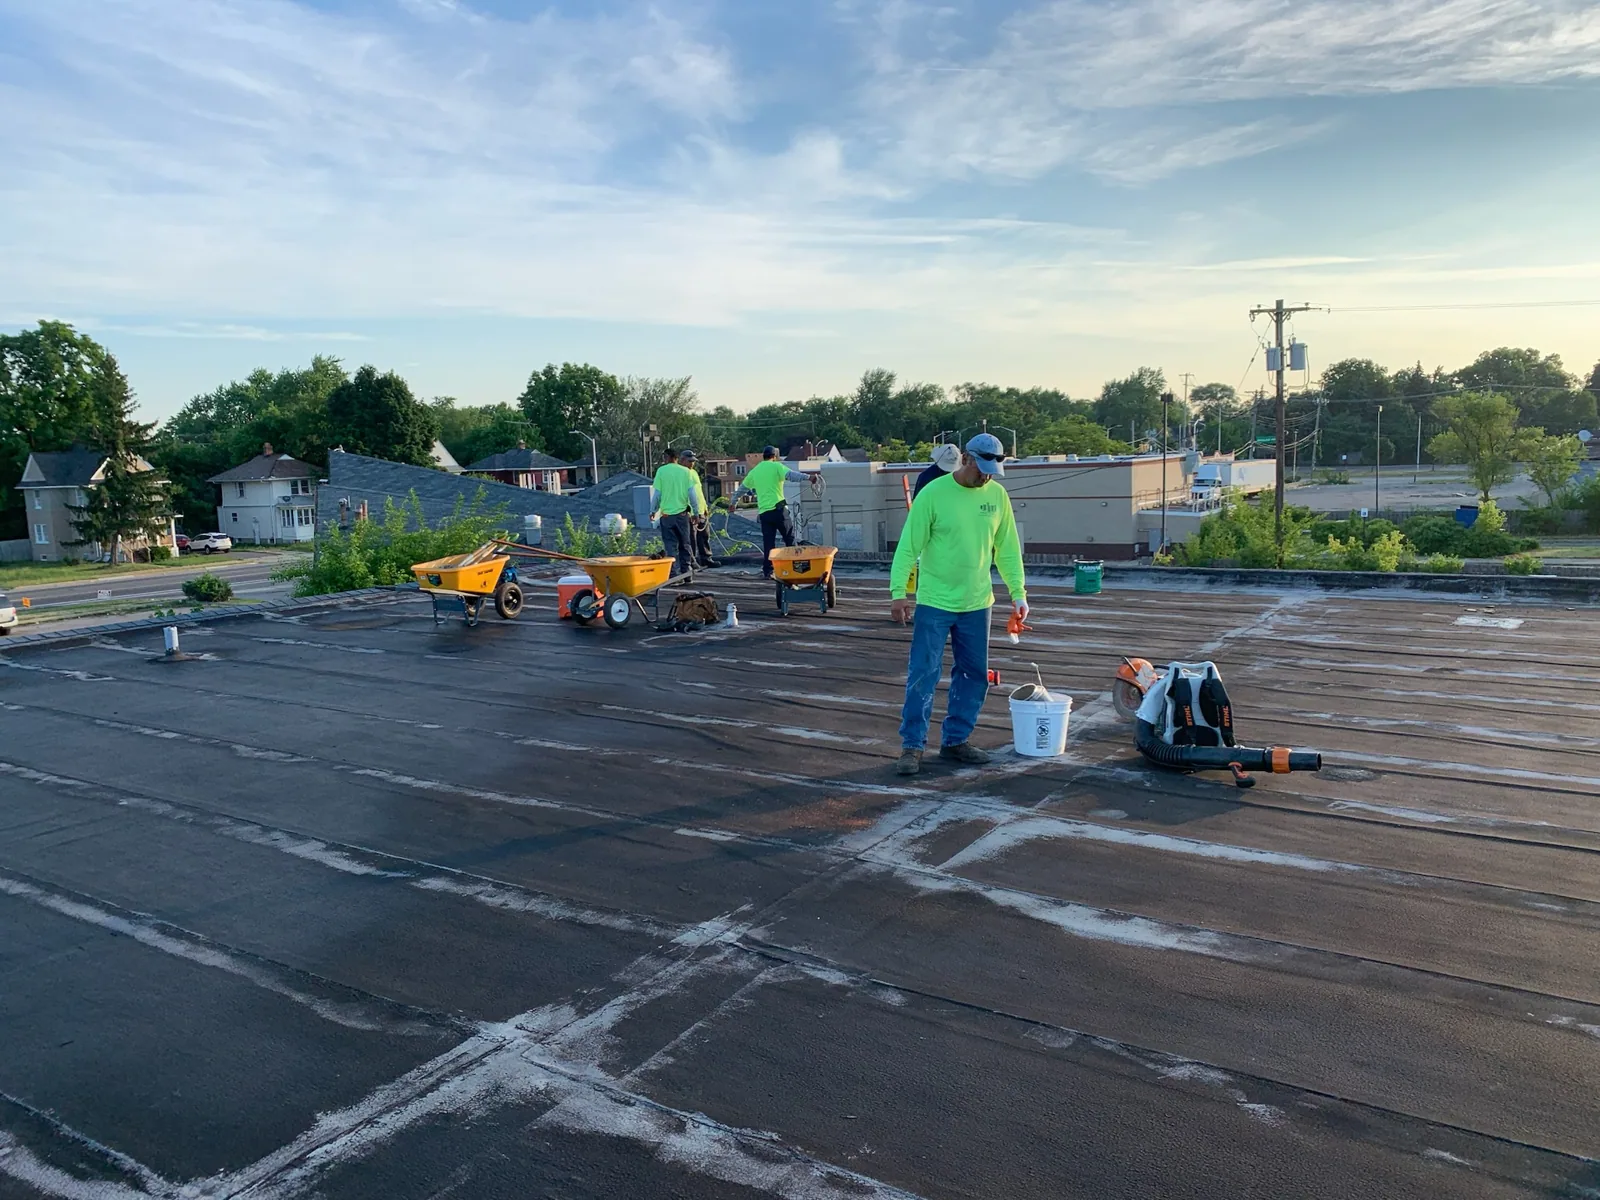
Before mobilization, identify entrances, loading routes, occupied rooms, sensitive equipment, air intakes, and areas where noise or vibration affects operations. The manager names who can approve access and who receives daily updates. For a building with several tenants, note which rooms sit below each roof section. That map helps set interior protection, temporary closures, and the order of work.
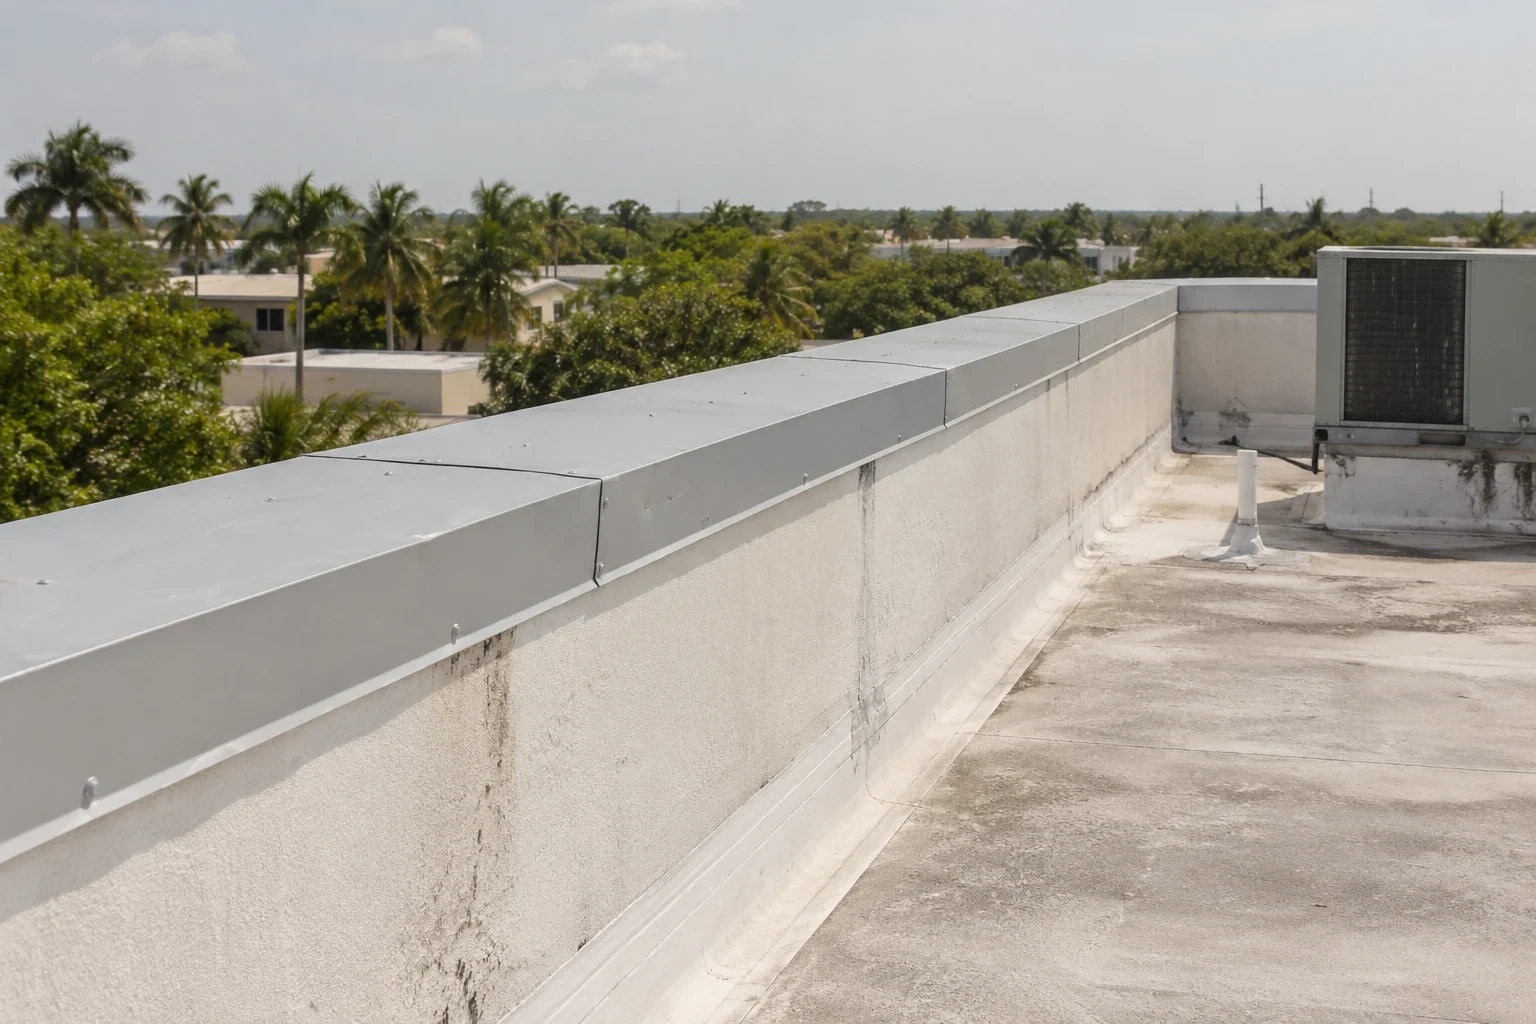
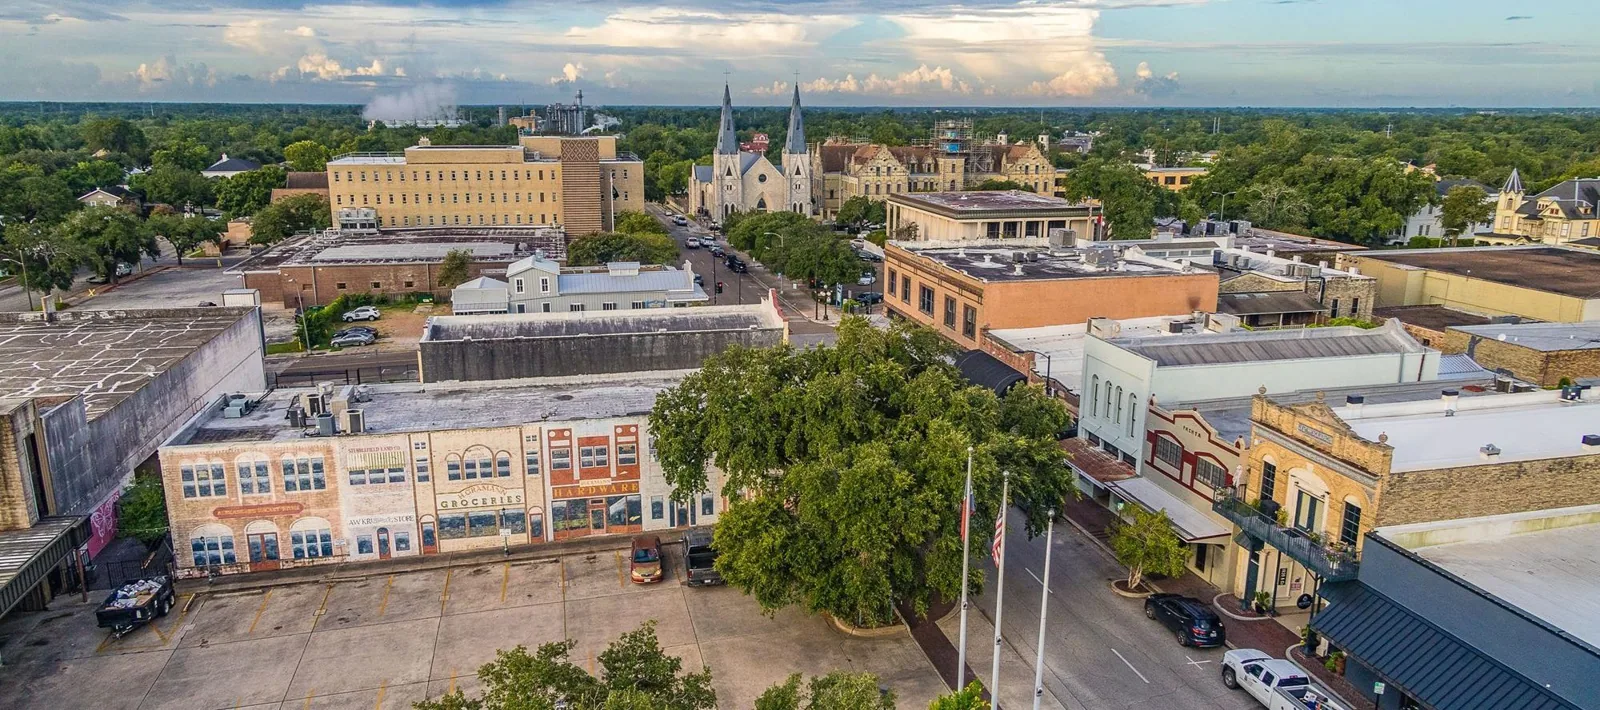
Review the roof plan and mark drains, curbs, skylights, expansion joints, and previous repairs. Confirm where materials can be staged without blocking fire lanes or tenant deliveries. At properties near Downtown Victoria Business District, pedestrian access and nearby businesses may affect lift placement and delivery timing. The individual property’s route and safety instructions control the work plan.
Set a communication path for routine work and an urgent change, such as rain, an interior leak, a mechanical shutdown, or a restricted roof route. The crew needs to know who can authorize a temporary measure and how tenants should report water entry. Clear reporting keeps a new condition connected to a roof location and time.
Map occupied areas before opening the roof
Work proceeds in sections that can be removed, rebuilt, and weather-protected within the planned shift. The sequence accounts for deck condition, insulation replacement, drains, penetrations, and edge transitions. If the substrate shows moisture or deterioration beyond the expected boundary, the crew photographs the area and pauses for direction before extending removal. The manager receives the scope change and any interior protection implications.
A temporary dry-in needs a defined boundary and secure attachment. It should direct water away from occupied rooms and roof openings without blocking drainage. At day’s end, verify that the open edge is protected, loose material is removed, and access doors or hatches are secured. The closeout record states which area is complete and which section remains active the next day.
Victoria’s July climate record lists a typical high of 94°F and a 110°F record mark. Actual roof conditions, humidity, and product requirements determine the safe work window. Crews can adjust the sequence around heat or an approaching storm, but the manager should know which rooms, entrances, or operations could be affected by a change.
Open only the section the crew can protect
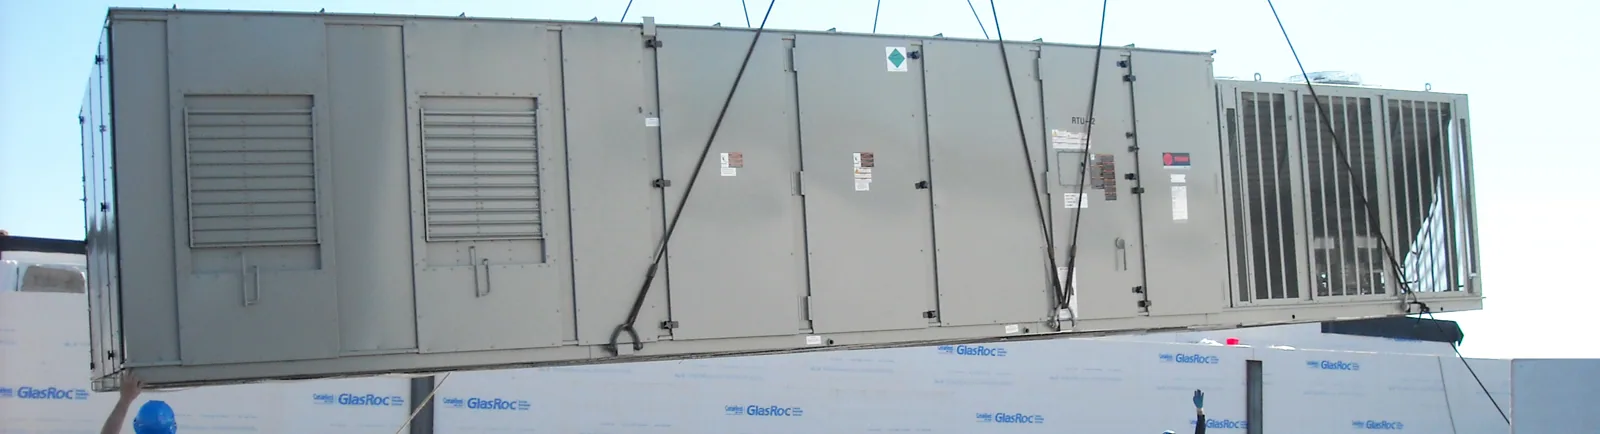
Existing HVAC units, exhaust fans, and electrical equipment may need to remain in service while work moves around them. Confirm who can shut down or isolate a unit, who can reset it, and how long service may be interrupted. Protect air intakes from dust and keep clearances around service panels. Roofing work does not replace mechanical inspection; a unit that leaks condensate or vibrates needs the appropriate trade as well as a roof-side check.
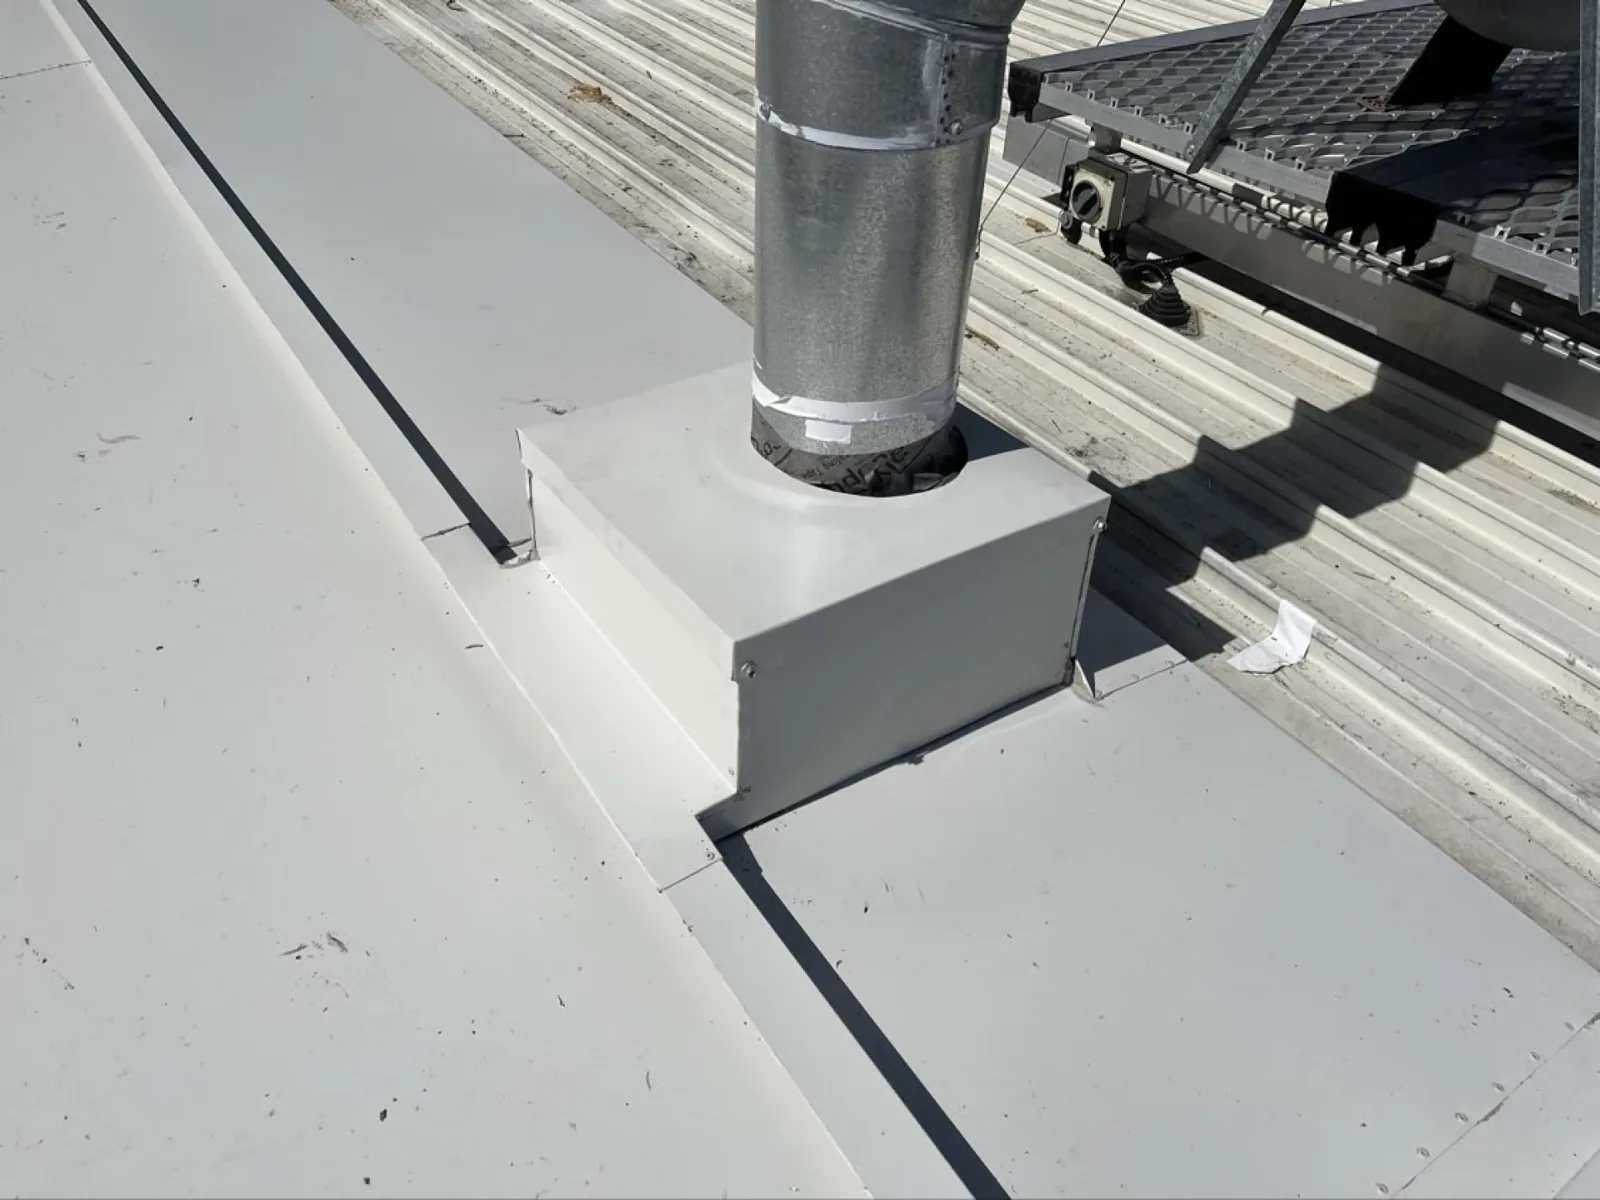
For a roof with many penetrations, label each curb, pipe, and support in the work plan. The equipment curb and support details should be completed as the adjacent membrane is installed, leaving a sound tie-in for later maintenance. A flashing review can identify vulnerable openings before the crew covers the roof field.
Healthcare, education, manufacturing, and retail operations are represented in Victoria’s employer base. Those buildings do not share one occupancy schedule. We follow each manager’s restrictions for clinical areas, production, classrooms, tenant move-in, or receiving. If a change requires access through an occupied area, obtain approval and provide the route before moving tools or materials.
Coordinate rooftop equipment and tenant services
Before removal, identify the area that could be exposed if rainfall begins and how it will be closed. Keep dry-in materials and fastening methods ready for the shift. Victoria has recorded damaging hail and gusts, and South Texas has a history of tropical systems. A regional forecast provides context, while current conditions and the open roof area determine the day’s response. If weather changes, protect the work and communicate any revised access or completion timing.
Inside, protect equipment, stored products, ceilings, and sensitive rooms in the footprint below. The facility contact should identify known leak paths and any room where water requires immediate escalation. During a reroof, a roof opening can reveal a new condition that was hidden by old layers. Record the location and keep the room contact informed if the scope changes.
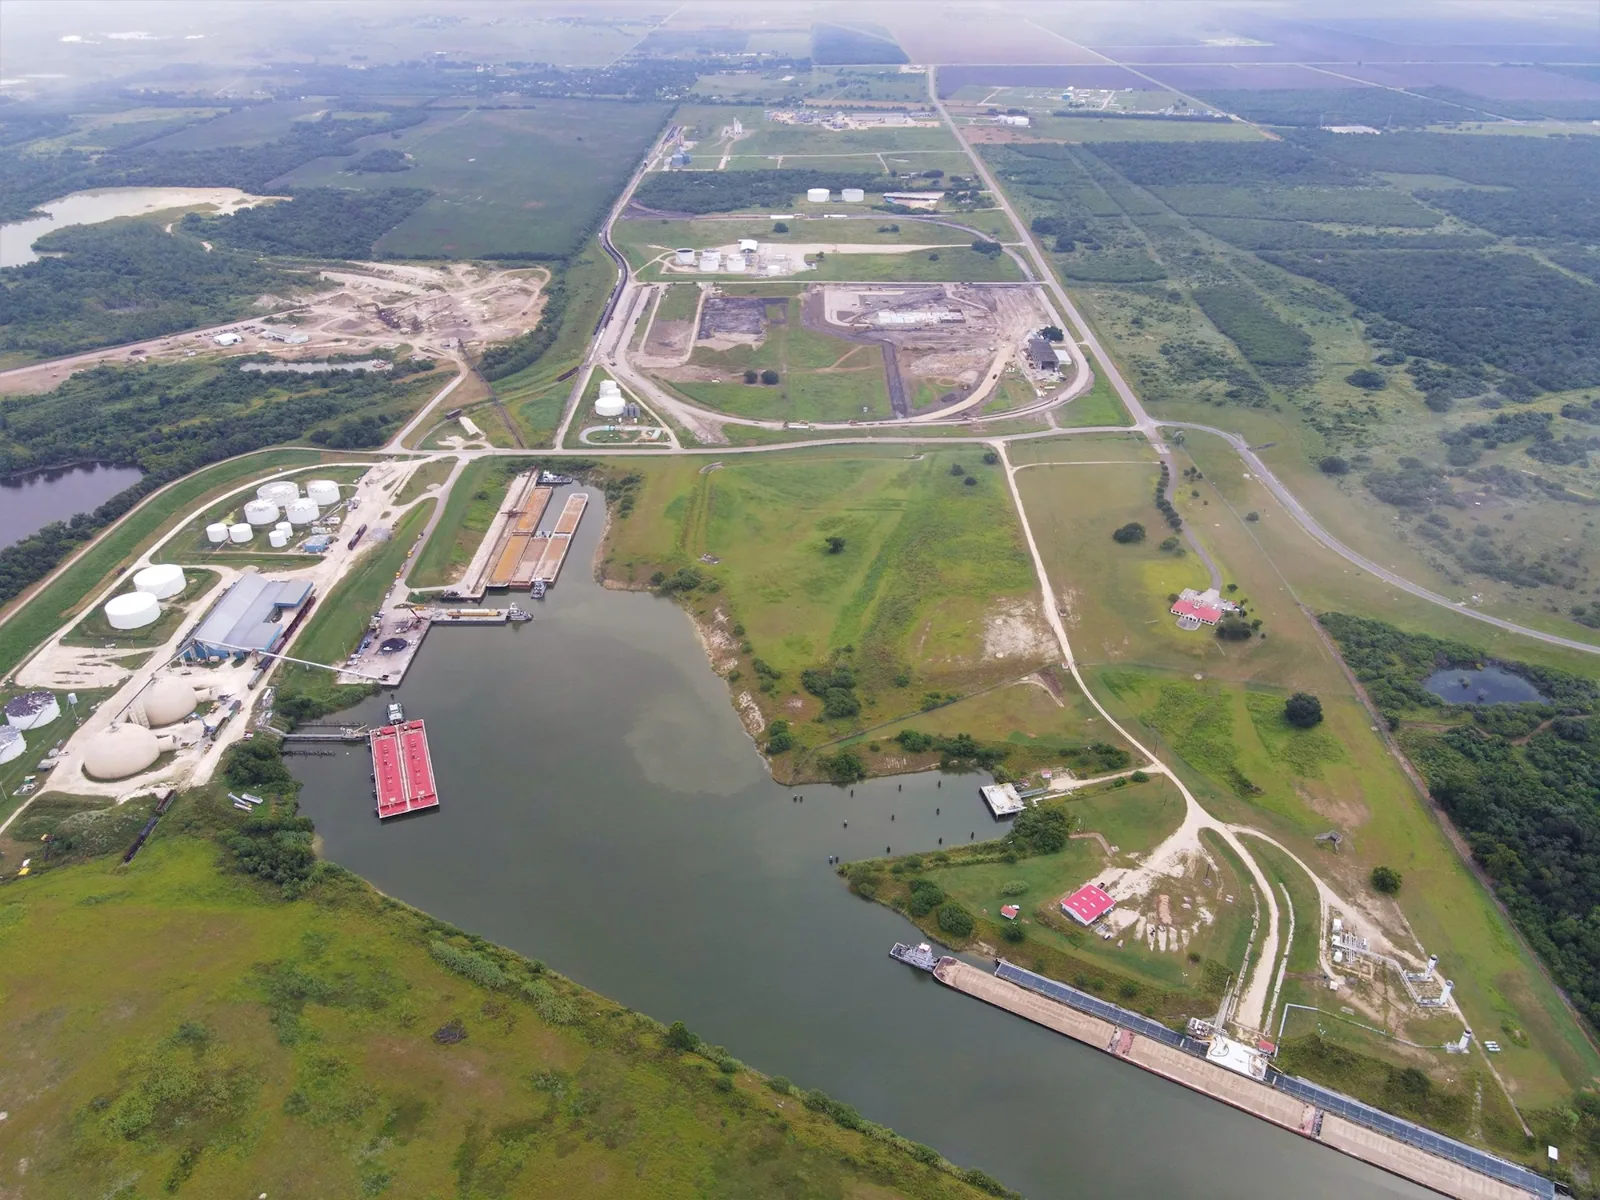
At the Port of Victoria Industrial Park South, freight activity and industrial access are part of the local setting. On an active facility, coordinate truck arrivals, crane placement, and loading schedules directly with site operations. Keep roofing materials clear of emergency access and define where a delivery can wait without interrupting work.
Keep weather and interior protection connected
A daily update should say which roof section is active, what access is restricted, whether noise or interior protection is expected, and who can answer a report. Avoid promising an exact reopening time when weather or concealed deck conditions may change the sequence. If a tenant needs rooftop service, coordinate a safe route rather than asking them to cross an active work zone.
When interior protection is needed, note the room, setup, and removal with dated photos. Route notices through the property manager, who can select recipients and describe the access change, expected noise, and contact for questions. Keep tenant instructions tied to a specific shift and roof section so schedule changes do not leave outdated directions in place.
After each section is rebuilt, confirm that roof access, drains, and equipment service routes remain clear. The manager receives a record of completed sections and pending work. A roof inspection can document the final condition after the reroof sequence is complete.
Give tenants useful daily information
At final walk, verify membrane seams, terminations, drains, edge metal, curbs, and temporary barriers. Collect tools and material scraps, clear entrances, and check that each tenant route is open or clearly marked. The closeout package labels photographs by roof section, records work completed, and lists any excluded detail or follow-up that remains.
For multi-building portfolios, keep each assembly and work phase in the correct property file. A roof asset record can hold plans, daily protection photos, approved changes, and final repairs for later service. The record helps the next inspector locate a seam or curb without confusing buildings that share a campus or manager.
When requesting occupied-building reroofing in Victoria, provide the tenant schedule, roof plan, access rules, sensitive areas, and preferred update contact. We will map the sequence, explain the temporary protection plan, and identify decisions the owner may need to make if hidden conditions change the scope.
Return each area with a clear handoff
Related Roofing Work

Frequently Asked Questions
Can tenants remain in the building during reroofing?
Often, with a planned section sequence and site-specific protection. The property manager identifies access, sensitive rooms, and operating restrictions before mobilization.
How do you protect a building if rain starts during removal?
The crew limits the open area, keeps dry-in materials ready, and secures the section when conditions change. The daily plan names the area and contact.
Will rooftop HVAC service stop during the project?
Some units can remain on, while others need a planned shutdown or mechanical support. The site and HVAC contacts confirm those requirements before work.
What should tenants be told each day?
Share the active roof area, access changes, expected noise, interior protections, and a contact for reports. Avoid a fixed reopening promise when weather may alter work.
What happens if the crew finds damaged decking?
We document the location and condition, protect the area, and seek direction before expanding the approved scope. The owner receives any schedule or interior impact.
Send the tenant schedule, roof plan, site access rules, sensitive areas, and update contact. We will map work sections, protection needs, and coordination points before mobilization.
Call 555-555-5555 or email [email protected].