
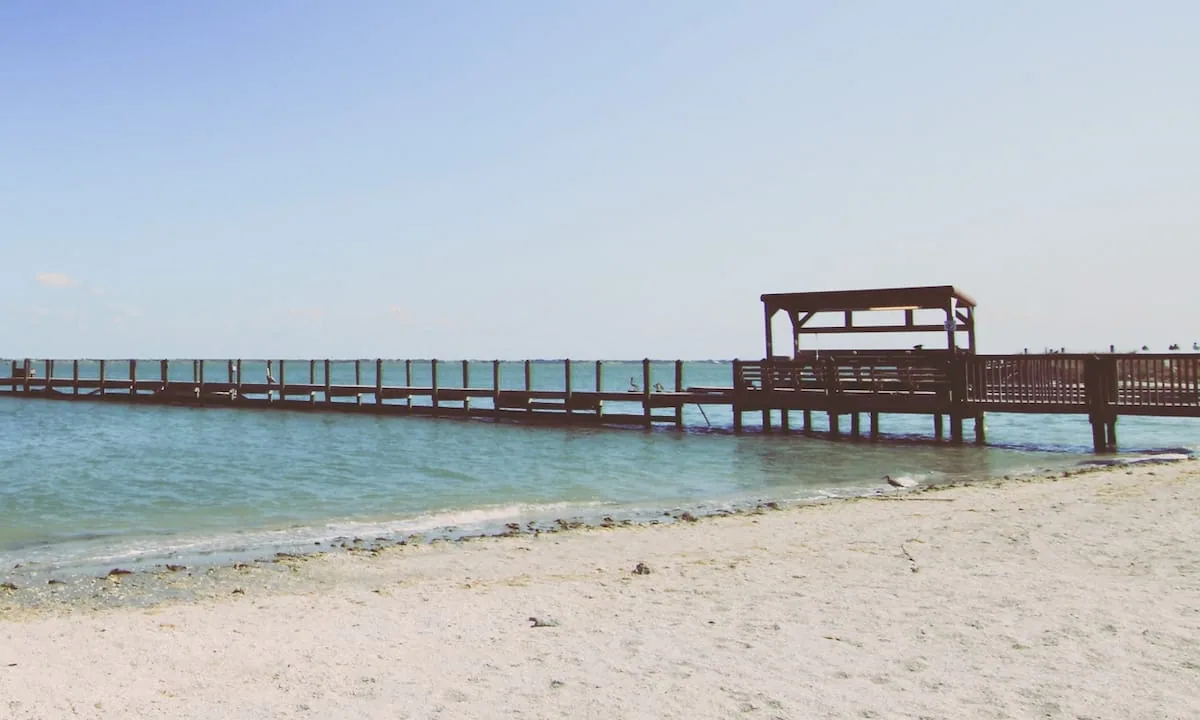
Commercial Roofing in Point Comfort, TX
Service Areas · Victoria, TX
Commercial roofing in Point Comfort, TX, with roof inspections, repair scopes, and access planning for local and surrounding properties.
Next step
Request a Roof Assessment
Call
555-555-5555
Industrial and commercial buildings in Point Comfort can have restricted entrances, roof zones, and equipment controls. Before recommending work, we confirm the site contact, authorized areas, and current assembly, then document the details that connect to the reported condition. Service covers Point Comfort and nearby properties. References to industry or rail describe local context, not a specific tenant's roof.
Point Comfort
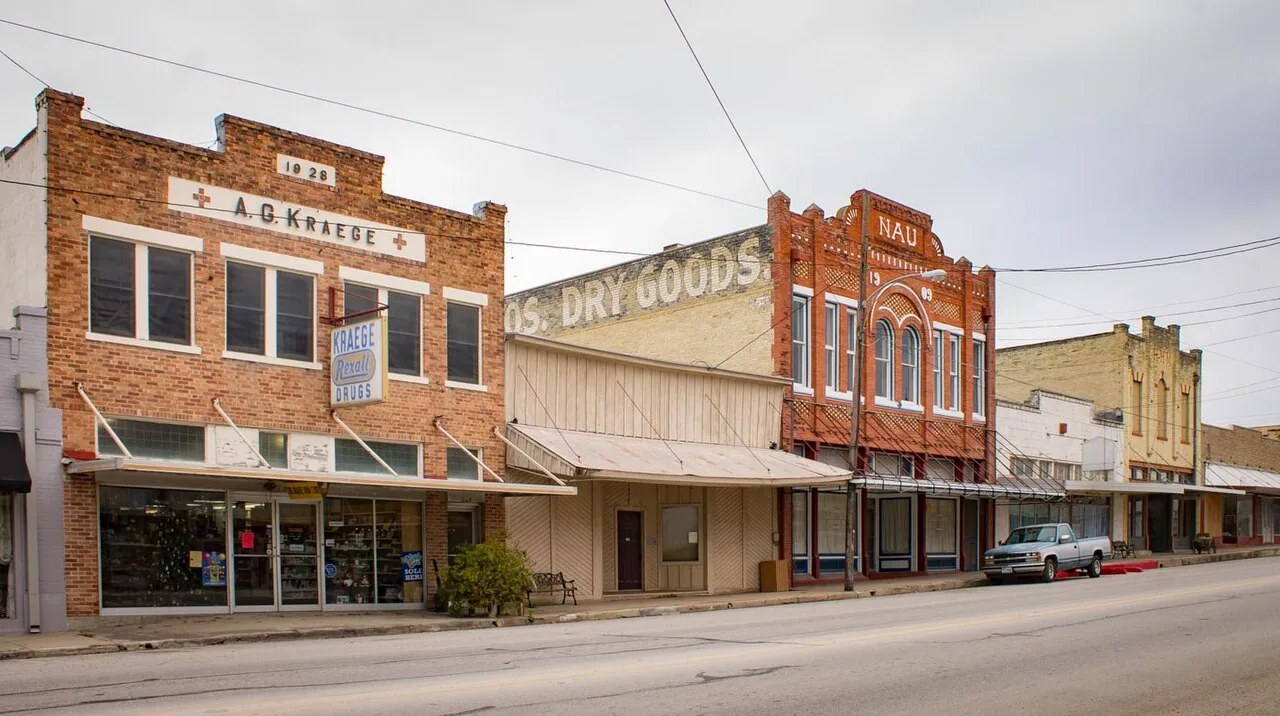
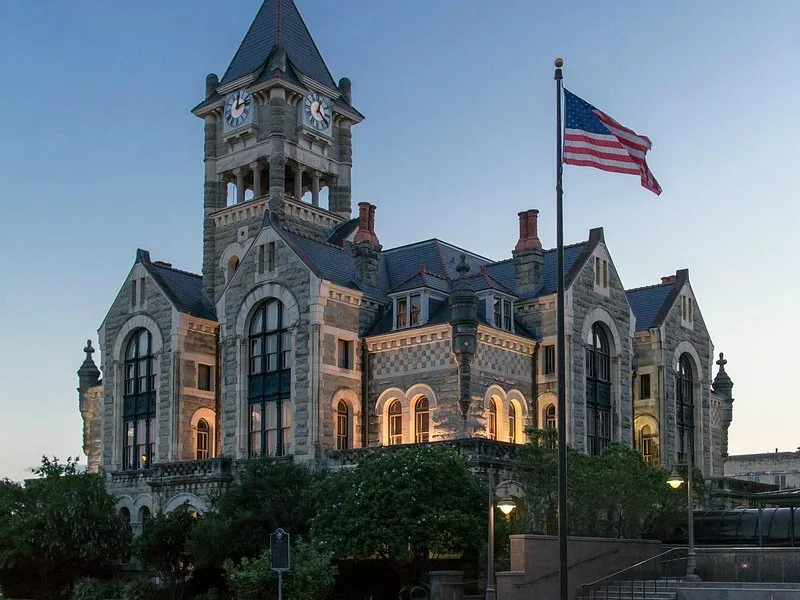
Point Comfort is a town across Lavaca Bay from Port Lavaca, at the junction of FM 1593 and State Highway 35. Its development is tied to aluminum and chemical industries, and the Point Comfort and Northern Railway serves the area and connects toward Lolita. Those facts describe the town's industrial setting, not any particular tenant's roof or operating rules. Service covers the municipality and surrounding area. Before an inspection, confirm the owner, building, roof sections, access authorization, and any facility-specific safety requirements with the property contact.
Industrial buildings may have pipes, exhausts, process equipment, or controlled work zones at roof level. A roofing scope should identify the actual equipment and who has authority over it rather than assume that roof access includes permission to touch or isolate connected systems. Coordinate with the facility contact on escorts, work permits, vehicle routes, and operating windows. If rail or freight activity affects the property entrance, confirm the delivery plan directly. Public facts about rail service are useful context only; they do not establish access at an individual parcel.
Define the building and authorized roof area
Trace the reported water path from the interior symptom to details on the roof. Check seams and laps, wall flashing, penetrations, curbs, support feet, drains, overflow routes, and metal edges. Around process piping, look for movement or separation at the flashing, but do not disturb equipment or supports without authorization. A marked roof sketch and dated photos help the owner see how the observed detail relates to the leak report. Record the system only when the field evidence supports identification, and note areas excluded from the inspection.
Inspection notes should say what was directly observed and what came from an operator or maintenance log. Include weather, roof section, visible material, drainage, repair history, and any test performed. A visual review does not prove that insulation is dry or that a deck can carry loads. Where concealed conditions could change the scope, explain the proposed test location, opening size, protection, restoration, and approval step. If equipment clearance prevents viewing a detail, mark it as unverified rather than treating nearby conditions as representative.
Follow the reported symptom across transitions
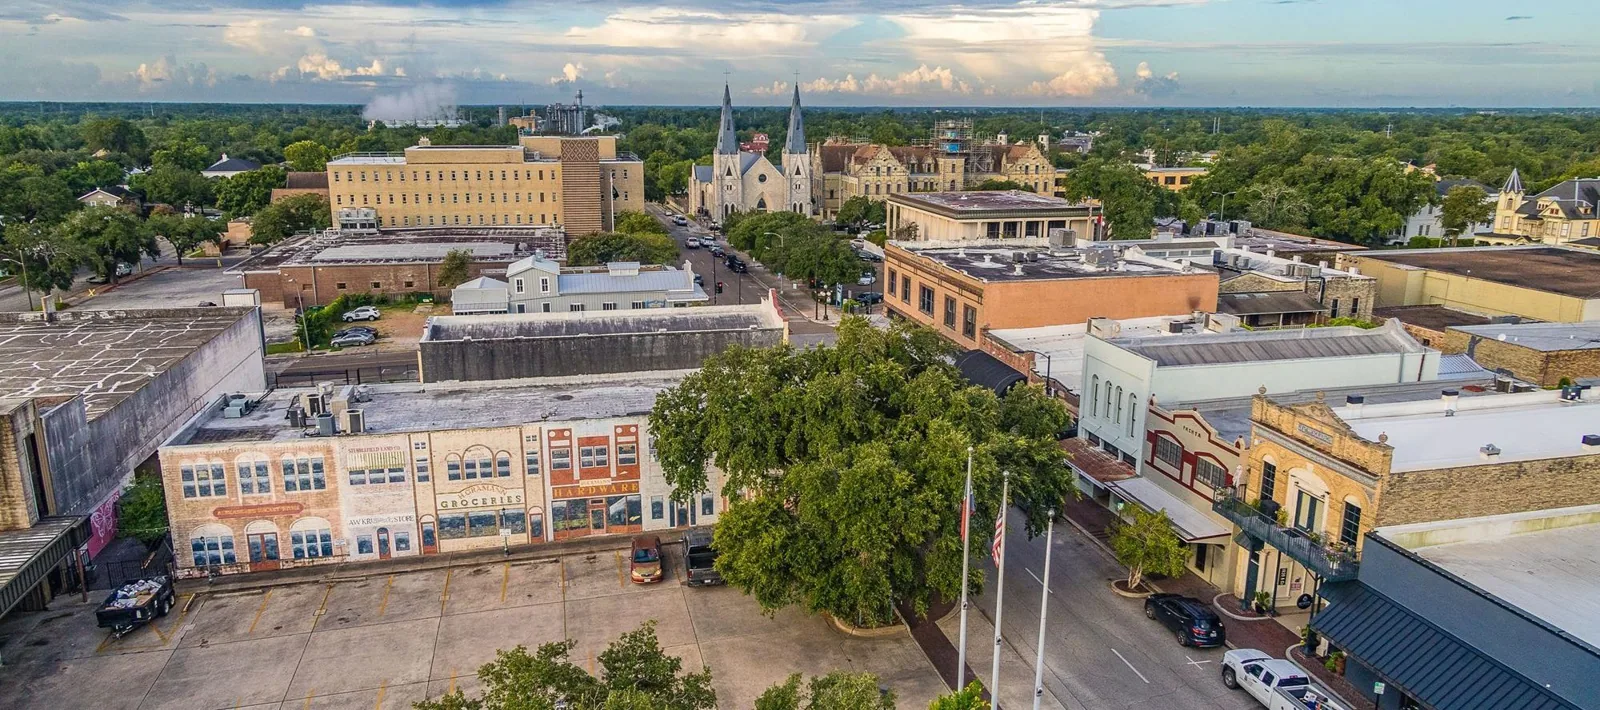
Define repair limits around a detail that can be prepared and closed with compatible materials. State the seam, flashing, curb, or edge work, the quantity, and the closure expected at the end of the shift. If removal reveals a second membrane, wet insulation, or damaged deck, stop at a safe boundary, protect the roof, and document the finding for owner review. Added work should be measured and approved before it is performed. Separate roofing from mechanical or process-system work unless the contract specifically assigns both responsibilities.
The inspection service records observable roof conditions and access limits; leak repair is for a verified entry detail. A curb or support condition can be listed through equipment transition work, with process controls confirmed by the facility. Keep those descriptions distinct so a roofing proposal does not imply authority over connected equipment.
Record what inspection can establish
Before the crew arrives, identify the facility contact who can provide access and approve scope changes. Confirm entrance procedures, escorts, personal protective requirements, permitted work hours, and the route for people and materials. The site's own safety plan governs; a general roofing visit cannot substitute for it. Identify areas below the roof that require separation or protection, and establish who can coordinate a shutdown if one is needed. If those controls are not ready, schedule the affected roof section for a time when safe access can be provided.
Wind and rain exposure can affect how much roof surface can be opened and what temporary closure is appropriate. Check current weather and material instructions before each work phase. A commercial roof inspection can document visible conditions before a repair decision. If routine follow-up is needed, maintenance can track a defined set of seams, curbs, and drains. Broader renewal should state each assembly and transition separately so an industrial roof is not priced as one uniform surface.
Stop at an approved repair boundary
A repair is more supportable when the surrounding membrane or metal remains sound and the crew can complete a compatible tie-in. Several leaks, loose attachment, corrosion, or moisture evidence across multiple sections may justify additional testing or comparison with replacement. Explain which observed conditions drive the recommendation. Coating and recover systems depend on substrate, layer count, drainage, perimeter height, and compatibility; they should not be chosen solely to avoid removal. When several facilities are managed together, keep quantities, access approvals, exclusions, and budget options tied to each separate property.
A large industrial roof may contain more than one system or construction phase. Compare each by its visible condition and by the consequence of leaving it open, then decide whether to repair, test, or price a larger renewal. Confirm the roof's layers, attachment, drainage, substrate, and edge configuration before presenting recover or coating. Where facility review is needed, identify the decision-maker and the specific technical question the review must answer.
Prepare facility access and safety steps
The closeout record should show the roof section, inspection date, system observed, detail repaired, materials, preparation, photographs, and any restrictions. List temporary protection, approved changes, and follow-up needs distinctly. If process equipment or a restricted zone limited access, state what remains uninspected and who can coordinate a return. This gives operations and property teams a usable handoff without implying that industrial equipment, structural capacity, or concealed layers were part of the roofing review.
For service in Point Comfort, provide the building information, roof plan, leak location, access contact, and facility-specific entry instructions. We will define the authorized inspection area and return findings for that property. A request that also includes Port Lavaca or Ganado should identify those buildings separately so each visit follows its own site controls and approval chain.
Compare next steps by evidence
Industrial facility procedures should be confirmed before arrival rather than learned at the gate. The contact can identify required orientation, escort arrangements, approved tools, roof access points, and whether the work area intersects a controlled process zone. Provide the roofing work boundary and expected materials so site staff can review the planned activity. If another contractor owns or services rooftop equipment, coordinate around that responsibility. A roofing crew should not move a line, disconnect a support, or change process equipment as part of a roof repair unless the work is explicitly authorized and assigned.
The owner may need to choose between a limited repair and a diagnostic opening. Set that decision up in advance: state what the opening could reveal, its dimensions, how the roof will be protected, and how restoration will be handled if the repair is declined. This protects the facility from an unplanned exposed area and gives operations a defined approval point. Photos and measured notes should follow the same zone names used in the facility's records, so the closeout can be reviewed without confusion.
Confirm controls before mobilization
Related Roofing Work

Frequently Asked Questions
Is the industrial facility the service-area target?
No. The route covers Point Comfort and surrounding properties, not one tenant.
Can roof work include process equipment?
Only the roofing detail in the authorized scope; equipment work needs its own approval.
What access details matter?
Confirm escorts, site rules, operating windows, roof access, and delivery routes.
Can a visual review verify structure?
No. Structural capacity requires a qualified design professional.
What happens if concealed layers differ?
The opening is secured and the measured change is presented for approval.
Share the property, roof plan, reported condition, access contact, and prior repair history. We will inspect authorized areas, document visible conditions, and explain the next supported step for your Point Comfort building.
Call 555-555-5555 or email [email protected].