
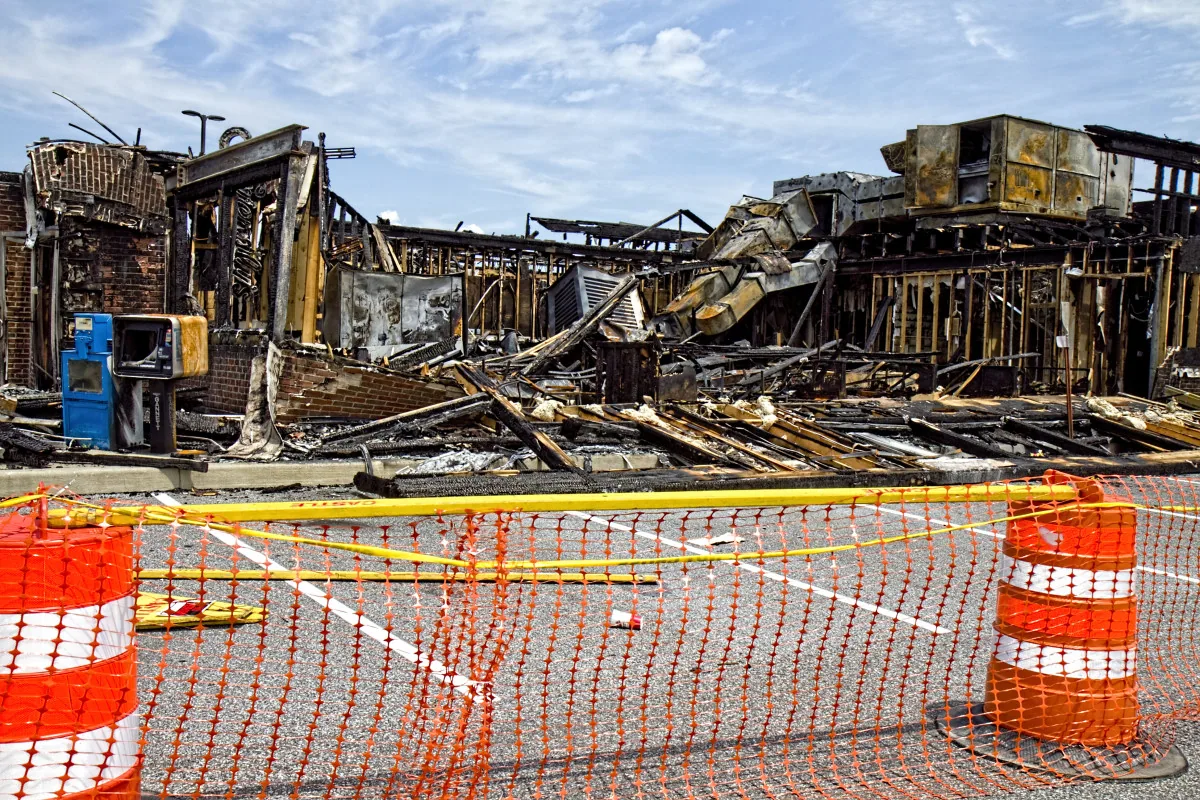
Commercial Fire Damage Roof Repair in Victoria, TX
Roof Damage Repair · Victoria, TX
Commercial fire damage roof repair in Victoria begins after site clearance and follows roof, deck, insulation, and interior conditions to a defined scope.
Next step
Request a Roof Assessment
Call
555-555-5555
After a fire, roof work must wait until the property is cleared for entry and the response team has released the affected area. Commercial fire damage roof repair in Victoria begins with the building contact’s safety information, visible openings, and weather exposure. We inspect accessible roof sections, identify what is damaged or uncertain, and coordinate a repair sequence that respects any structural, utility, or cleanup restrictions.
Commercial Fire Damage Roof Repair
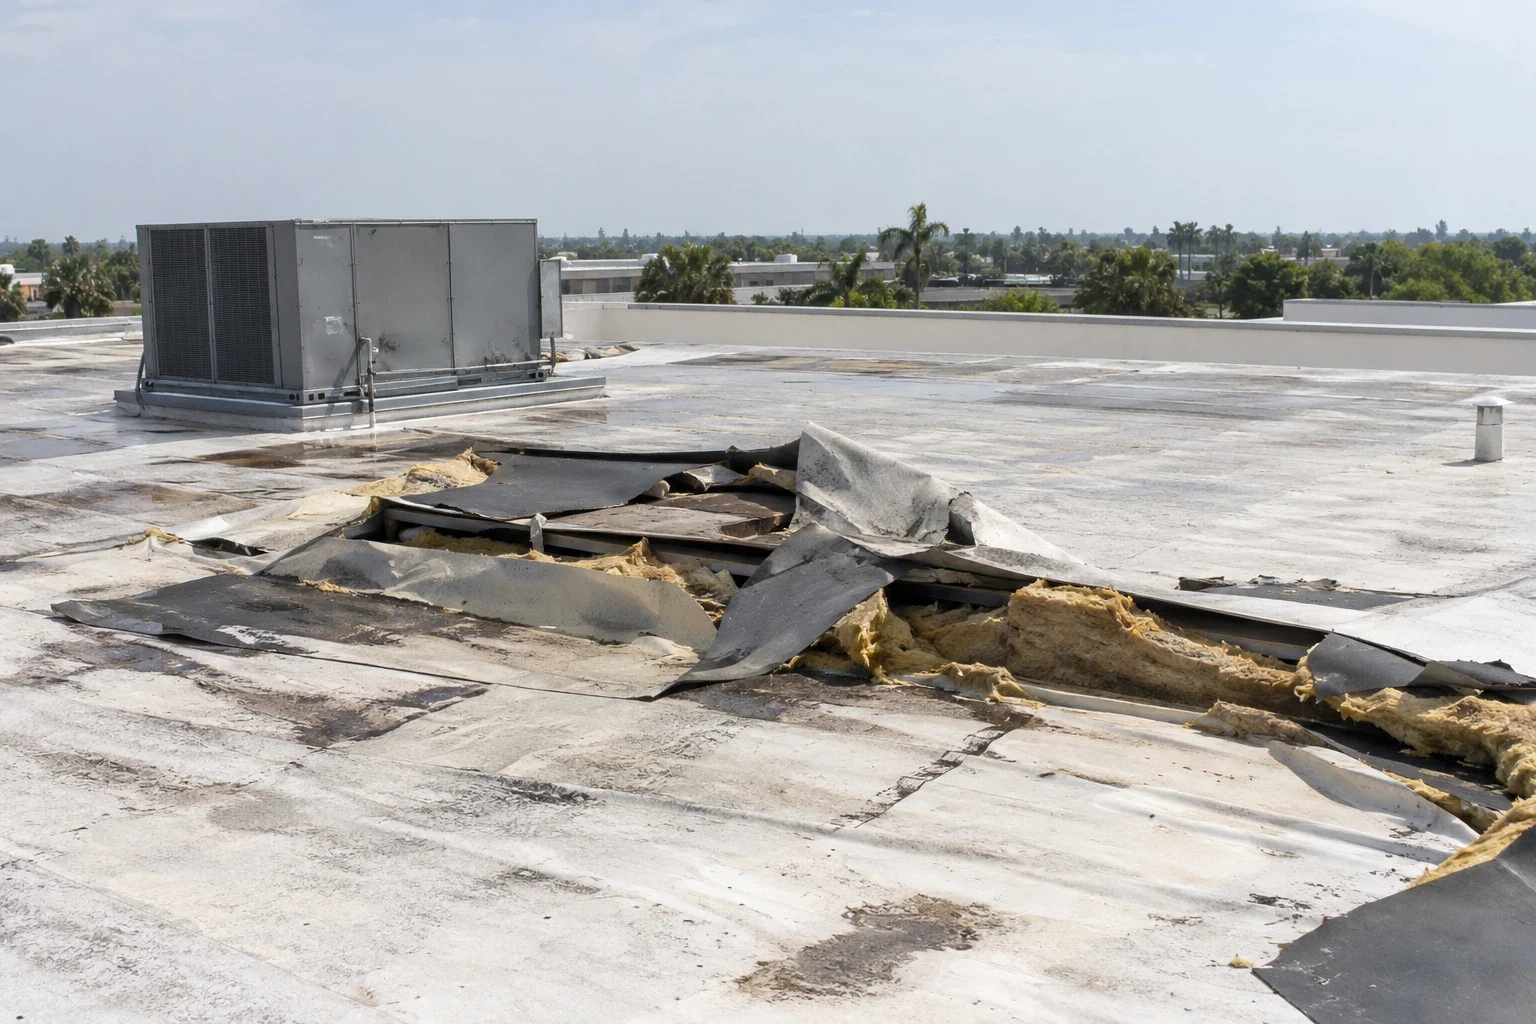
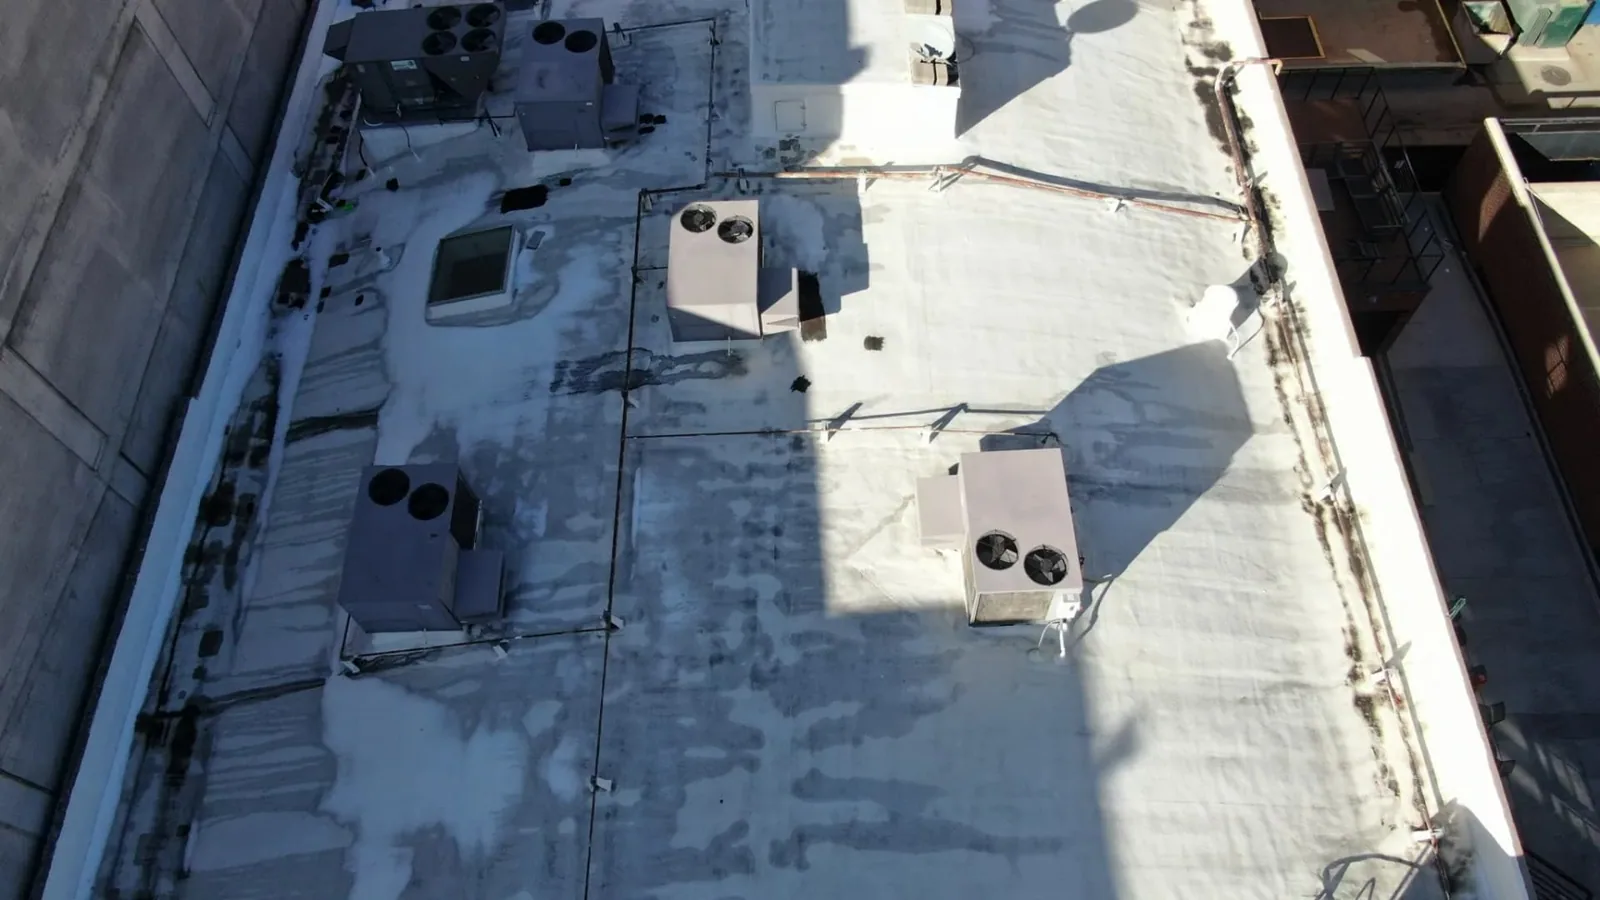
Before mobilization, confirm that fire officials and the owner’s safety representative have released the roof and access route. Smoke, unstable framing, damaged electrical service, hot surfaces, standing water, and falling debris may create hazards beyond a roofer’s scope. The property contact provides the incident area, restricted zones, emergency shoring locations, and any required escort or personal protective equipment. If the roof is not safe to access, the team can plan from ground observations and available drawings until the next clearance.
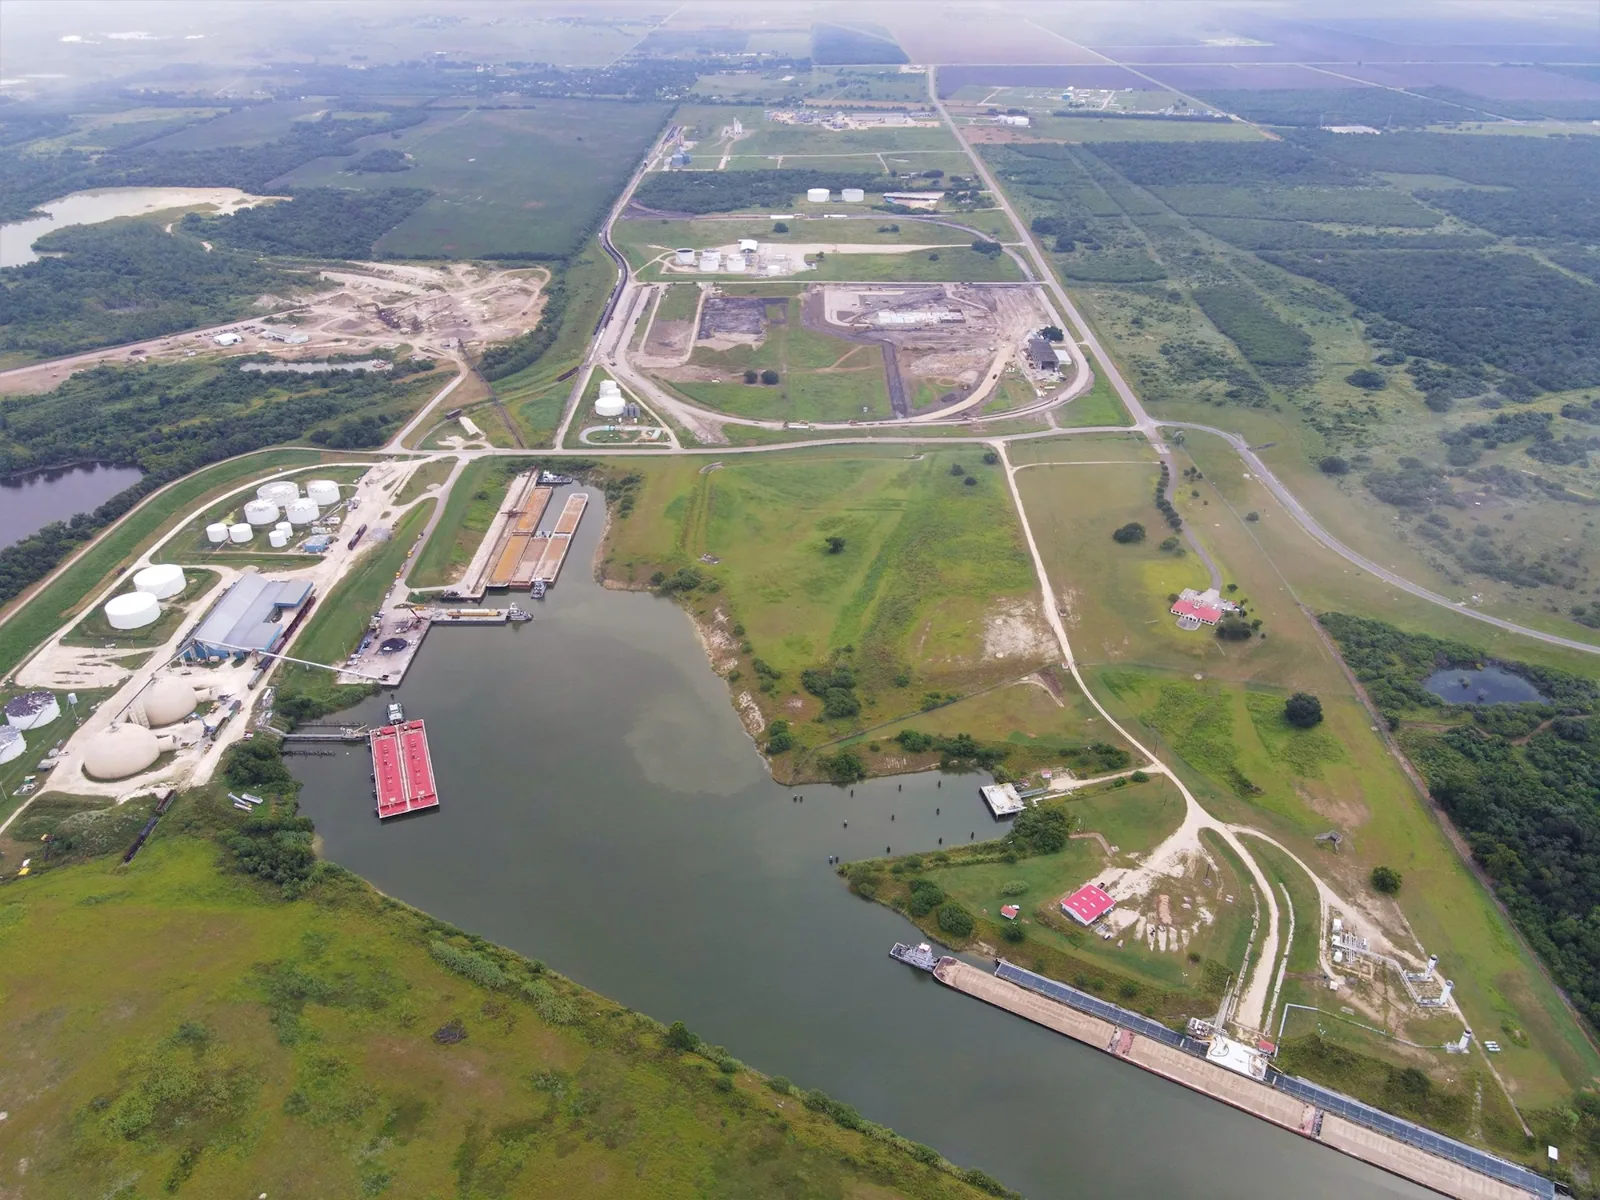
Temporary weather protection should not interfere with suppression systems, structural stabilization, or fire investigation. We coordinate its placement with the authorized site lead and state the area it protects. For a facility near the Port of Victoria Industrial Park South, any freight or plant-specific access rules still come from that site’s representative. A commercial roof inspection starts only after the access conditions are confirmed.
Confirm the site is ready for roofing access
Fire can affect membrane, metal, cover board, insulation, deck, flashings, curbs, and supports in different ways. Heat may deform or char materials; suppression water can wet concealed layers; smoke deposits may cover an existing surface. We map the visibly affected roof sections and compare them with the incident footprint, interior reports, and any accessible plans. We do not treat a discolored surface as proof of structural damage or describe hidden layers as sound without evidence.
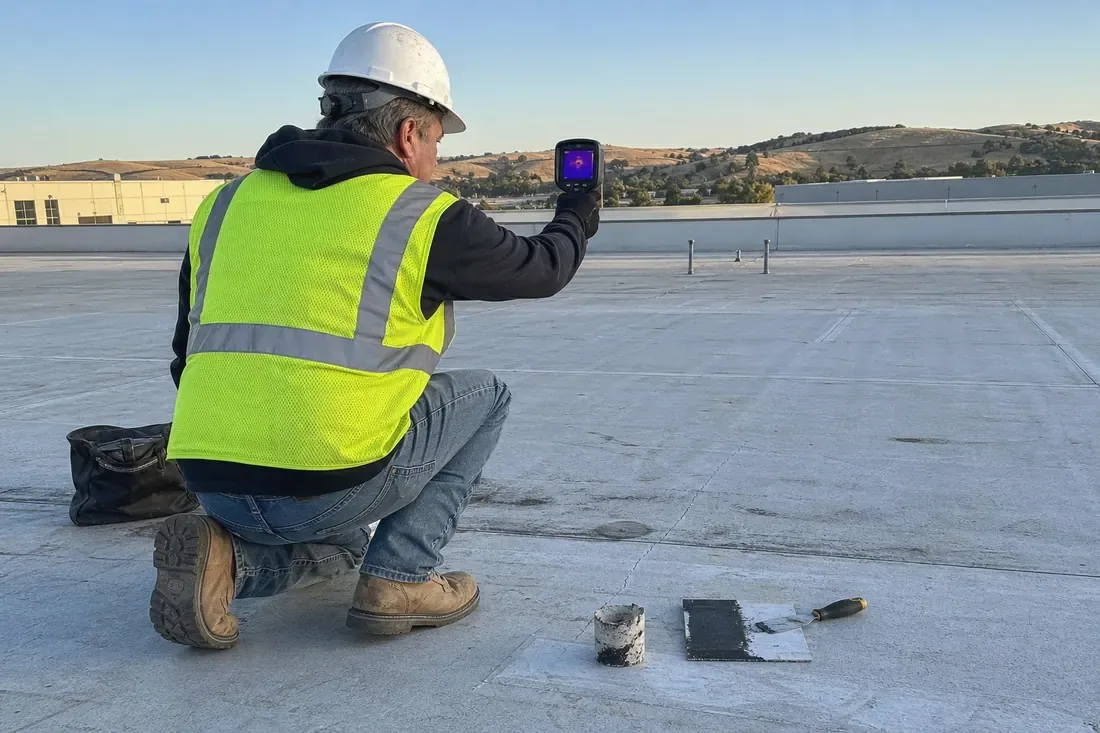
The inspection record notes material condition, openings, loose components, water, debris, and areas that could not be reached. Where the roof plan has a separate fire or utility zone, we mark the boundary and the source of that instruction. A roof condition report can hold photographs and unresolved items by roof section. Any request to remove a sample or open an assembly should be coordinated with the owner and fire investigator so evidence is not disturbed.
Where the incident affected several roofs, create a separate photo set and materials note for each structure. A shared building number or common parcel does not prove the roof assemblies match. Mark the section that was inspected, the route used, and any boundary established by the fire or safety lead. If smoke or water could have reached adjacent areas, state whether those sections were opened, tested, or simply observed from the surface. This gives the owner a clear basis for deciding what needs more investigation.
Separate roof damage from smoke and water effects
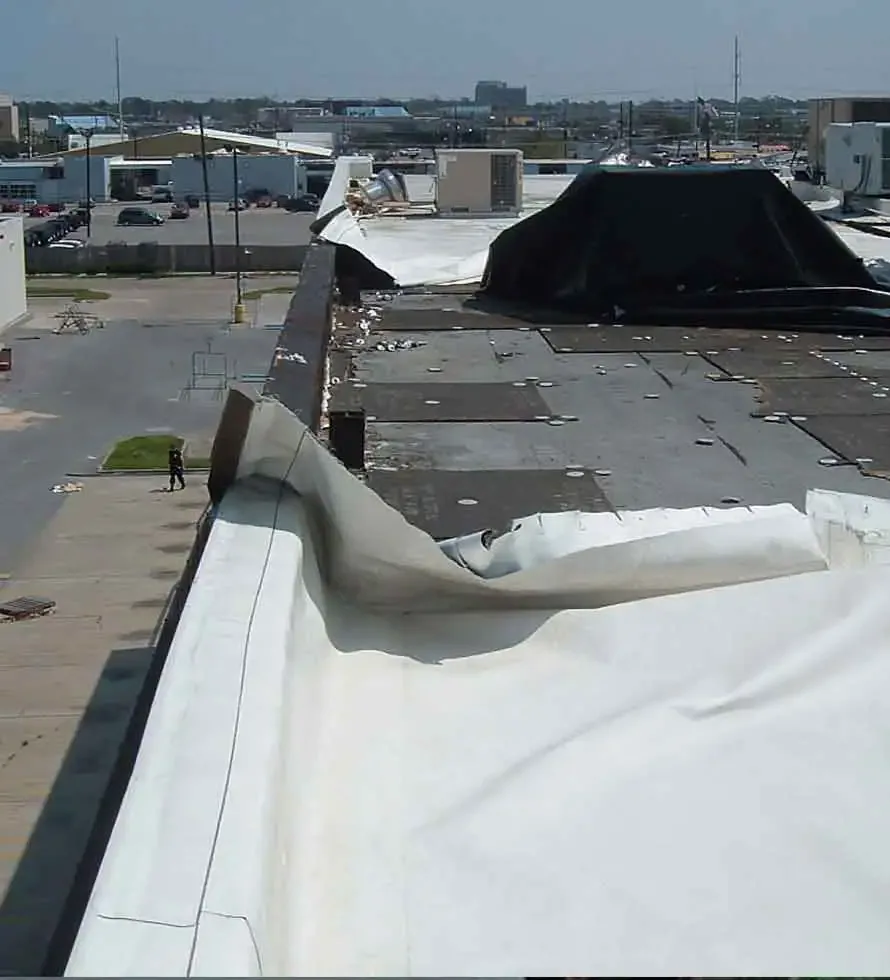
Roofing crews can document visible membrane and flashing conditions, but an engineer or other design professional must assess structural capacity when heat may have affected framing, deck, or connections. If the surface sags, fasteners are displaced, supports are unstable, or openings expose damaged structure, keep personnel out of the affected zone. The repair scope can wait until the responsible professional identifies safe loading, temporary support, and any removal sequence.
Victoria maintains an adopted-code resource that references the 2021 International Building Code as modified by city amendments, alongside other code editions. Which provisions govern an individual repair is determined by the building official and project design professional; a roof inspection alone does not establish compliance. Owners can bring the design professional and building official into the planning meeting before selecting replacement materials or changing roof assembly details.
Bring the right professional into structural questions
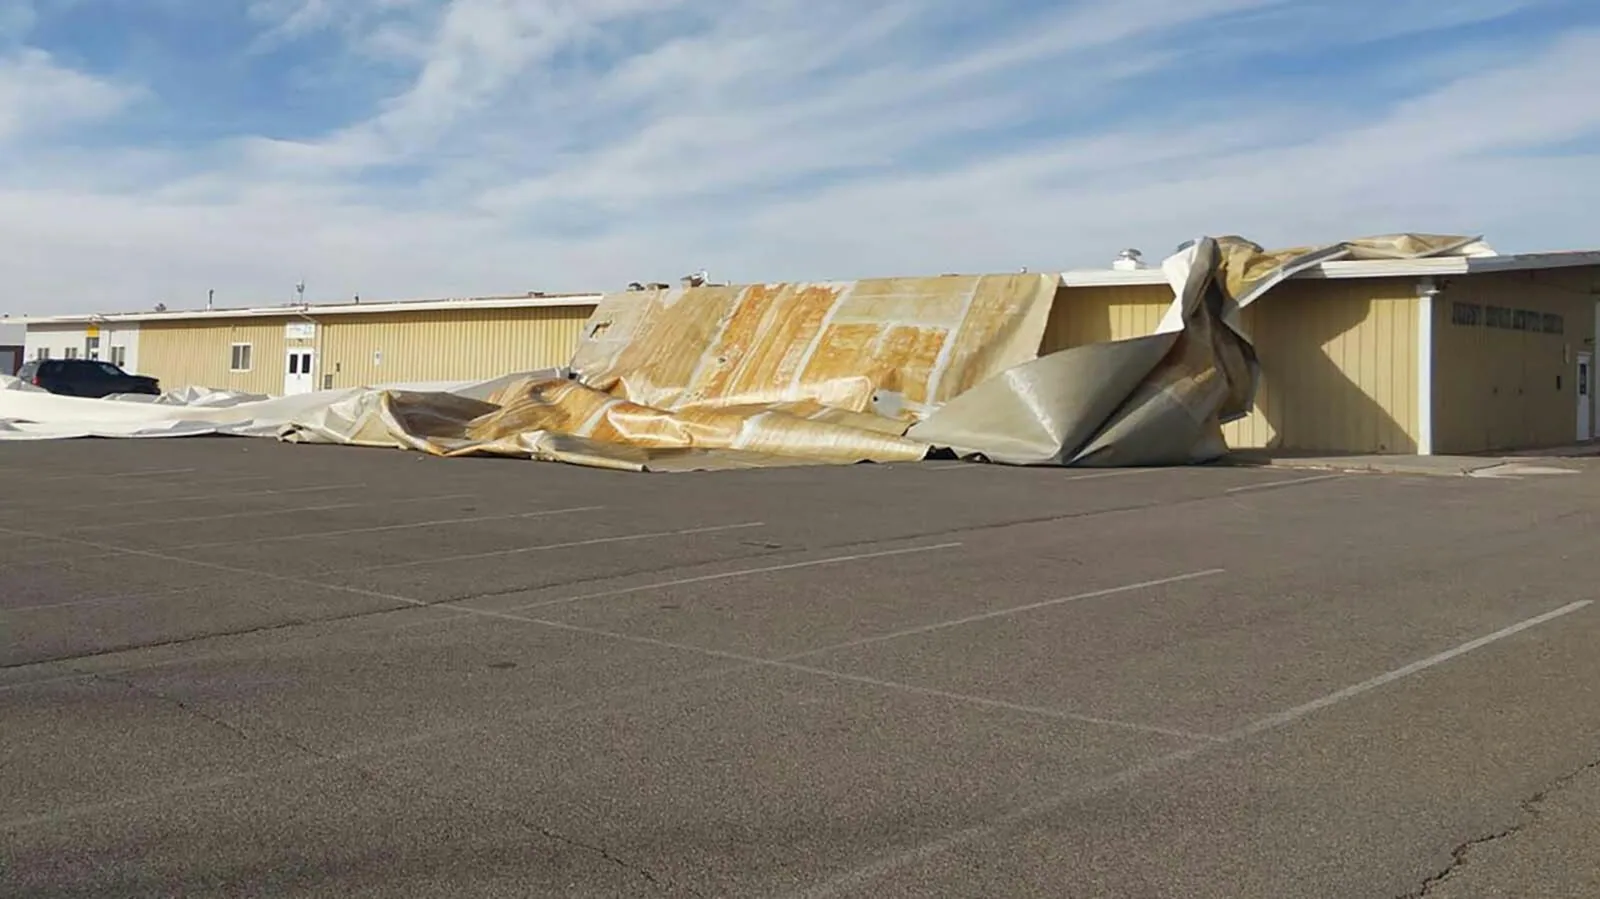
Once access and structural conditions are clear, the scope can identify which layers are removed, what remains, how wet or fire-affected material will be handled, and what temporary protection is required each shift. The sequence should keep the exposed roof area controlled and reduce the time the building is open to weather. If removal reaches deck or framing, roofing work pauses at the agreed limit until the responsible professional confirms that the next step is ready. When wind has opened a roof section during the same incident, a separate wind damage repair record can identify edge movement or displaced materials without combining it with fire effects. If a sharp opening is found in an intact membrane area, document it under membrane puncture repair after the site has been released.
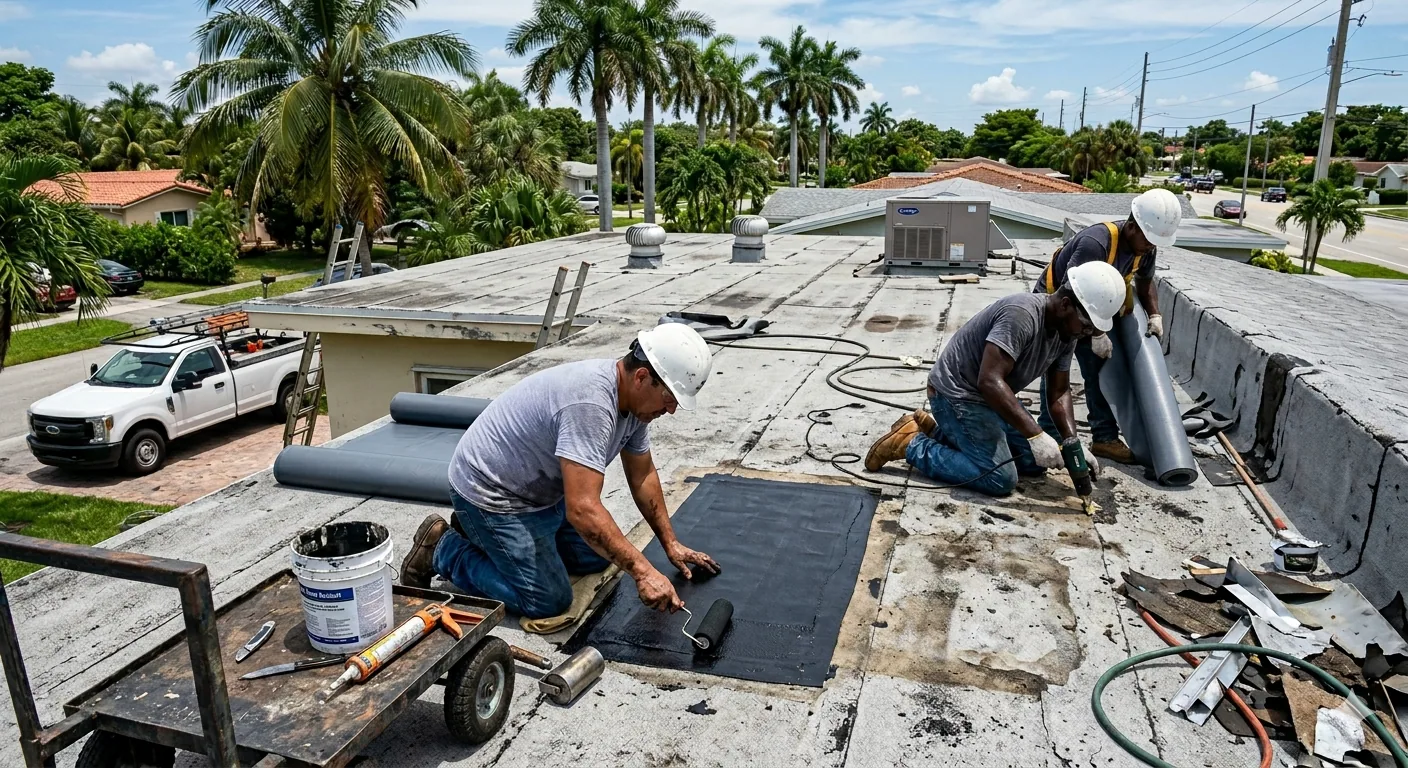
Replacement may involve insulation, cover board, membrane, edge metal, penetrations, drains, and transitions. We match the new tie-in to the approved assembly and confirm that equipment curbs or wall details are included in the scope. For an occupied site, material routes and staging should remain separate from fire debris, emergency access, and active cleanup. The commercial roof replacement plan describes these dependencies before work begins.
Coordinate removal, drying, and replacement
Fire repairs can overlap with electrical work, restoration, contents removal, and air-quality decisions. The project lead identifies who controls each area, what work may happen at the same time, and where roofing debris or materials can be staged. Ventilation equipment, air intakes, sensitive rooms, and fire-protection components should be addressed with the responsible facility staff. We keep the roof opening, interior protection, and debris boundary specific to the active section rather than treating the entire property as available.
Where a building remains in operation near Lone Tree II Industrial Park, the owner can sequence work around production, training, or deliveries. Those activity details help plan access but do not imply a particular site's incident condition. A occupied-building reroofing plan may help organize notices, barriers, and phased work after the repair scope is approved.
Protect the building while repairs proceed
Closeout records the areas removed, the assembly installed, material transitions, and photographs of each repaired section. It also notes any excluded roof zone, pending engineering direction, required monitoring, or temporary measure still in place. If the owner has a claim or incident file, the report distinguishes observed roofing conditions from the cause determination handled by other professionals.
Before equipment or room access resumes, the project lead confirms that debris is removed and temporary protection is accounted for. A final walk can verify the roof details included in the completed scope, but it does not certify unrelated areas that were inaccessible. The building manager receives a record that follows the approved boundaries and identifies who owns each open follow-up.
Preserve a dated copy of the approved scope and any field change order with the photographs. If a delayed repair depends on engineering, equipment replacement, or authority review, list that hold point and the person expected to confirm it. Clear handoffs reduce the chance that one trade removes temporary protection before another is ready to close the roof assembly.
Document completed work and remaining restrictions
Related Roofing Work

Frequently Asked Questions
Can roof repairs begin while a fire investigation is active?
Only with clearance from the authorities and owner representatives who control the site. Any work that could disturb evidence must be coordinated first.
Does a fire-damaged membrane always need full replacement?
No. The scope depends on the affected area, underlying layers, safe access, and whether the assembly can be tied into a sound boundary.
Who determines whether the roof deck is structurally safe?
A qualified engineer or the responsible design professional evaluates structural capacity when heat or fire may have affected the deck or framing.
Can suppression water create hidden roof problems?
It may reach concealed layers. Testing or selective openings can be considered with owner approval and coordination with any investigation.
What should the property manager send before inspection?
Provide incident limits, site-release information, roof plans, access rules, known utility restrictions, and the contact responsible for structural direction.
Share the site-release status, incident boundaries, roof plans, and access restrictions. We will document accessible roof conditions and coordinate a defined repair sequence.
Call 555-555-5555 or email [email protected].