
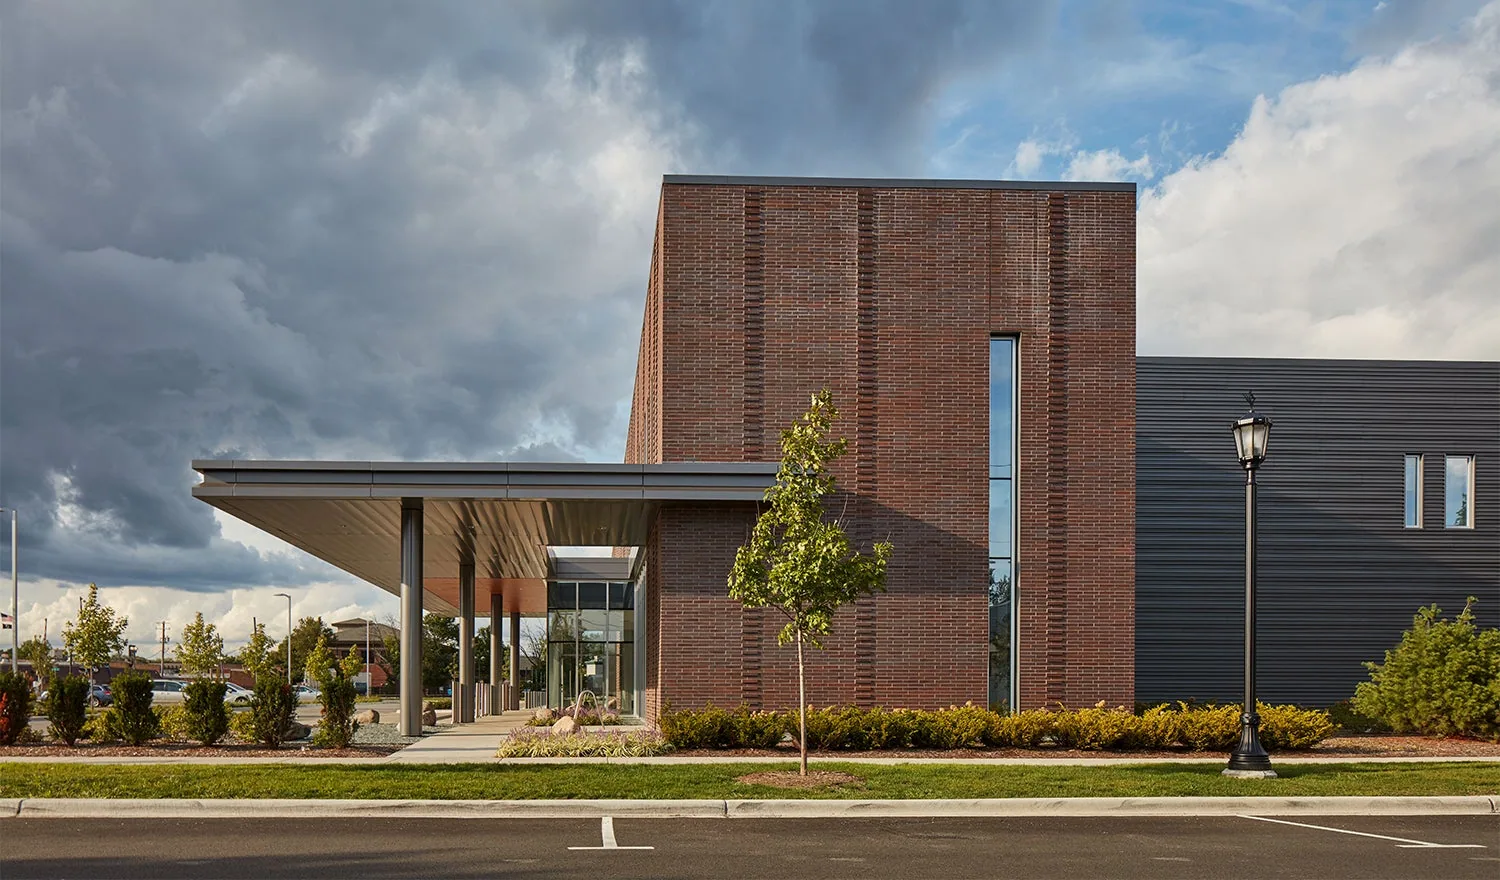
Medical Office Roofing in Victoria, TX
Property Types We Roof · Victoria, TX
Medical office roofing in Victoria coordinates patient access, HVAC, sensitive rooms, and leak response while documenting each roof section and repair.
Next step
Request a Roof Assessment
Call
555-555-5555
A leak near an exam room can affect appointments before the roof opening is located. Medical office roofing needs a direct route between the clinic report, roof detail, and building contact who can approve access. Victoria’s healthcare network includes outpatient and hospital services, but each clinic sets its own patient and equipment requirements. We map the roof section, protect the area below, and plan repair work around clinic operations.
Medical Office Roofing
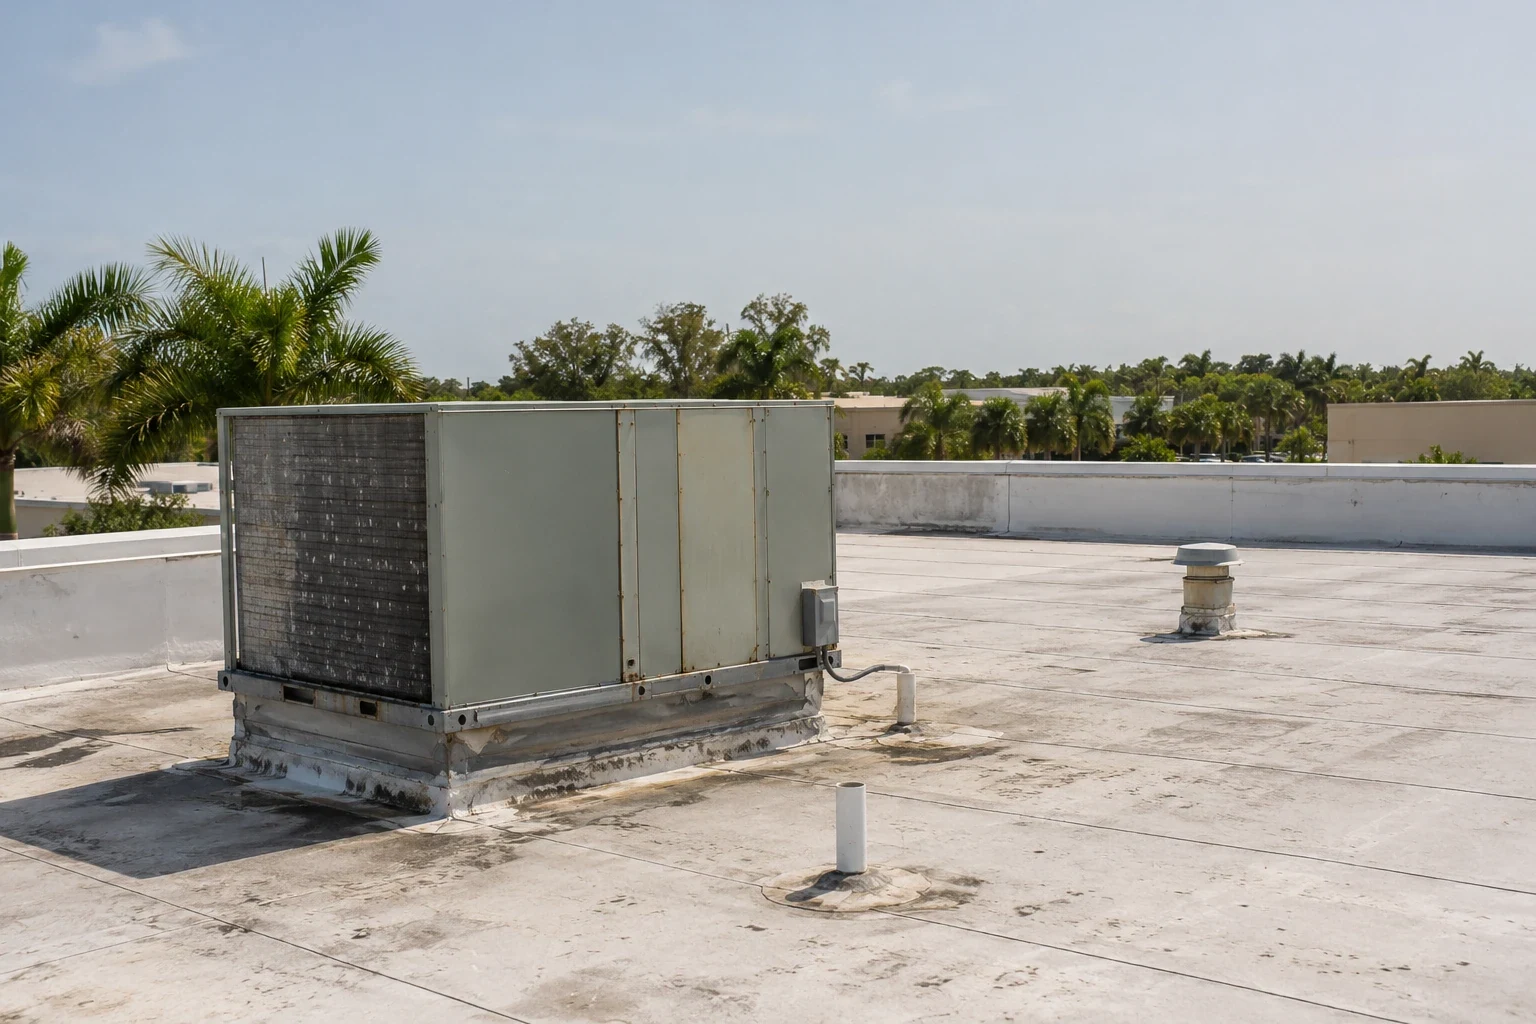
Before scheduling, identify patient entrances, accessible routes, waiting rooms, treatment areas, imaging or lab rooms, medication storage, and rooftop access. The clinic manager sets any restrictions for noise, odors, air intakes, and scheduled procedures. If a ceiling leak is active, protect equipment and supplies while the roof inspection is arranged. Include the room and time in the service request so the roof team can compare it with the building plan.
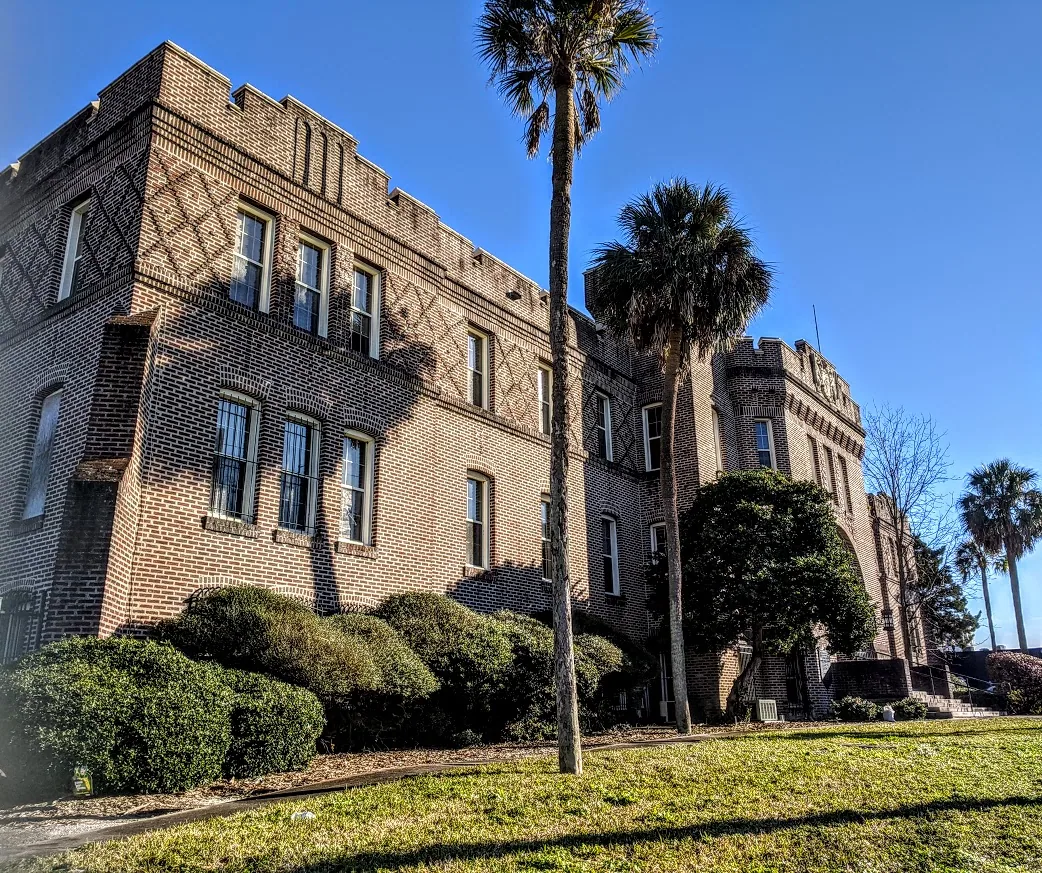
Victoria’s healthcare employers include Citizens Medical Center and DeTar Healthcare. At a clinic in the Victoria area, patient access and service traffic may shape material delivery. The named health campus is geographic context, not evidence of any particular medical office’s roof condition. Confirm the specific clinic route and operating hours with the facility contact. A quick check of loading access and roof-hatch clearance helps the crew avoid patient entrances.
Downtown Victoria Business District also includes professional and medical service properties. A clinic in a shared office building may have tenants above or beside it, so coordinate interior notices through the property manager. We mark the roof zone and rooms below before establishing a work boundary.
Plan access around appointments and care
Inspect membrane seams, roof drains, parapets, skylights, HVAC curbs, exhausts, and conduit. Water can travel from a roof detail to an exam-room ceiling along deck flutes or framing. We compare the stain, odor, timing, and nearby mechanical service with roof-side observations without assuming that a unit above the room is the source.
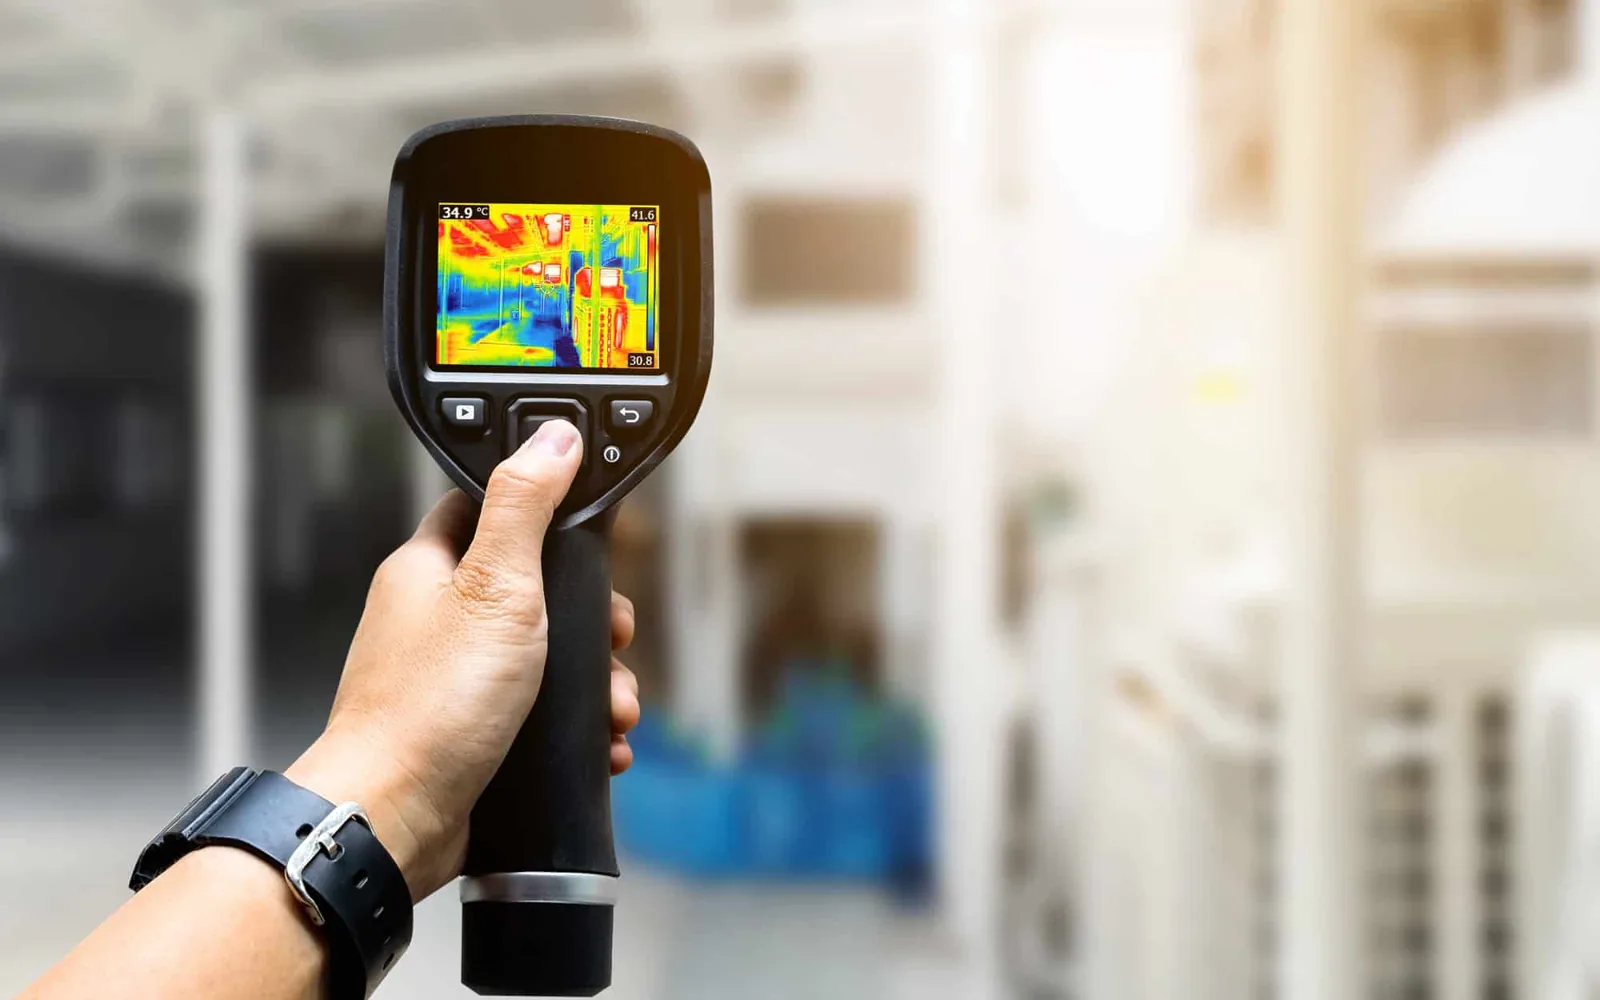
A roof condition inspection can document the assembly, access limits, and affected section. Where moisture may extend into insulation, targeted testing or an authorized opening can help define the repair. An infrared survey can prioritize areas for further review but does not confirm the concealed layer by itself.
At a medical office, keep air intakes and exhausts clear during roof work. Confirm the location of sensitive rooms and any needed filtration or shutdown with facility operations. Roof access must not create an uncontrolled route through patient areas.
Trace leaks around rooftop systems
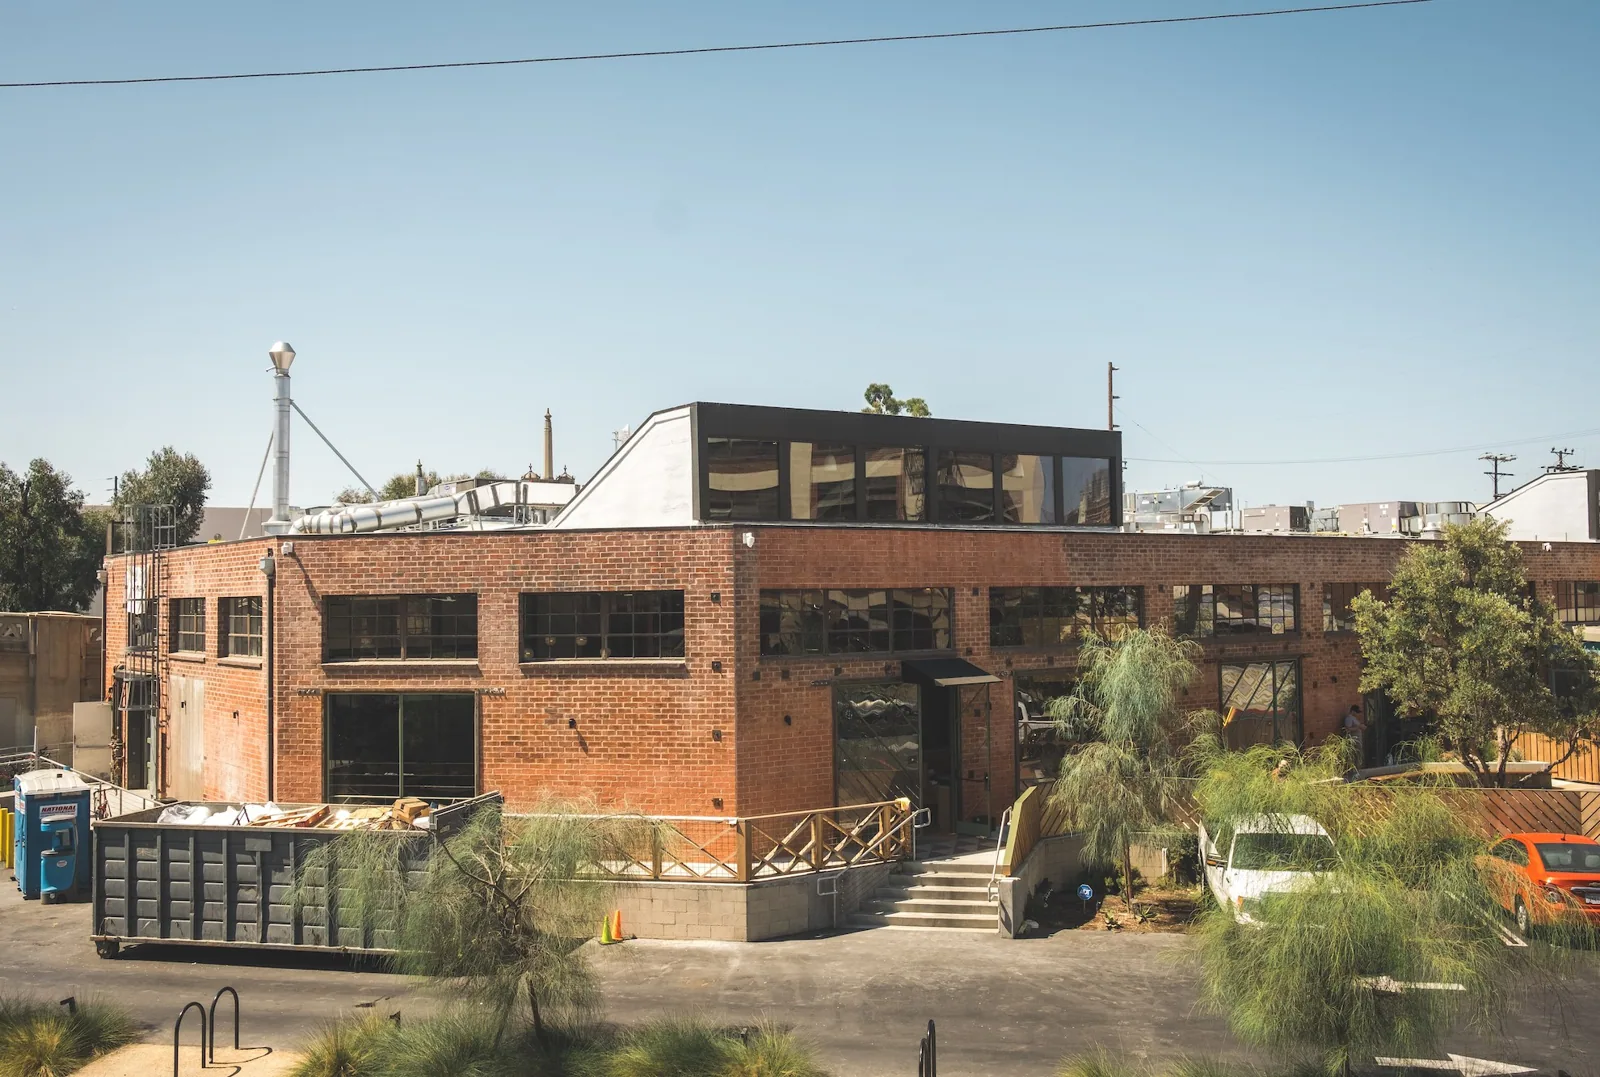
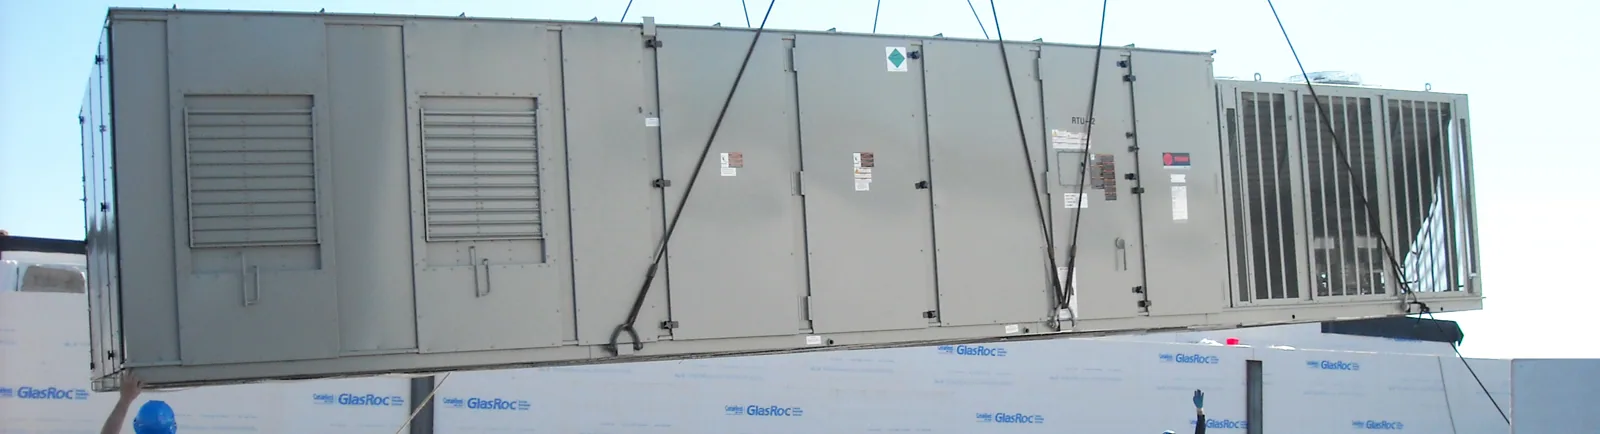
Rooftop units serve exam rooms, treatment areas, and shared corridors. Ask the facilities contact which system can be isolated and who has authority to shut it down or restore service. Roofers can repair curb flashing and membrane transitions, but mechanical contractors handle equipment service. If a unit must be moved, arrange that work before the roof opening is made.
Check condensate lines, pipe boots, supports, vibration, and the membrane below service walkways. A curb and support review can identify movement or roof damage around a unit. If medical equipment needs stable environmental conditions, the clinic determines acceptable timing and contingency procedures.
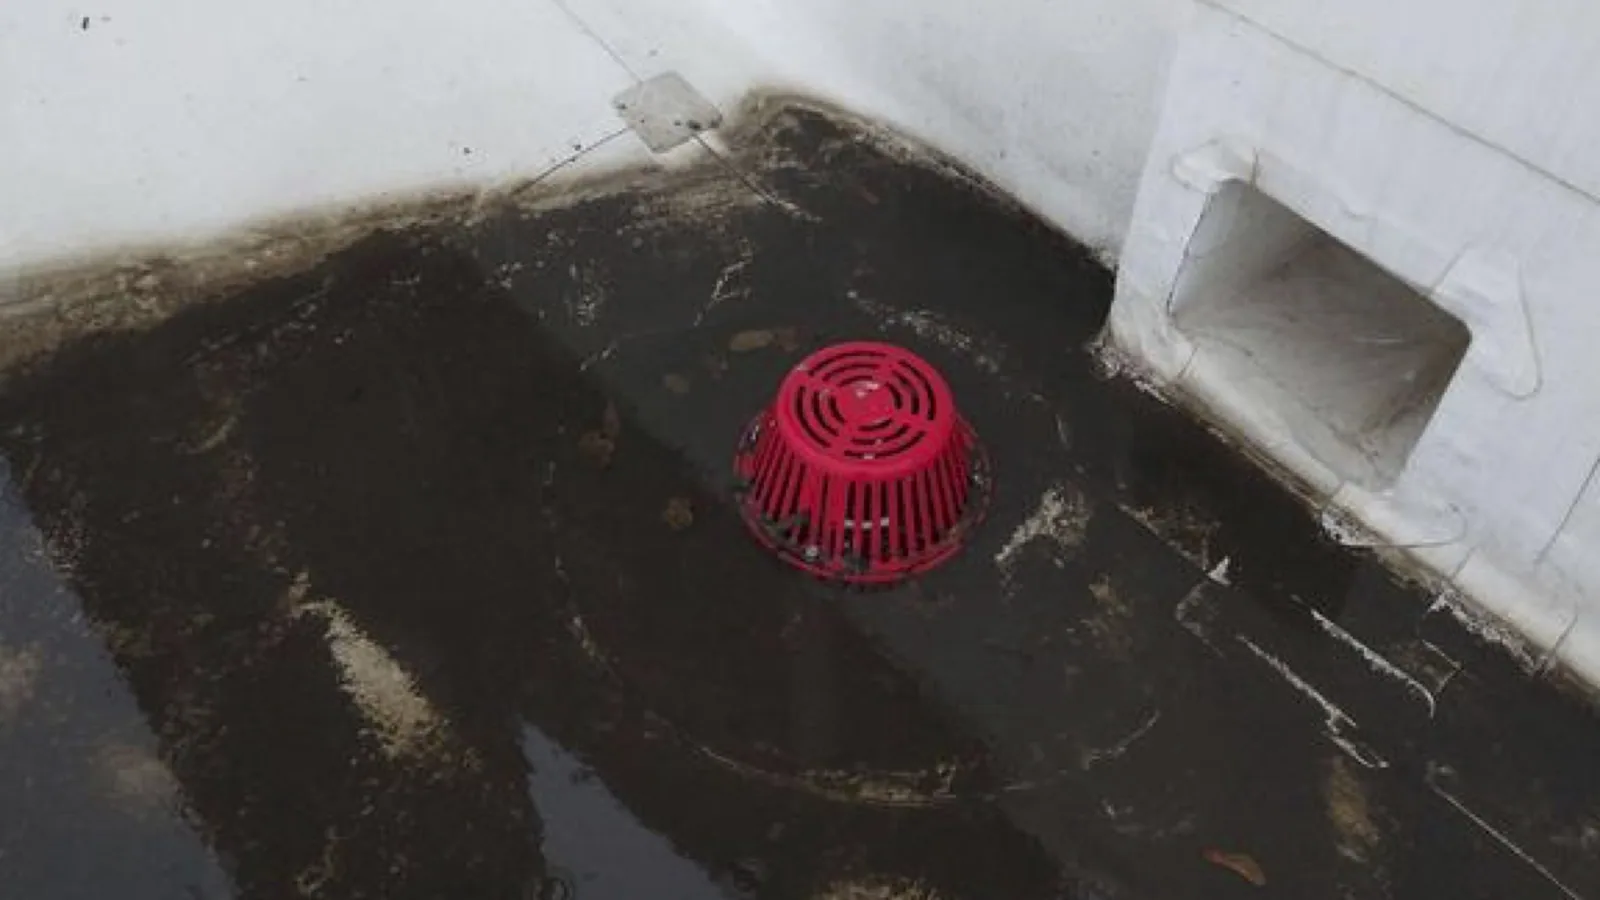
Drains and scuppers should stay open during repair. A drain assessment can separate debris from a failed bowl or ponding condition. Protect water paths when cleaning or applying roofing materials so a temporary barrier does not direct runoff toward an entrance or patient route.
Coordinate HVAC and clinical systems
Confirm whether the clinic has TPO, PVC, EPDM, modified bitumen, built-up, or metal roofing before selecting patch material or seam preparation. A prior tenant improvement may have changed the roof opening or equipment footprint. We map old and new work and use compatible repair materials. If the substrate is wet, loose, or deteriorated, surface coating may not resolve the underlying condition.
For a clinic within a larger care campus, hospital roofing may require coordination across multiple buildings and critical services. A medical office in a commercial suite may instead need tenant and landlord communication. The project should identify who controls roof access, interior protection, and approval for scope changes.
Victoria’s July 2026 climate report lists a normal high of 94°F and a 110°F record. Actual roof temperature, humidity, rain, and product limits affect application. We plan work around the current conditions and clinic schedule, then communicate any change that could affect patient areas or operating rooms.
Use a repair method that fits the clinic roof
For active water entry, the clinic needs a defined contact and escalation path. Roof access and temporary protection depend on the facility’s safety process. The crew records where a tarp or patch was placed, which room is affected, and what remains for permanent repair. A temporary measure is described as such and does not imply the concealed assembly has been fully evaluated.
Victoria County has recorded hail and damaging gusts, with regional tropical-cyclone history. After a storm, inspect exposed edges, skylights, and mechanical flashings. Regional weather explains why the check is timely; the actual roof evidence determines whether repairs are needed. A storm assessment can keep observed damage separate from routine maintenance or older repairs.
Sequence noisy work and material movement outside patient arrival or procedure times where the clinic directs. Keep accessible entrances open, protect wayfinding, and update the clinic manager if a roof restriction changes. If the project spans several roof sections, identify the building and room beneath each work zone. For evening or weekend response, confirm who can authorize entry, who can escort a crew, and how the clinic will notify staff if a room or entrance must remain restricted. Keep that contact current throughout the project.
Keep leak response and weather protection clear
Closeout states the roof section inspected, repair completed, materials used, photos, and any area that remained inaccessible. Include drain and curb details where they affected the work. The clinic or property manager can connect each roof-side repair with the room report and schedule any remaining trade coordination. If ceiling tiles or finishes were removed, tell facilities which area is ready for reopening and whether separate interior work remains.
Maintain plans for rooftop units, exhausts, repairs, and access restrictions with the building file. A maintenance visit can recheck penetrations, drains, and seam transitions after equipment service. If a tenant build-out adds an exhaust or conduit, update the roof plan before the next inspection.
For medical office roofing in Victoria, provide the roof plan, reported room, patient schedule constraints, equipment restrictions, and access contact. We will map the affected detail, protect clinic operations, and document the repair boundary and any testing still needed.
Give clinic facilities a useful roof record
Related Roofing Work

Frequently Asked Questions
Can roof work happen while a medical clinic is open?
Often, when access, noise, interior protection, and patient routes are coordinated with the clinic manager. Some units or rooms may require a planned restriction.
How should staff report a ceiling leak?
Name the room, time, patient or equipment impact, and whether the condition changed with rain or HVAC service. Notify facilities promptly.
Can you shut off or move a rooftop HVAC unit?
The clinic and mechanical contractor control unit isolation and movement. We coordinate the roof flashing work after those steps are approved.
What if water is near a treatment or lab area?
For water near treatment or lab space, follow the facility’s immediate safety and protection procedures. We locate the reported roof section and coordinate access under those requirements.
What records should remain after a clinic roof repair?
Keep section photos, material and repair details, access limits, equipment changes, and any follow-up assigned to facilities or another trade.
Share the roof plan, affected room, patient schedule, equipment limits, and access contact. We will locate the roof condition, coordinate protection, and document the repair scope.
Call 555-555-5555 or email [email protected].