
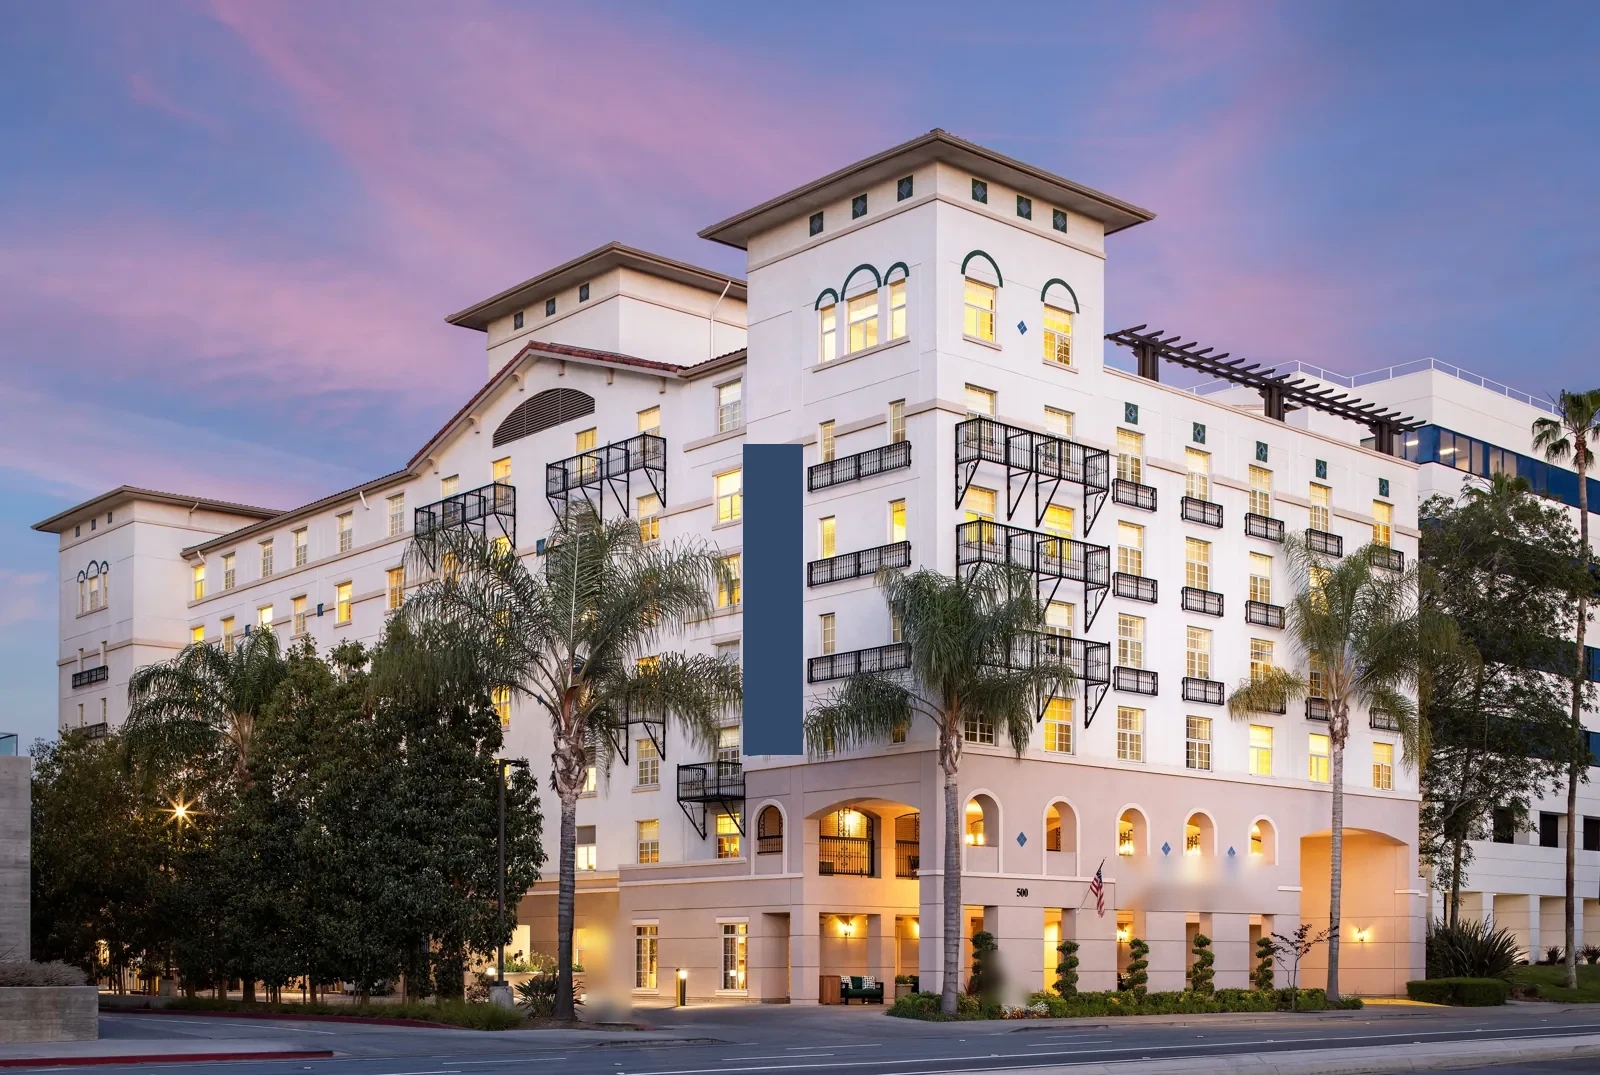
Senior Living Roofing in Victoria, TX
Property Types We Roof · Victoria, TX
Senior living roofing in Victoria coordinates leak response, resident protection, drainage, and phased repairs around occupied care buildings.
Next step
Request a Roof Assessment
Call
555-555-5555
A roof leak over a resident room needs a mapped response before the ceiling is opened. Senior living roofing in Victoria has to account for sleeping areas, dining rooms, care spaces, and routes used by residents and staff. A roof curb, drain, parapet, or membrane seam may lead to the same ceiling mark, but each requires a different repair. We inspect the section above the report, coordinate access with facility leadership, and identify the protection and work window before disturbing the roof.
Senior Living Roofing

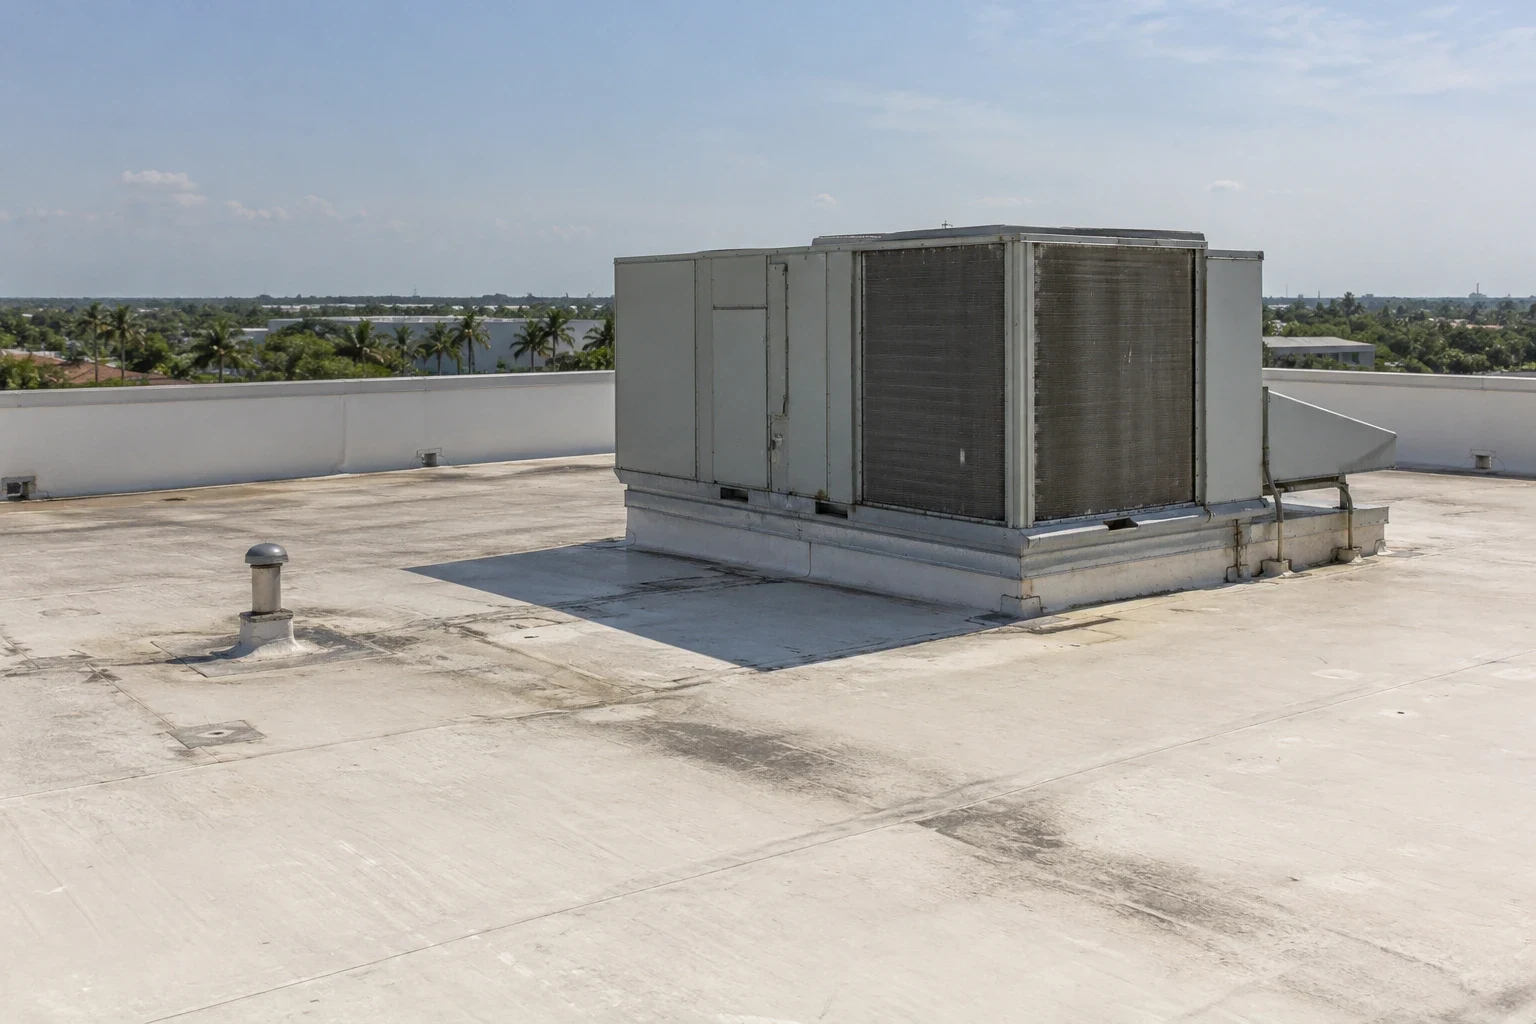
We record the unit or room, interior location, when water appeared, and whether staff have seen it before. Water near a resident room may enter at a parapet, curb, or drain and travel before reaching the ceiling below. We compare the report with roof plans and look at membrane laps, penetrations, and transitions before opening interior finishes. A commercial roof inspection gives facilities staff labeled photographs to connect with their work orders.
Senior living properties may combine resident rooms, common areas, commercial kitchens, therapy rooms, offices, and service spaces. Each zone has different protection and access requirements. The facility identifies mobility routes, fire doors, medication or food-service areas, and any room where equipment or furnishings need special cover. We plan ladder and lift locations so the path to the active roof section does not cut across resident circulation without coordination.
Victoria's healthcare network spans hospital, clinic, and medical-office settings, each with distinct access and operating constraints. For senior housing, we set the protection boundary with facility leadership and plan around resident rooms, care routines, and staff routes.
Map resident rooms and the roof above them
We inspect the roof section above the report, then follow details that can carry water toward another room. We check drain bowls and overflow routes, open seams, curb corners, skylight flashings, and wall terminations. Water may move along a deck or insulation joint before it becomes visible, so the ceiling stain is a clue rather than a confirmed entry point. We photograph roof details against a section label and compare them with interior evidence before setting the repair limit.
When moisture may extend beyond the visible area, a targeted test or approved opening can help distinguish wet insulation from a surface issue. Testing is useful when the result changes whether we repair a seam, replace a section, or plan broader work. We coordinate any ceiling access with the facility and keep the affected space protected. When equipment or care schedules limit testing, we explain the constraint and the next decision needed before setting the repair boundary.
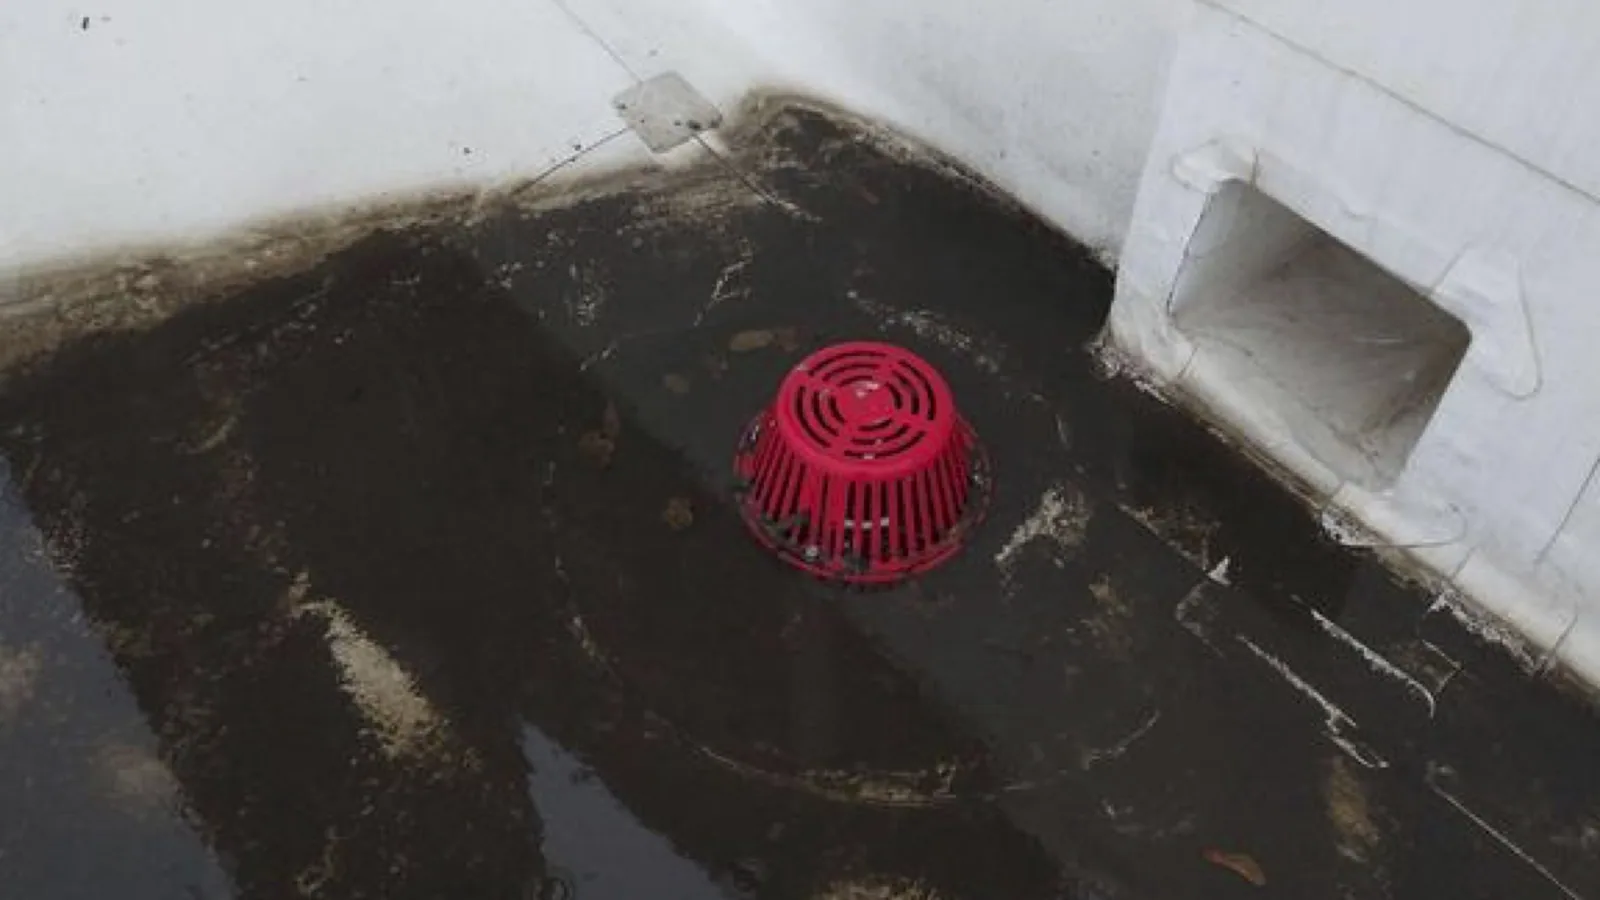
Drainage deserves attention after heavy rain. Clear outlets do not prove the whole system works; inspect the bowl, connection, surrounding membrane, and overflow. If a roof remains ponded after debris is removed, identify whether a low area or damaged outlet needs further correction. A drain and scupper repair should restore the water path and leave the manager a location-specific record.
Trace moisture without disturbing care areas
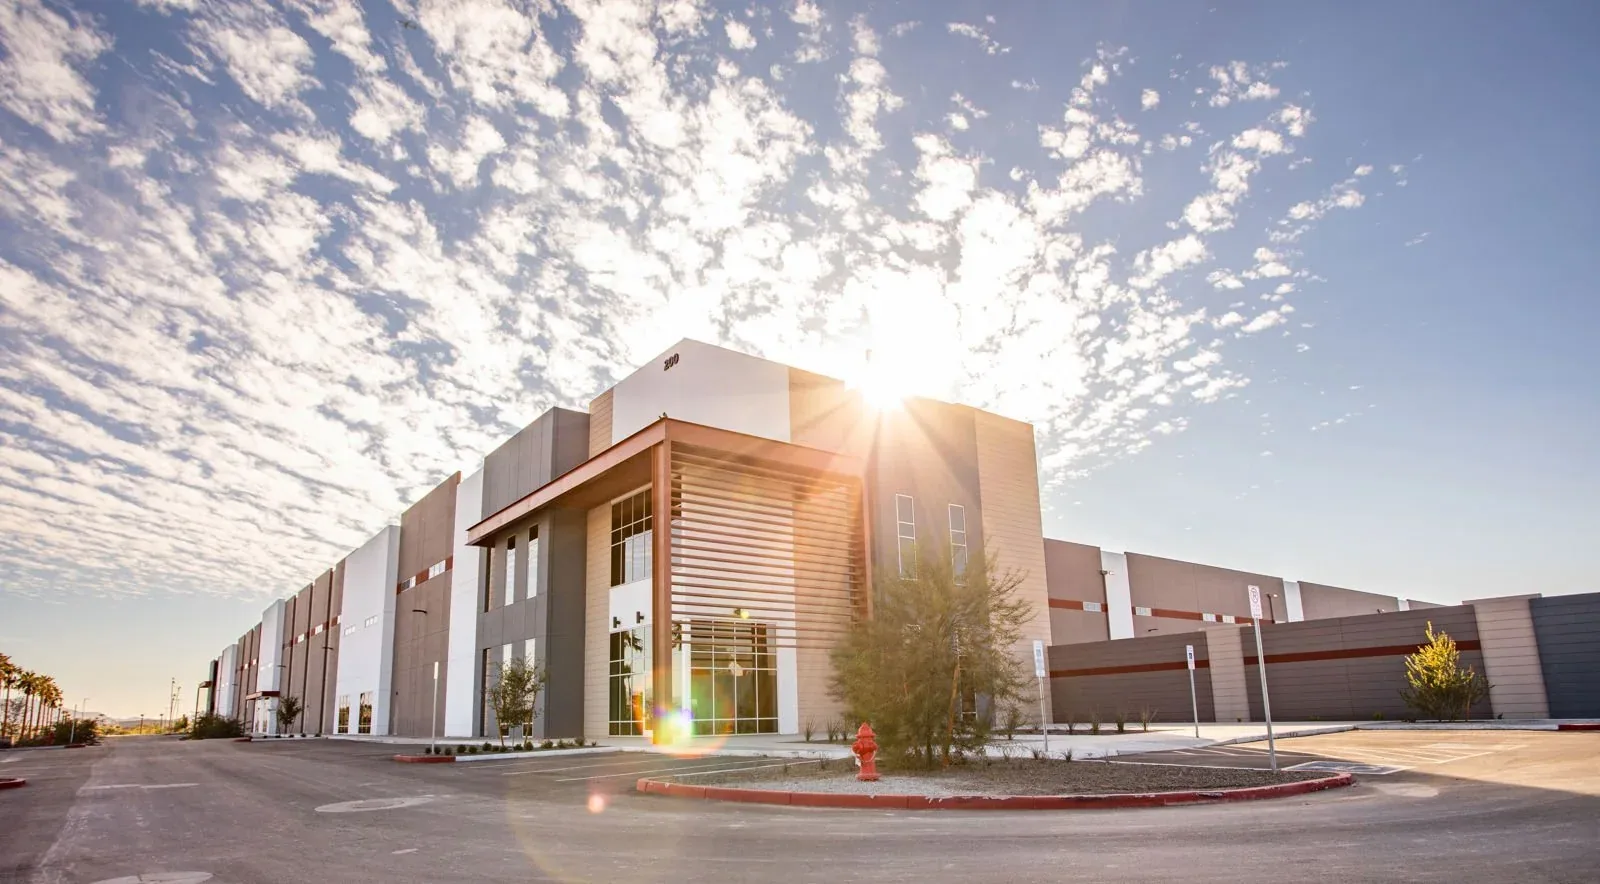
Before our crew reaches the roof, we confirm with the facility which doors, walks, and parking areas can be used. We plan a clear lift approach and secure any ladder away from resident routes. Staff identify quiet periods, meal service, scheduled transport, and any unit where an interior inspection needs advance notice. We state where materials will be staged and which areas below the roof need protection.
Repair work can create noise, odor, and short-term access changes. The building contact decides how residents and families receive notices. We describe the affected section, expected timing, and any room or corridor restriction so staff can prepare. If a leak is active, emergency response remains available at any hour. We first evaluate safe access and immediate protection, then explain the permanent repair after the roof assembly can be inspected.
Victoria’s hot summers affect rooftop work and material cure. We check the surface temperature and product range for the application; a regional climate normal does not set the conditions on the roof today. We monitor conditions and plan the work window around safe handling and reliable membrane preparation. Severe weather can also shift the schedule; the facility contact needs to know how an open section is secured if crews must pause.
Protect residents during roof access
A small puncture or open seam can support a localized repair if the substrate and adjacent membrane are sound. We remove loose material, prepare the surface, and tie the repair into the installed system. A rubber membrane roof uses a different seam detail from a heat-welded TPO system. The property’s roof records and field conditions guide the method, not an assumption based on the building’s use.
Repeated leaks, soft insulation, widespread seam release, or deteriorated edge metal can change the scope. We mark what has been confirmed and explain whether a repair, selective replacement, restoration, or full reroof should be compared. If an area remains inaccessible, that limitation stays visible in the report. A dry ceiling after repair does not confirm conditions across the roof, and one stain alone does not show that the full assembly has failed.
Cost and timing depend on height, access, roof layers, equipment, material removal, interior protection, and how many resident or service areas are involved. A rooftop unit that must be isolated adds coordination; damaged insulation may require more removal than the visible opening suggests. The written scope names these drivers and any decision that could change the work sequence. A hospital roof can have critical care systems and patient access requirements. A medical office roof has its own patient-area controls; a senior community sets its own resident and care-area rules.
Match repairs to the installed roof
Closeout photographs show the repaired detail, nearby drains or equipment, and the area after materials and tools are removed. The facility receives a summary of what was installed, which locations were checked, any temporary protection removed, and any open item needing follow-up. A clear record helps another shift locate the same roof section and respond consistently if a resident reports a new stain.
Keep roof plans, unit maps, repair history, and equipment changes with the correct building file. A maintenance visit can revisit drains, flashing corners, and prior repairs before the next storm period. If a ventilation unit or solar array is later added, note who will restore the roof tie-in and update the roof plan after the work is complete.
Victoria’s healthcare network includes Citizens Medical Center Campus, outpatient clinics, and medical offices. At a senior community, we plan around resident rooms, meal service, and staff routes, coordinating access with facility leadership. The Downtown Victoria Business District includes occupied commercial buildings with active entrances and service routes. For service, provide the property address, resident or room report, roof records, access rules, and a facility contact who can coordinate protection.
We will inspect the roof section tied to the report, trace related water paths, and photograph the details that determine the repair boundary. The facility receives a scope with resident access, protection, materials, and sequence stated plainly. Share the active leak location and any operational restriction when requesting emergency response.
Give facilities a usable closeout
Related Roofing Work

Frequently Asked Questions
Can roof work proceed while residents remain in the building?
Often, when access and protection are planned. We coordinate the active roof section, routes, noise, and any interior restriction with the facility before scheduling each phase.
How do you protect rooms below the repair?
The facility identifies furnishings, equipment, and resident needs below the work. We define the interior protection boundary, contain removed material, and keep the affected route clear.
Does one ceiling stain mean the whole roof needs replacement?
No. We trace the source and inspect the surrounding assembly. A localized opening may take a localized repair, while wider moisture or multiple failures can justify comparing a larger scope.
What information should the facility prepare for an inspection?
Provide the room or unit, timing of the leak, roof plans, past repair records, access rules, and the contact who can coordinate resident notices or equipment shutdowns.
Share the affected room, roof history, access restrictions, and resident-protection needs. We will map the roof section, inspect drains, seams, curbs, and edges, then document photographs and a repair sequence for the facility.
Call 555-555-5555 or email [email protected].