
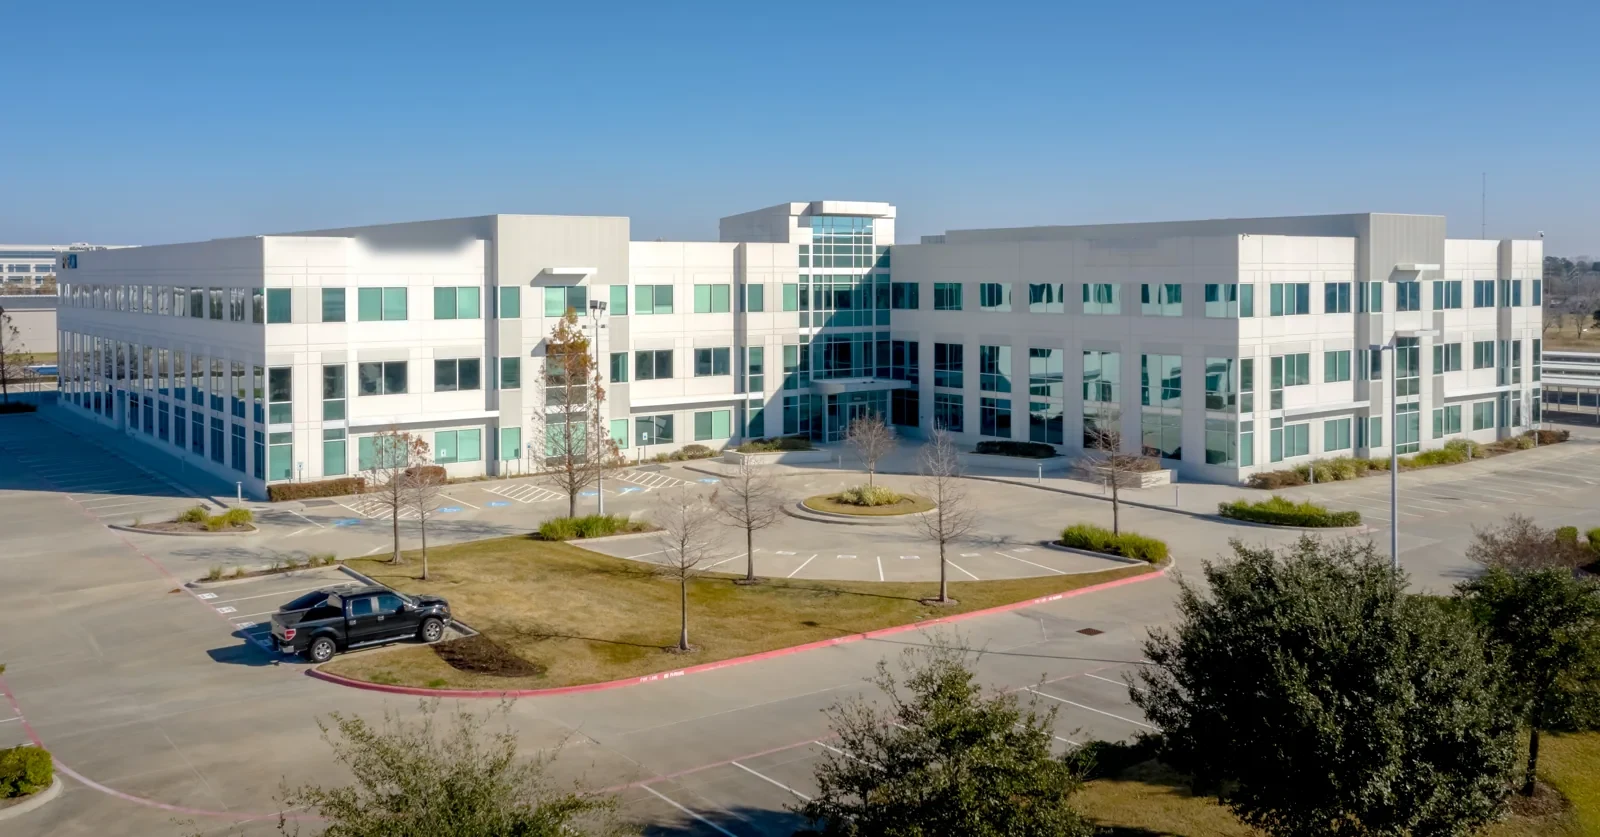
Commercial Roofing in Sam Houston Drive Corridor, Victoria, TX
Service Areas · Victoria, TX
Commercial roofing along Victoria's Sam Houston Drive corridor, with inspections, repairs, and work planning for properties near key arterials.
Next step
Request a Roof Assessment
Call
555-555-5555
Roof access along Sam Houston Drive should be planned with the property's entrances, loading, and work zone in view. Victoria's mobility plan identifies the arterial among the streets with notable traffic volumes, and city land-use planning maps business activity along primary roads and highway corridors. The corridor is a broad service area, not a single intersection or address. We inspect the building the owner authorizes, confirm its roof assembly and access rules, then define repair or renewal work from the details found onsite.
Sam Houston Drive Corridor
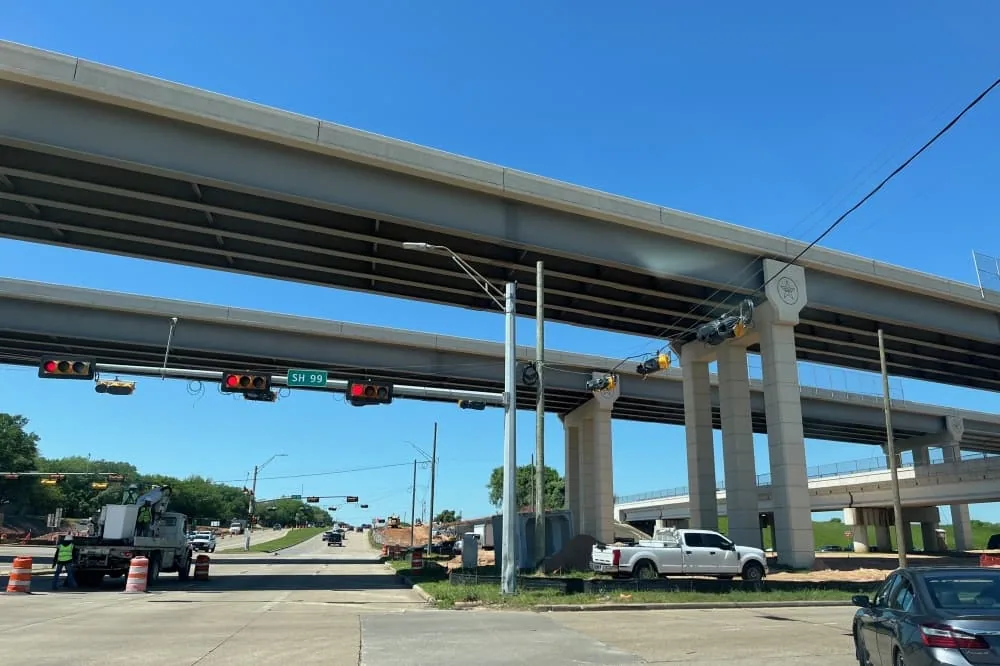
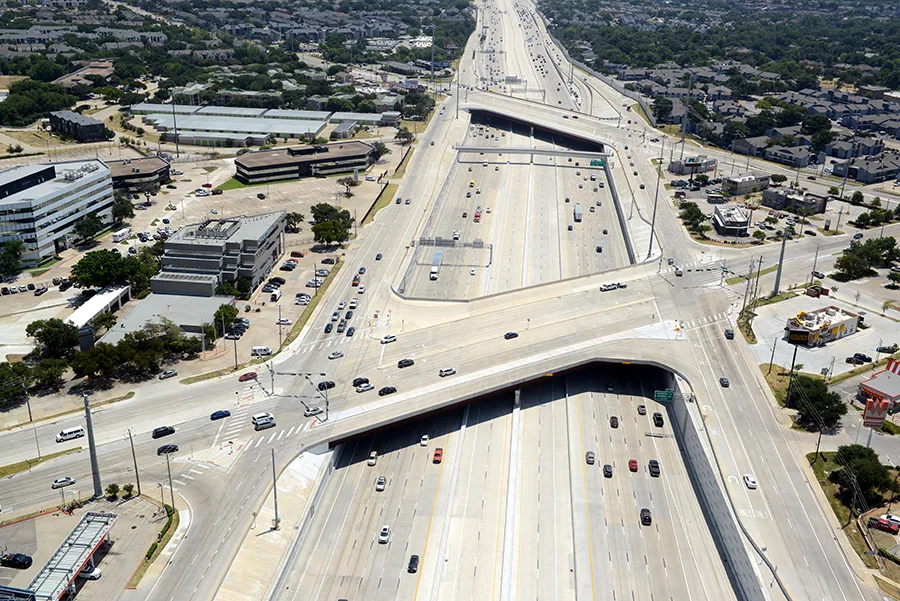
A 2013 mobility count recorded 45,914 vehicles per day at Navarro Street and Sam Houston Drive. The same count logged 34,890 at Ben Jordan Street and 33,106 at Mockingbird Lane. Those historical counts describe past road use and do not predict conditions during a roofing delivery today. Confirm today's access with the property manager. Ask where a vehicle may stop, how long material can be unloaded, and which parking or customer routes must remain open.
Victoria's land-use plan maps commercial and industrial activity along arterial roads and major highway corridors. A property manager still needs to identify the building's actual use, access route, rooftop equipment, and operating hours. If a site is part of a larger portfolio, keep its roof plan and approval contact separate from other corridor addresses. A shared route can coordinate travel; it does not establish that nearby buildings have the same roof type or condition.
Use corridor traffic to plan, not to assume
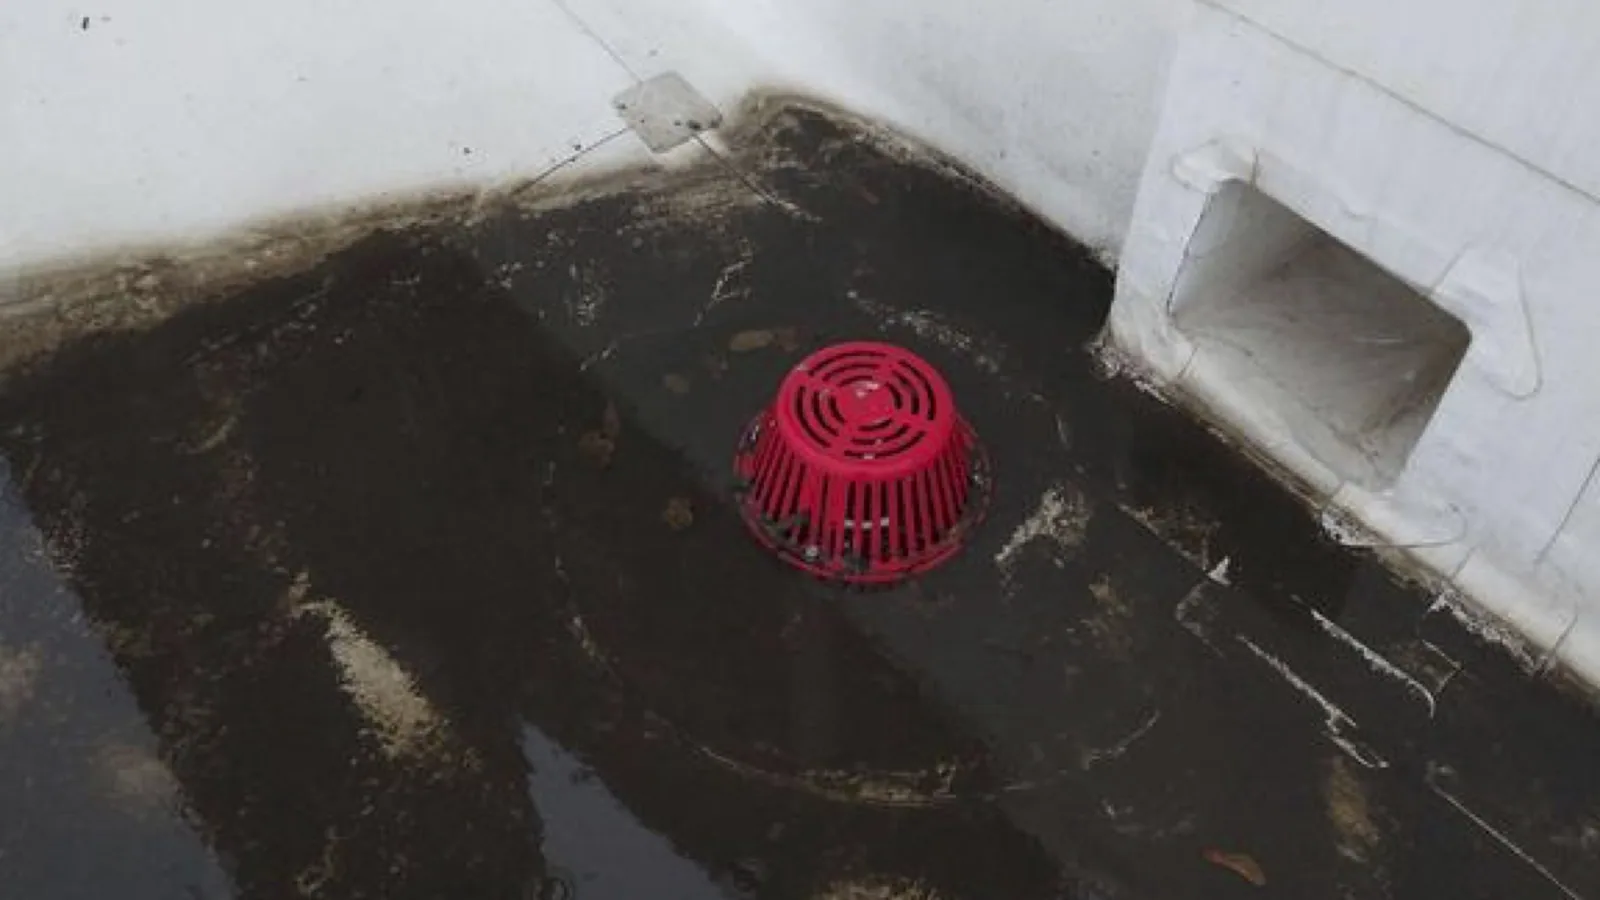
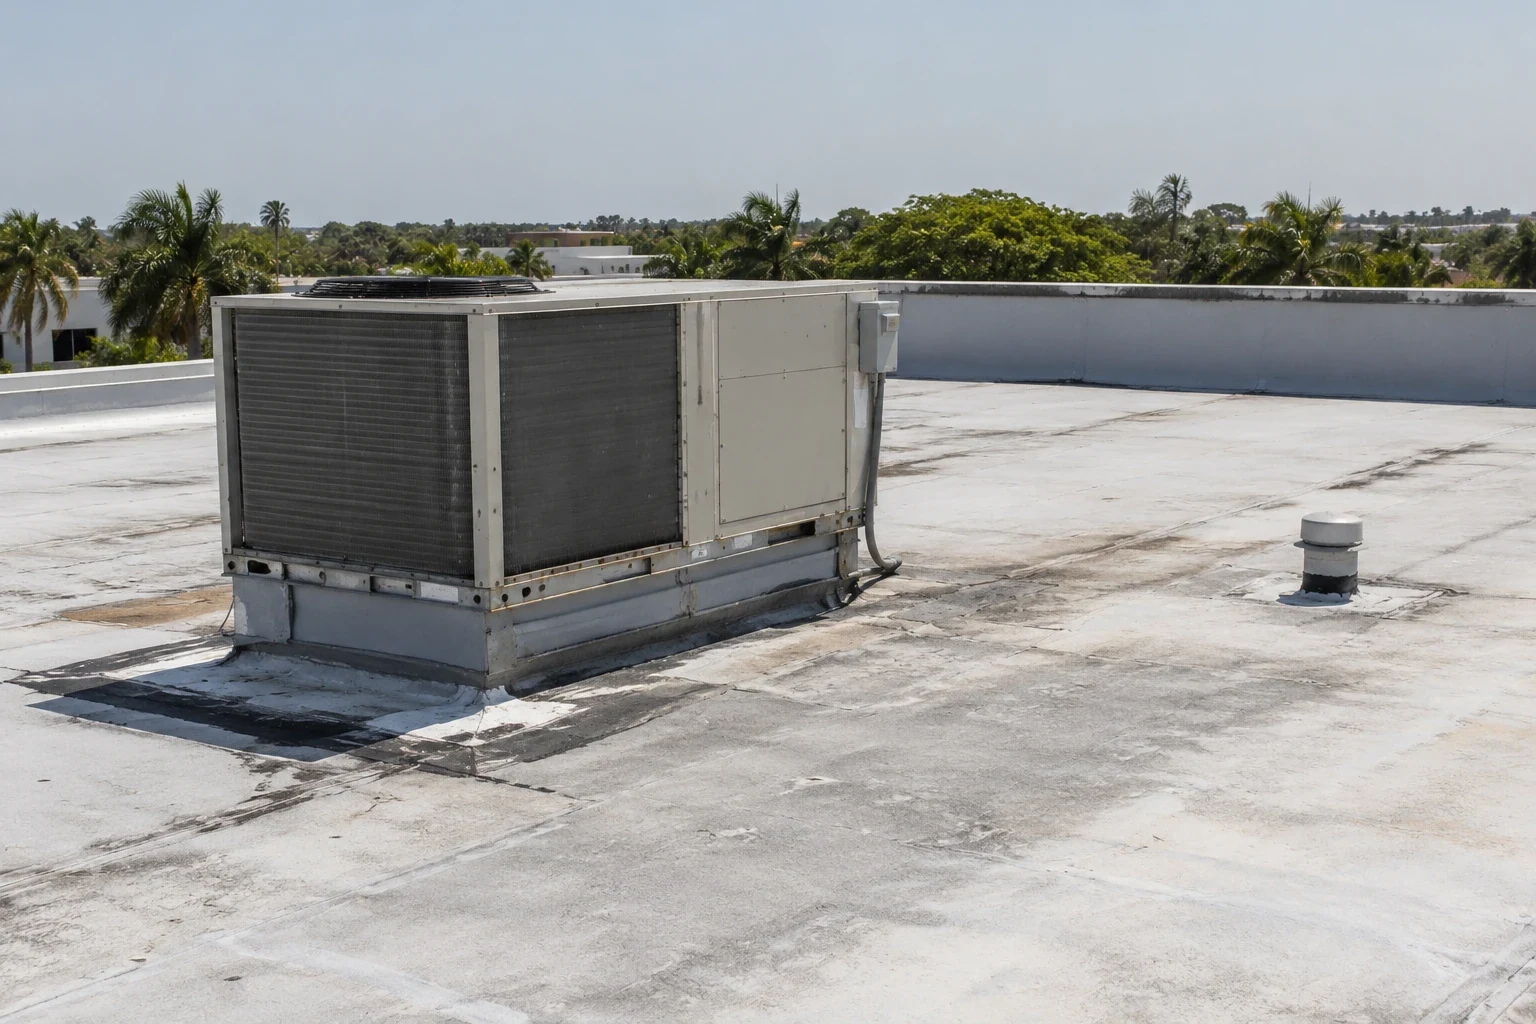
A water report should name the room, timing, and weather when the symptom appeared. On the roof, trace possible paths through membrane seams, metal laps, flashing corners, equipment curbs, penetrations, drain bowls, scuppers, and edge metal. Water can travel before it reaches a ceiling, so the closest stain does not establish the entry point. Mark each roof zone on a plan or sketch and tie photographs to those labels. If an addition has a different elevation or system, inspect the transition on its own.
Record the visible assembly, date, drainage condition, previous patches, weather, access limits, and areas reached. A visual walk cannot confirm concealed moisture or structural capacity. If the owner has repair invoices or warranty documents, compare them with what is visible rather than assuming they describe every roof section. Recommend testing when its result could change the next decision. Define the test area, temporary protection, and restoration before opening the roof.
For an evidence-led survey, a roof inspection can map the areas the owner authorizes. If the field evidence confirms entry, a targeted leak repair can address the detail; a separate drain and scupper assessment can isolate outlet performance. For recurrent observations, preventive maintenance can revisit the same labeled sections and compare dated photographs.
Tie every observation to a roof section
Confirm roof entry, ladder or lift placement, material route, staging, and the contact who can approve a scope change. The property manager identifies loading periods, occupied areas below, and entrances that cannot be blocked. If another tenant shares the drive or parking, agree on barriers and a safe path before materials arrive. The 2013 traffic count does not determine the project's work hours. Current site procedures and the owner's operating schedule control the access plan.
Victoria's hot-season climate is regional context for aging and scheduling, while site conditions govern the work window. Actual roof surface, substrate moisture, wind, and rain determine whether material can be installed at a specific property. Check the current forecast and product requirements before exposing a section. Set a stopping point the crew can protect if weather turns, and record any temporary closure before leaving.
For delivery, confirm whether the route crosses an active driveway and whether a lift requires a temporary change in parking. Note where the work zone begins and ends, who will manage the barrier, and how customers or staff can pass safely. If a roof section cannot be reached without blocking an essential route, reschedule that area or choose a different access method. A roof inspection should not be described as complete when an authorized section remained inaccessible.
Set an access window for the building
A repair scope identifies the roof section, surface preparation, compatible material, detail, measured quantity, and closure method. If tear-off reveals wet insulation, damaged decking, or an unexpected layer, secure the opening and show the owner what changed. Added work is measured and submitted for approval before the crew expands removal. This keeps a field discovery within a clear decision process, especially when the area below remains occupied or access is limited by nearby traffic.
Separate a temporary dry-in from the permanent repair and state which one the proposal covers. Take a closeout photo of the tie-in and a wider image that shows its location on the roof. If the observed defect reaches a curb or edge, name that detail rather than folding it into a general patch item. A replacement decision should list removal, insulation, membrane or metal, perimeter details, drainage, material delivery, and phasing, with each assumption tied to the property manager's access plan.
Measure the repair before the crew proceeds
A repair may fit when one defect is contained and surrounding materials accept a sound tie-in. Repeated leaks, separated seams, loose edge metal, or moisture evidence across several sections may justify testing or a replacement comparison. The report states what is visible and what remains concealed. Recover and coating options require review of existing layers, attachment, substrate, drainage, edge height, and compatibility. They are not chosen on the basis of corridor location or traffic volume.
Cost and timing move with access, work height, material availability, penetration count, tear-off quantity, insulation, disposal, and the hours a business can support the work. Staging around a customer drive can change sequence or crew setup. A replacement proposal should identify the work area for each phase, the protection below, and the daily closure method. Nearby service routes include the Loop 463 / Zac Lentz Parkway Corridor and East Airline Road Corridor, but their building conditions are inspected separately.
For an owner weighing repair against renewal, keep the roof-zone map, quantities, photographs, and exclusions in the estimate. A limited repair can address confirmed water entry while another area receives testing or budget review. If replacement is selected, a replacement plan can state removal, insulation, roof system, edge work, and occupied-area sequencing as separate decisions. That lets the property manager review scope and operational impact together.
Compare scope, sequence, and operating impact
Closeout names the property, roof section, system observed, inspection limits, work completed, preparation, material, photographs, drainage findings, approved changes, and remaining items. Identify any temporary protection and a planned return date. Link the closeout photos to the same section labels used in the inspection and estimate. The corridor may be a shared service area, but each building gets its own roof record and work authorization.
A corridor visit can be scoped from a roof plan, the reported symptom, prior work records, and the name of the person arranging access. Findings will identify the areas reached and what the observations support. If another building in the Loop 463 corridor is included, list it separately so each property's access, measurements, and approvals remain distinct. Travel may be coordinated while the scope stays property-specific.
Leave a corridor project record by property
Related Roofing Work


Frequently Asked Questions
Are the corridor traffic counts current?
No. The city plan reports a 2013 count. Confirm present delivery and access conditions with the property contact.
What does the count change about roof work?
It helps frame corridor access planning, while current site procedures set the delivery and staging route.
Does a high-traffic location mean a building has a flat roof?
Road traffic does not establish the building's roof type. We confirm the assembly from property records and inspection.
How do you handle a customer entrance beside the work zone?
The owner and crew agree on barriers, an alternate route, and the delivery window before mobilization.
Can one visit cover multiple corridor properties?
Yes. Each building keeps its own scope, photographs, access approval, and closeout.
Share the property, roof plan, reported issue, access contact, and prior repair details. We will inspect the authorized area and outline the work supported by field conditions.
Call 555-555-5555 or email [email protected].