
Commercial Roof Insulation and Cover Board in Victoria, TX
Commercial Roofing Services · Victoria, TX
Commercial roof insulation in Victoria evaluates moisture, slope, attachment, and cover board so the new assembly fits the roof and operating plan.
Next step
Request a Roof Assessment
Call
555-555-5555
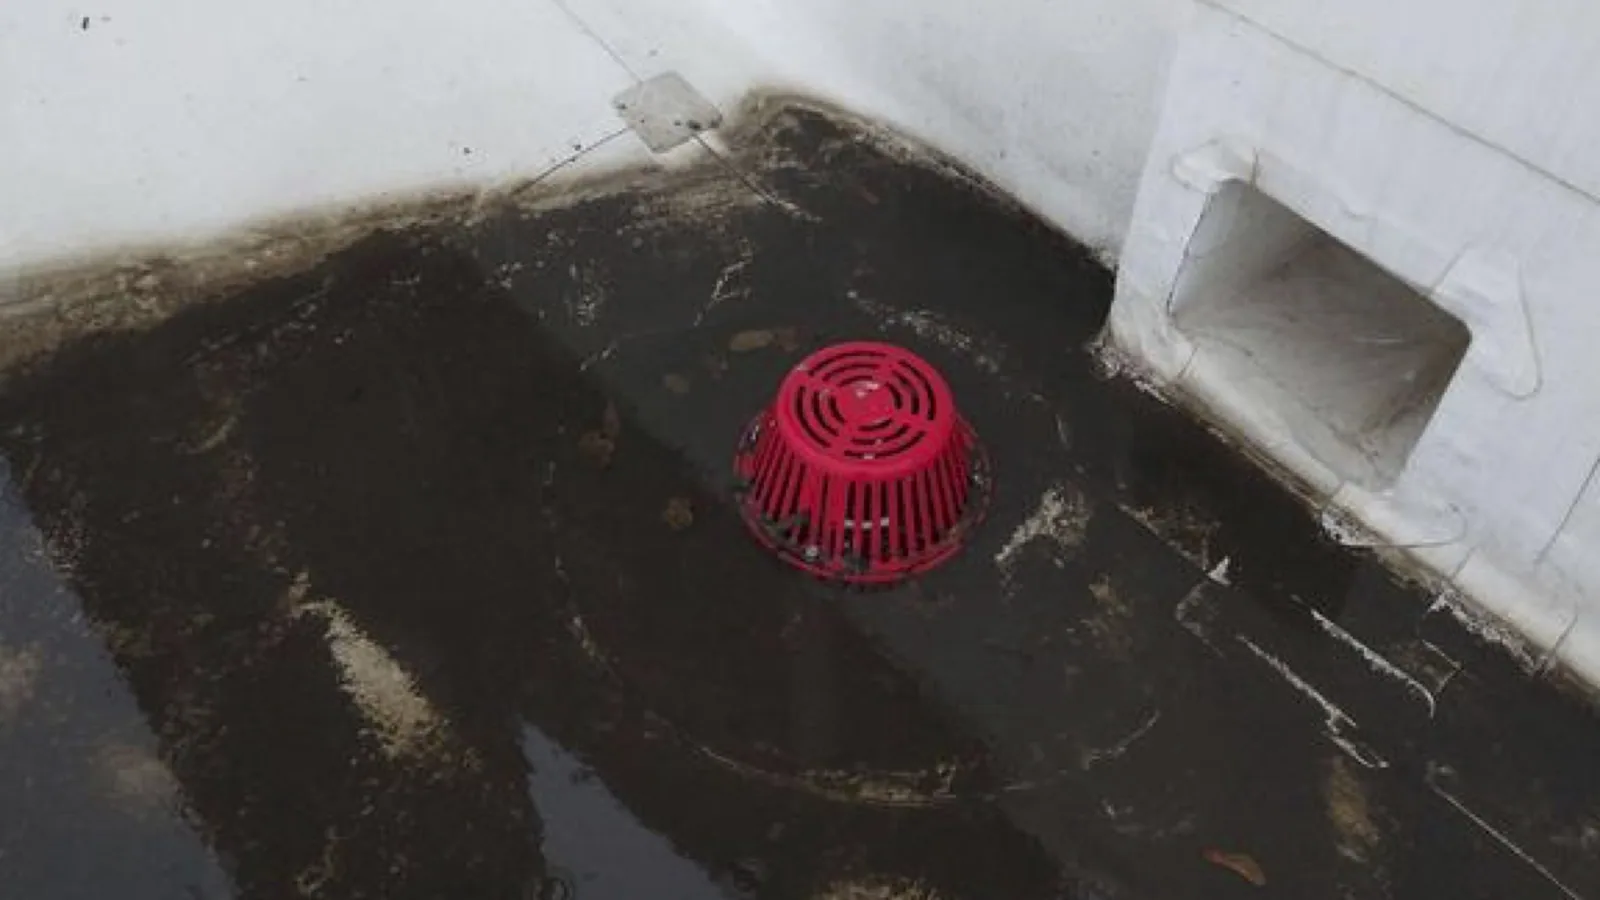
A low spot beside a drain may come from the tapered insulation, a compressed area, or movement below the roof. Adding cover board without finding the cause can preserve the same drainage problem under a new surface. We inspect the existing assembly, review available records, and map where insulation or cover board work may improve the roof section. The scope follows confirmed conditions and the building’s access requirements.
Commercial Roof Insulation and Cover Board
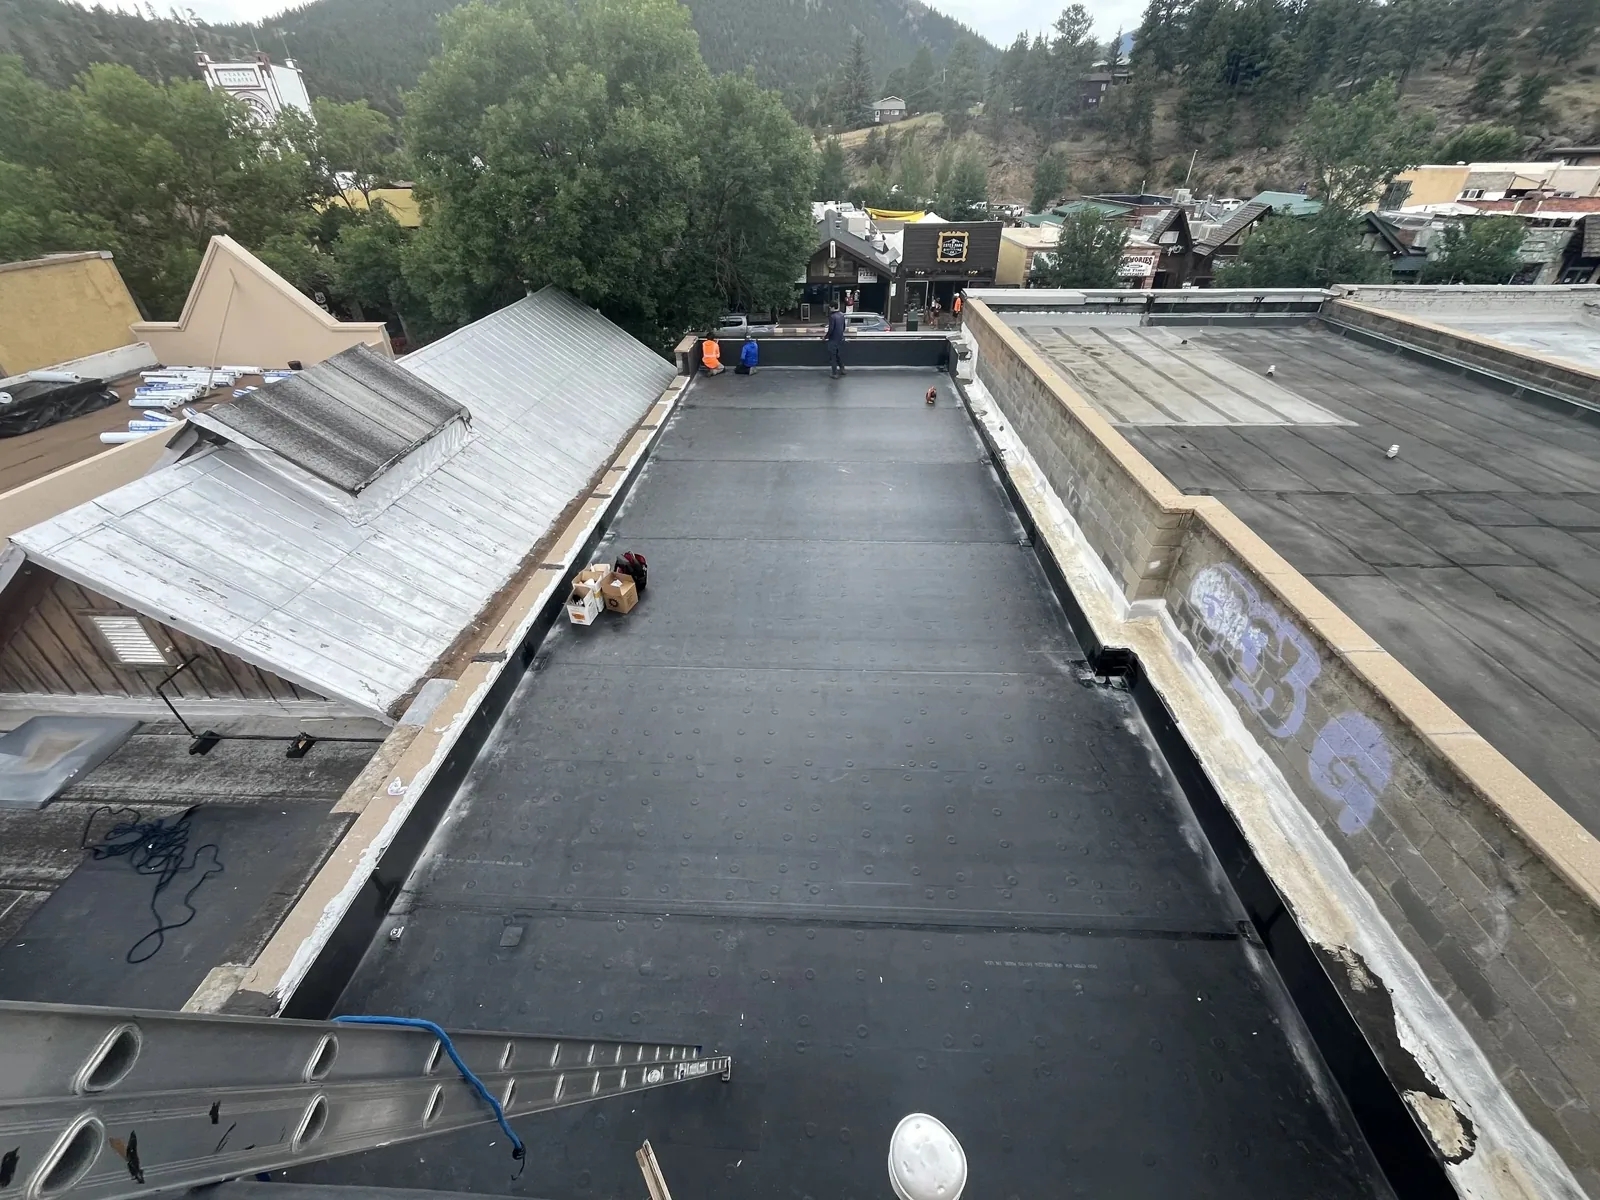
Roof plans and prior project records can show insulation type, thickness, attachment, cover board, and membrane. We compare those documents with visible edges, drains, penetrations, and representative openings where authorized. At tie-ins, the existing layer count and height affect new flashing and perimeter details. If the assembly cannot be verified without opening the roof, we identify that need before setting final material quantities or transitions.
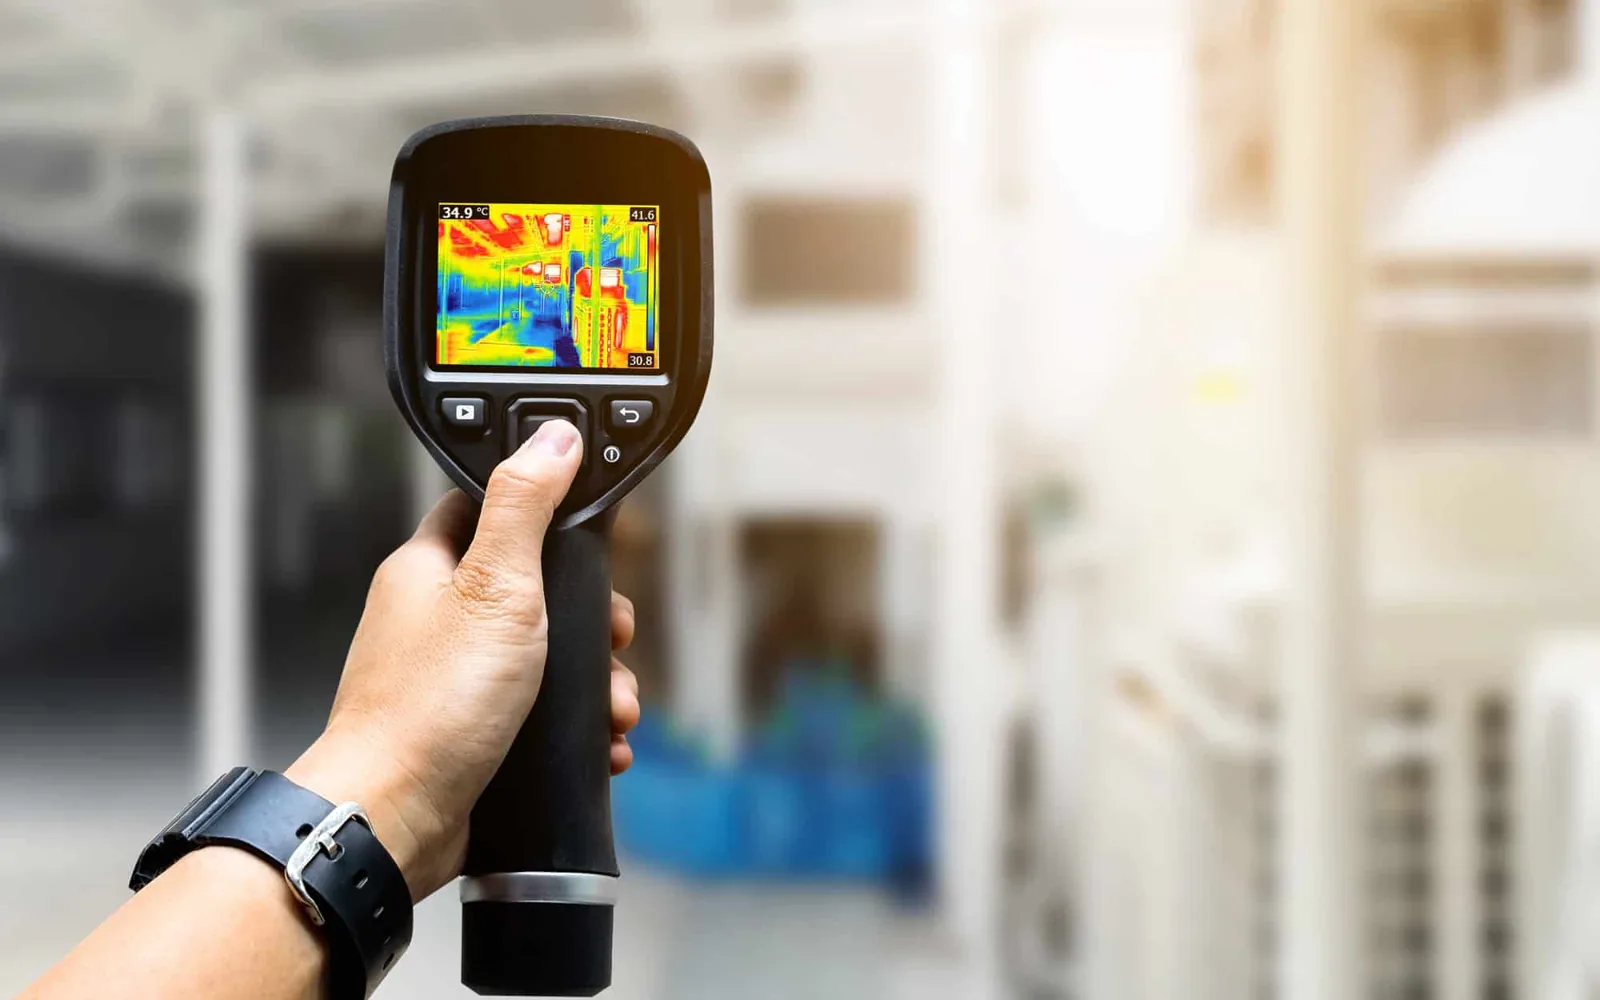
Moisture changes the decision. Wet insulation may lose performance and compromise attachment, while dry material can remain serviceable when the roof is opened for another repair. We inspect for visible signs and use targeted testing when results would change the scope. An infrared survey can help map temperature patterns for follow-up; it does not by itself establish the exact moisture content or layer condition.
In the Lone Tree II Industrial Park, manufacturing and assembly buildings sit alongside workforce training uses. Large roof sections may have varied equipment and access needs, so we tie findings to a particular building and elevation instead of assuming one assembly across the property.
Identify the layers that are already there
Tapered insulation can direct water from a field or low area toward a drain or scupper when the roof geometry and outlet elevations allow it. We review the proposed slope, crickets, drain bowls, parapet heights, and tie-in points. A plan that raises the field too far can crowd a door threshold, reduce curb clearance, or leave inadequate metal edge height. Confirming those dimensions before installation helps prevent a drainage correction from creating a new transition problem.
Victoria has hot summers and regional heavy-rain exposure, so roof drainage and work sequencing matter. The Port of Victoria Industrial Park South supports barge, rail, and bulk cargo operations across a large industrial tract. That context can affect delivery timing and staging, but the insulation layout and outlet connections are designed for the individual building. We confirm the approved route for materials and keep loading or emergency access clear.
Where ponding results from a blocked drain rather than roof geometry, tapered insulation may not be the first correction. A drain and scupper evaluation can check the outlet and adjacent transition before a slope plan is considered. We distinguish cleaning, component repair, insulation replacement, and structural questions in the recommendation.
Use tapered insulation to guide drainage
Cover board provides a substrate for the membrane or another specified roof layer and may improve resistance to foot traffic or impact when selected for the project. Its type and attachment need to fit the roof assembly and design requirements. We review compatibility with the membrane, fastening or adhesive plan, deck condition, and expected service use. A board choice made without checking the roof below can create uneven support or unreliable attachment.
Boards must meet at joints without unsupported gaps, excessive rocking, or misaligned edges. At curbs, drains, and perimeter transitions, the layout should leave room for flashing and secure tie-ins. The crew records board condition where the roof is opened and replaces damaged substrate within the approved scope. If deck deterioration or movement appears, work pauses for direction on the extent rather than burying the condition beneath new layers.
At Victoria Regional Airport Business Area, freight and commercial operations highlight why delivery and equipment scheduling must be coordinated. For any occupied property, material staging, roof access, and protection below are agreed before installation. We keep the open area limited and secure the roof against weather at the end of each shift.
Select cover board for the assembly and work
Insulation can be mechanically fastened, adhered, or included in a system-specific assembly. The choice depends on deck, existing layers, project requirements, and the roof design. We follow the approved plan for fastener type, layout, and substrate, and do not substitute an attachment method based only on surface appearance. At perimeter and corner zones, attachment details may differ from the field. Keep those locations identified so the crew can verify the correct pattern during installation.
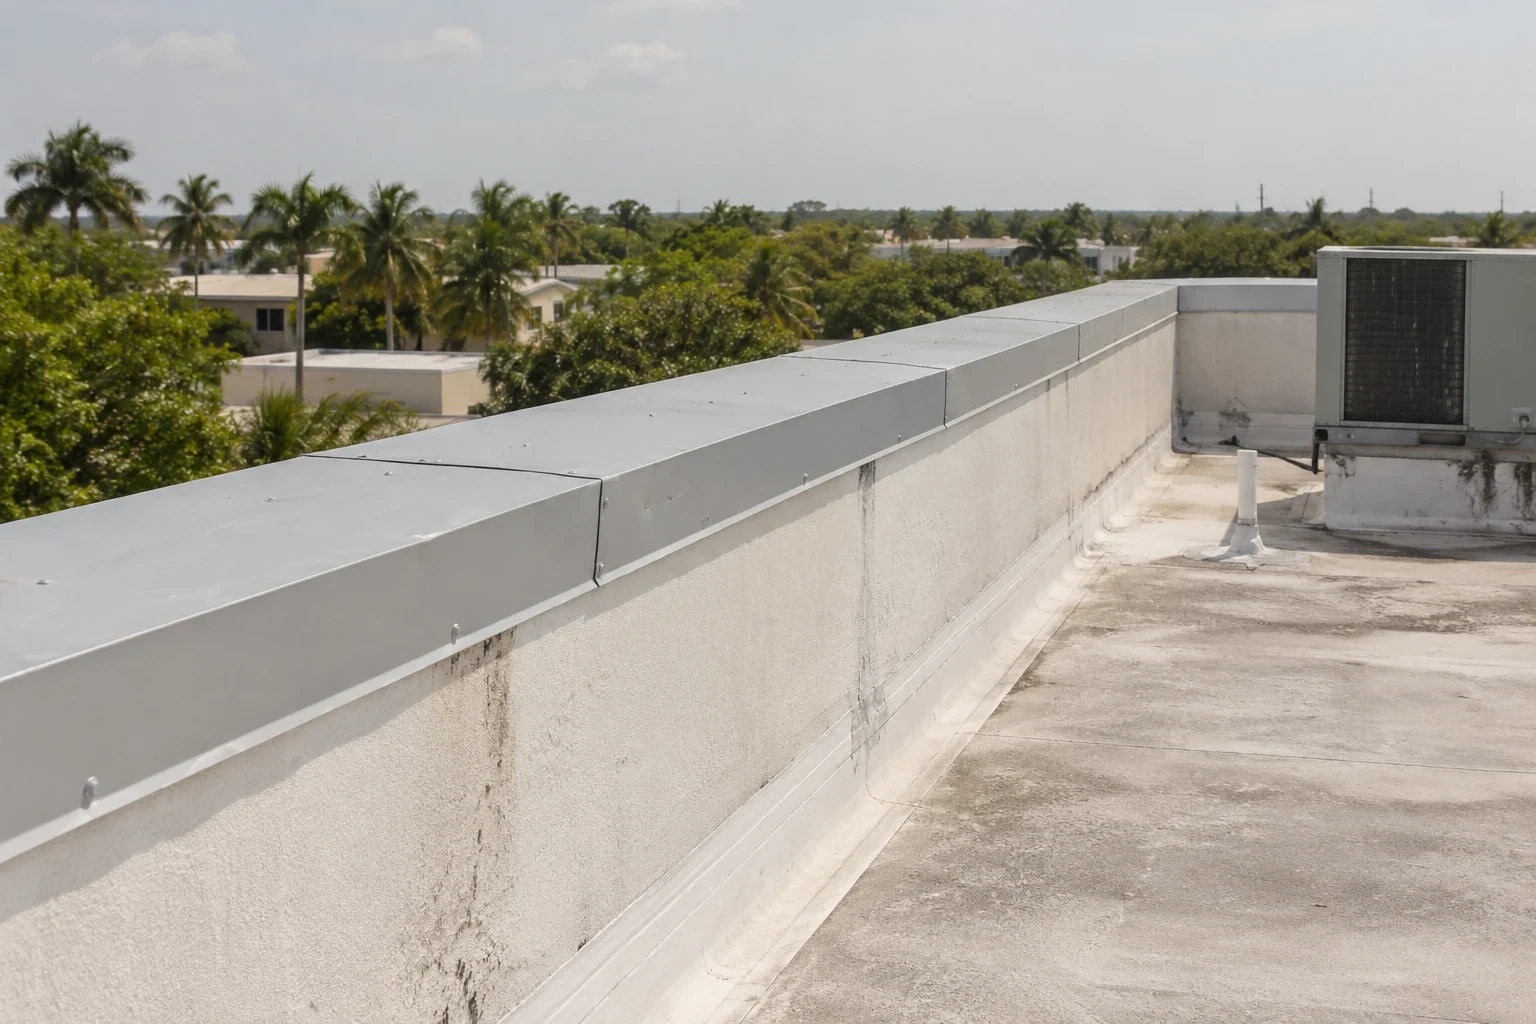
New insulation changes roof height, which affects wall flashing, skylight curbs, equipment supports, expansion joints, and edge metal. Each transition needs enough material and height to create a durable tie-in. An edge metal review can address coping and fascia dimensions where the roof profile changes. At membrane laps, use the system requirements to prepare and close the seam rather than relying on a cover strip to correct a poorly aligned board joint.
For roof replacement or recover work, compare the proposed insulation build-up with replacement planning and recover options after the existing assembly is understood. This keeps moisture, attachment, and final height within one coordinated scope.
Coordinate attachment and transitions
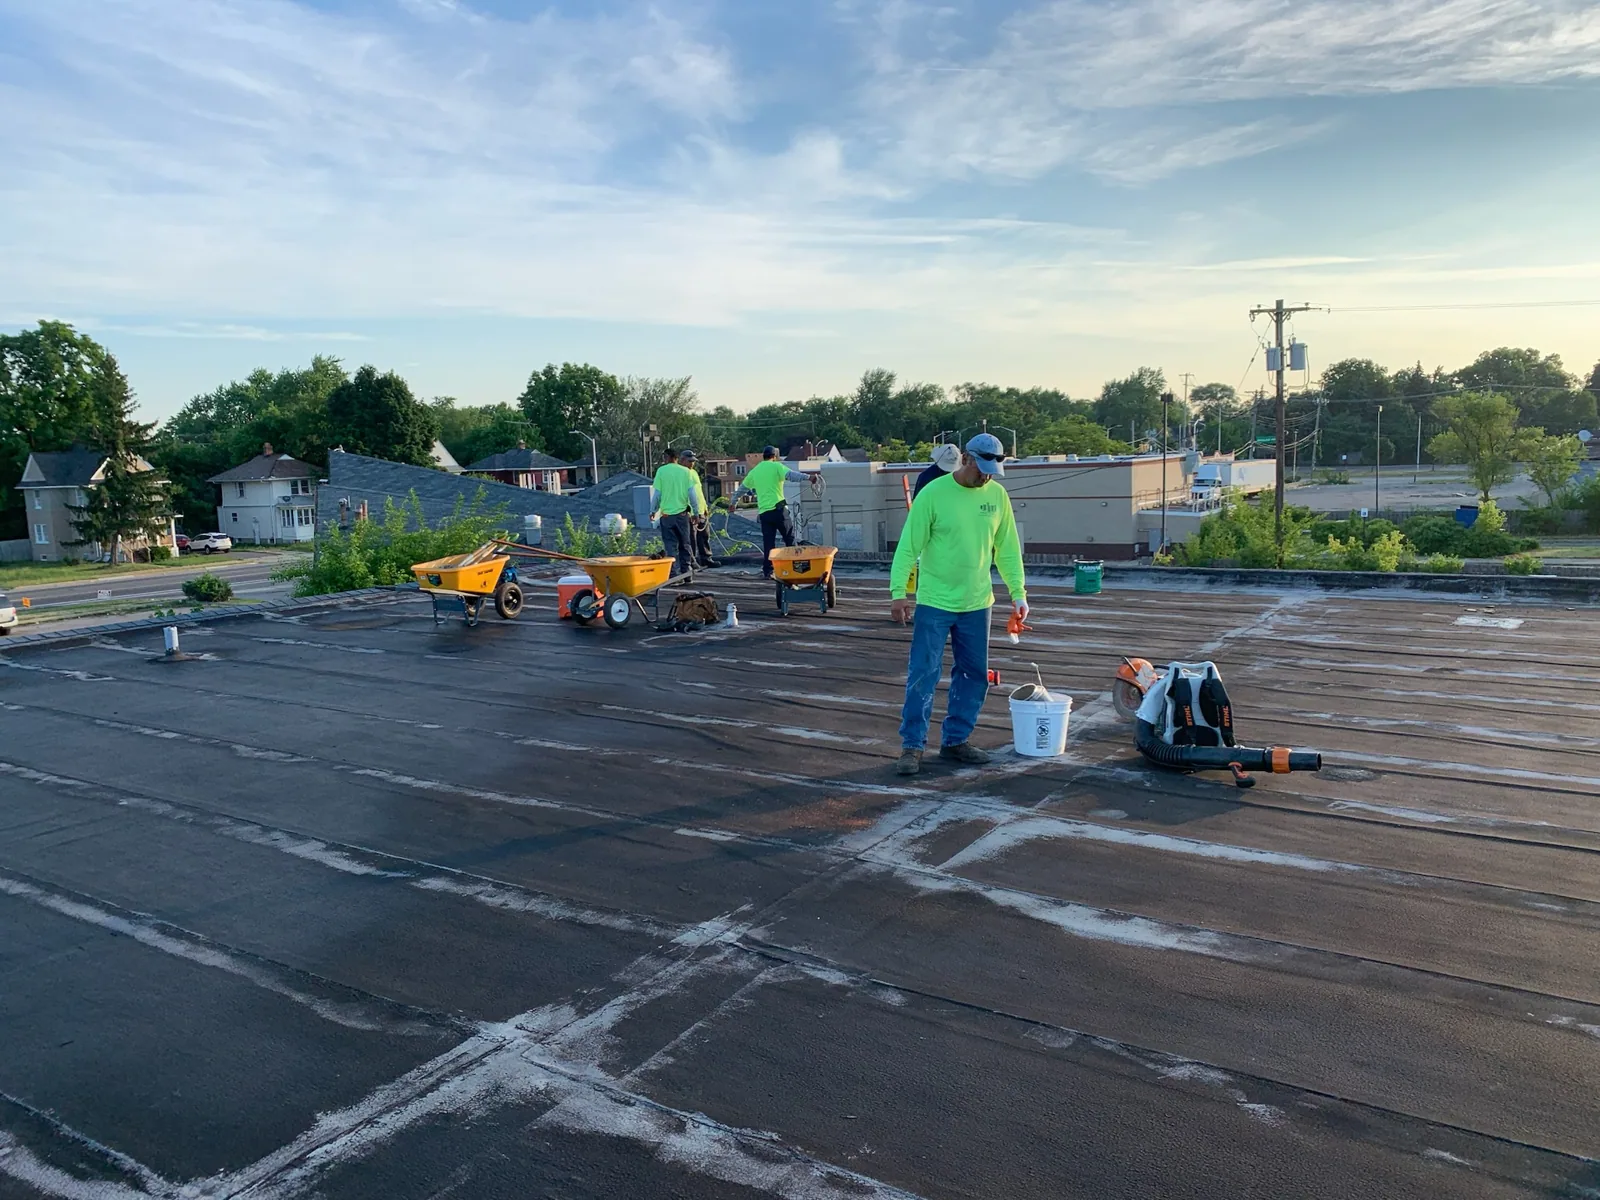
Insulation work involves deliveries, rooftop staging, noise, and temporary exposure when existing layers are removed. For a manufacturing facility, agree on truck routes, crane or lift locations, equipment clearances, and work windows with the site contact. Healthcare or education buildings may also need limits around occupied rooms and air intakes. The manager confirms operating restrictions, and the roof sequence is planned to protect the area below as the assembly is rebuilt.
A Victoria July climate entry puts the normal high at 94°F, with a recorded mark of 110°F. These readings affect adhesive work and safe hours. A storm forecast or warning can also change when a section is opened. We stage materials for the planned area, monitor actual conditions, and close or temporarily protect the assembly before weather interrupts the work.
Keep building operations in the installation plan
Before membrane installation, verify the deck and insulation surface are sound, board joints are supported, attachment matches the layout, and drain or curb transitions remain accessible. Correct irregularities while they can still be seen. The final record notes the insulation and cover board installed, roof sections covered, and any area excluded from the work. Photos at transitions show the height and tie-in before the next layer hides the assembly.
After the roof surface is complete, inspect drains, flashings, penetrations, edge metal, and equipment supports affected by the added build-up. A roof inspection can document the final condition and any work that remains for another trade. If a low area or wet insulation condition was excluded pending testing, keep it listed as open rather than describing the roof as fully corrected.
Preserve product data, approved details, attachment records, photographs, and any test results with the building file. A roof asset record can connect that information to later maintenance and capital planning, while keeping each assembly and section identified separately.
Check the surface before closing the roof
When you request roof insulation work in Victoria, share the roof plan, existing system records, ponding or leak locations, renovation history, and access window. We will map the build-up to drains, edges, and curbs.
We also review how the construction sequence affects tenants, equipment, and material access. The resulting scope states the assembly assumptions, preparation, attachment, transitions, and any limits that remain. If the best next step is a localized moisture repair, drain correction, recover, or replacement, the recommendation will explain which field condition leads to that decision.
Request an insulation and cover board review
Related Roofing Work
Frequently Asked Questions
How do you know whether insulation is wet?
Visible conditions and records can guide the inspection, but suspected moisture may need targeted testing or a selective opening to confirm the layer condition.
Does tapered insulation fix every ponding area?
No. First check outlet function, elevations, deck condition, and available transition height. Slope correction is considered when those conditions support it.
What does cover board do on a commercial roof?
It provides a substrate for the selected roof layer and can add protection when the project calls for it. Type and attachment depend on the assembly.
Can you add insulation over the existing roof?
That depends on moisture, attachment, deck, layer limits, and project requirements. We inspect the assembly and confirm the build-up before recommending an overlay.
What records should I keep after installation?
Keep approved details, product information, attachment records, photos, test results, and section labels with the building’s roof plan.
Send the roof plan, existing assembly records, leak history, ponding locations, and access window. We will map moisture questions, slope, attachment, and transition heights before defining the scope.
Call 555-555-5555 or email [email protected].