
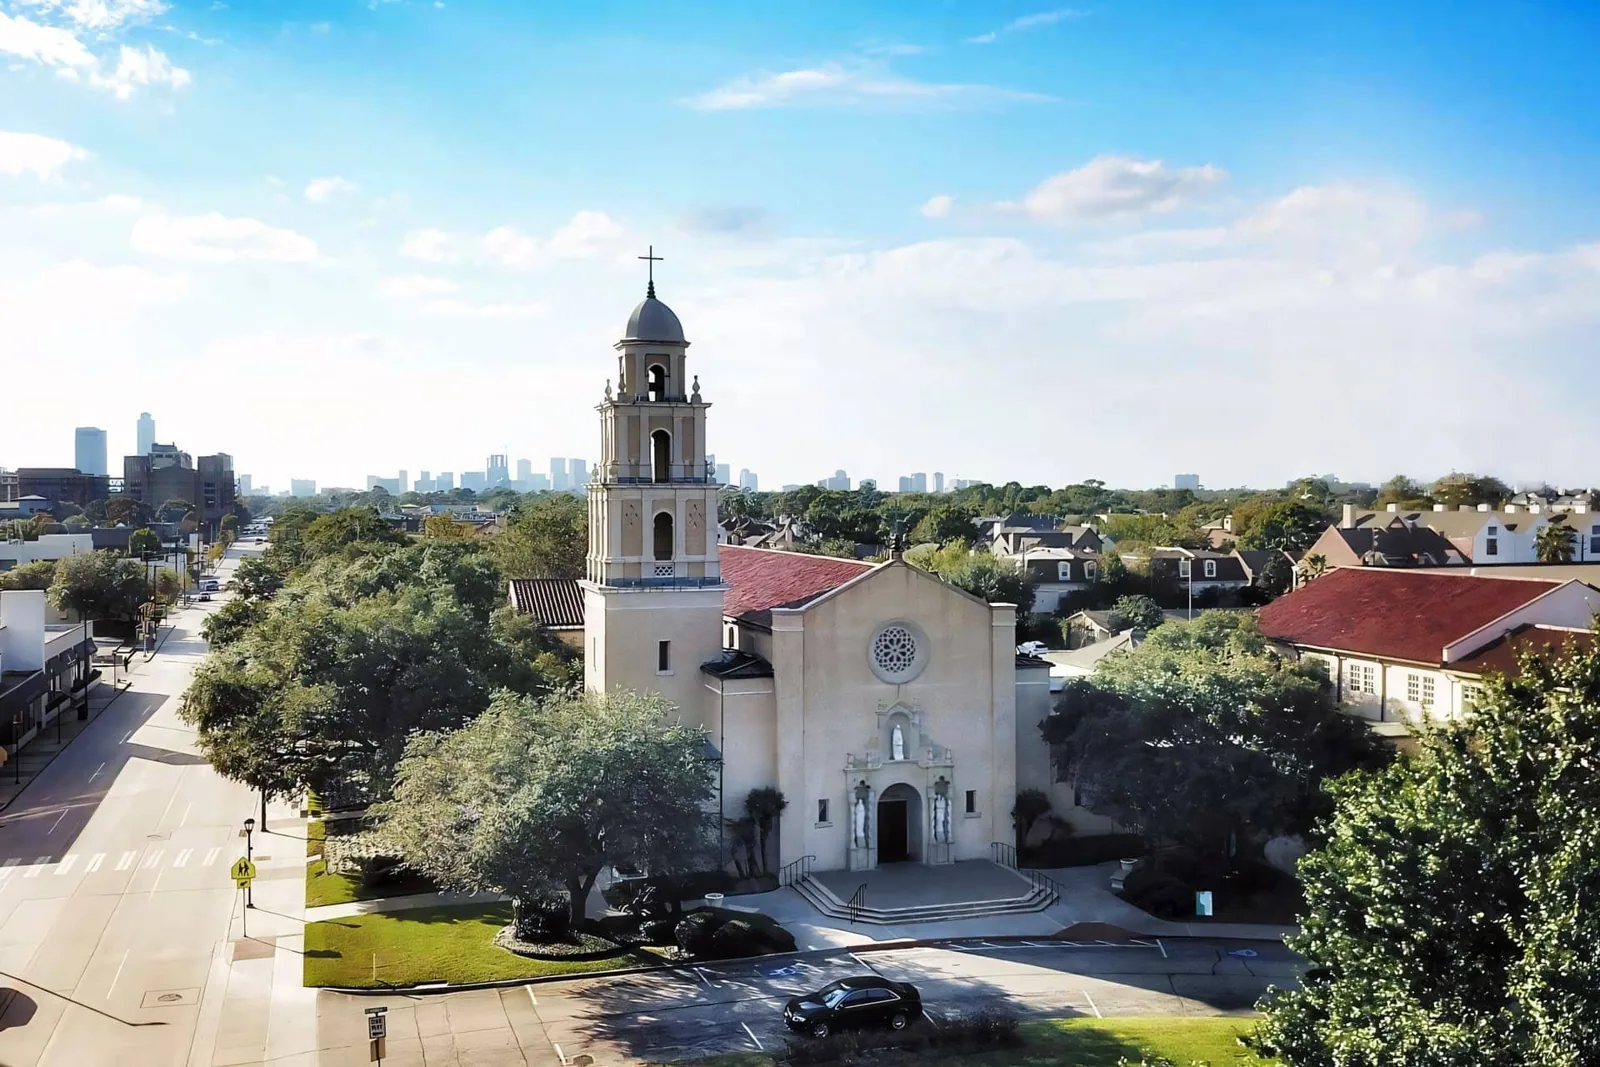
Church Roofing in Victoria, TX
Property Types We Roof · Victoria, TX
Church roofing in Victoria protects sanctuaries, fellowship halls, classrooms, and offices with repairs planned around services and community use.
Next step
Request a Roof Assessment
Call
555-555-5555
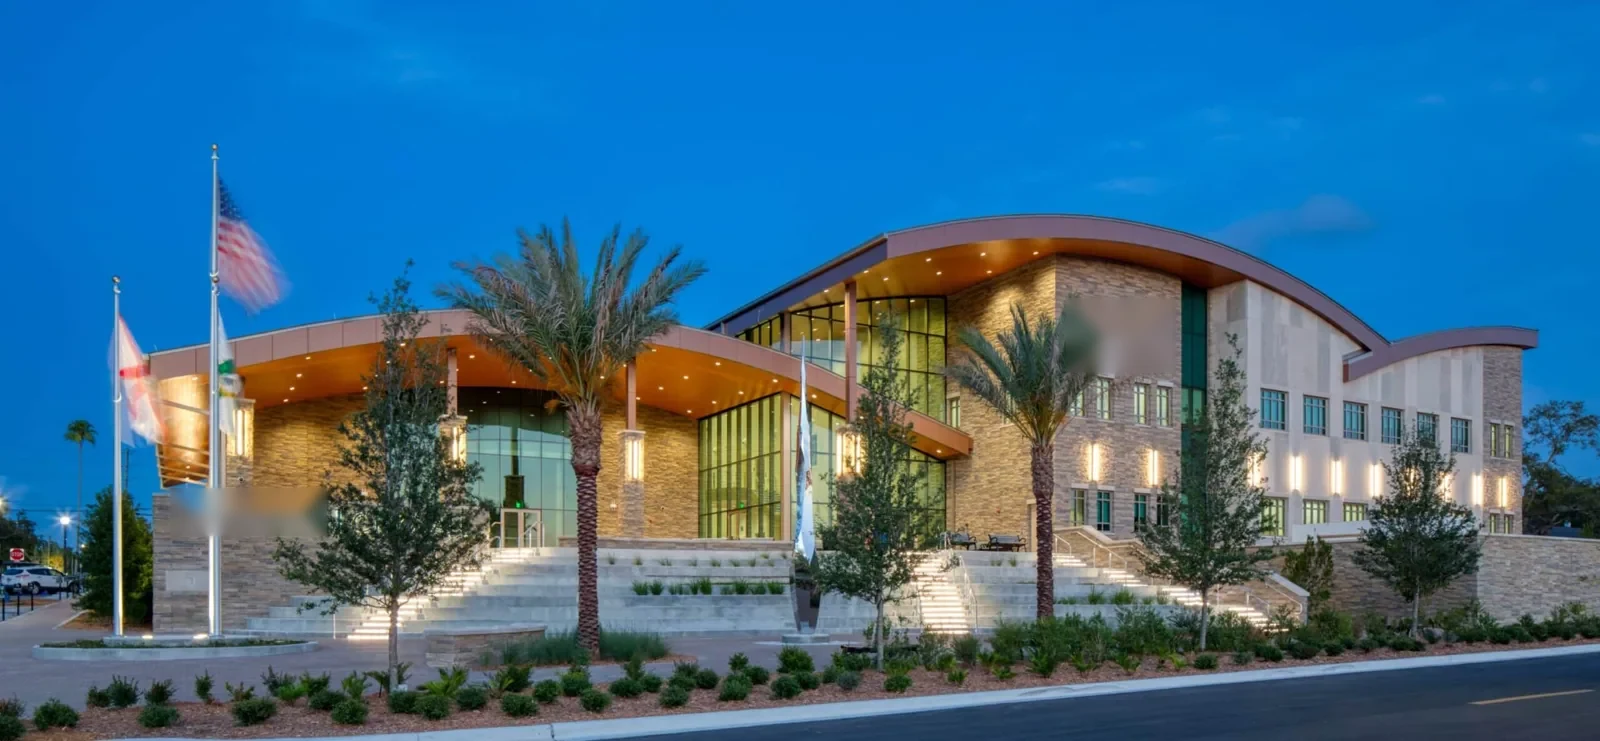
A water mark above a sanctuary can come from a roof detail several bays away. Church roofing in Victoria means inspecting the assembly while protecting worship spaces, classrooms, offices, and community rooms below. Steep slopes, low-slope additions, towers, parapets, and rooftop equipment may meet at different transitions. We trace the report to the roof section, coordinate with the person responsible for the building, and set a work window that respects services and scheduled activities.
Church Roofing
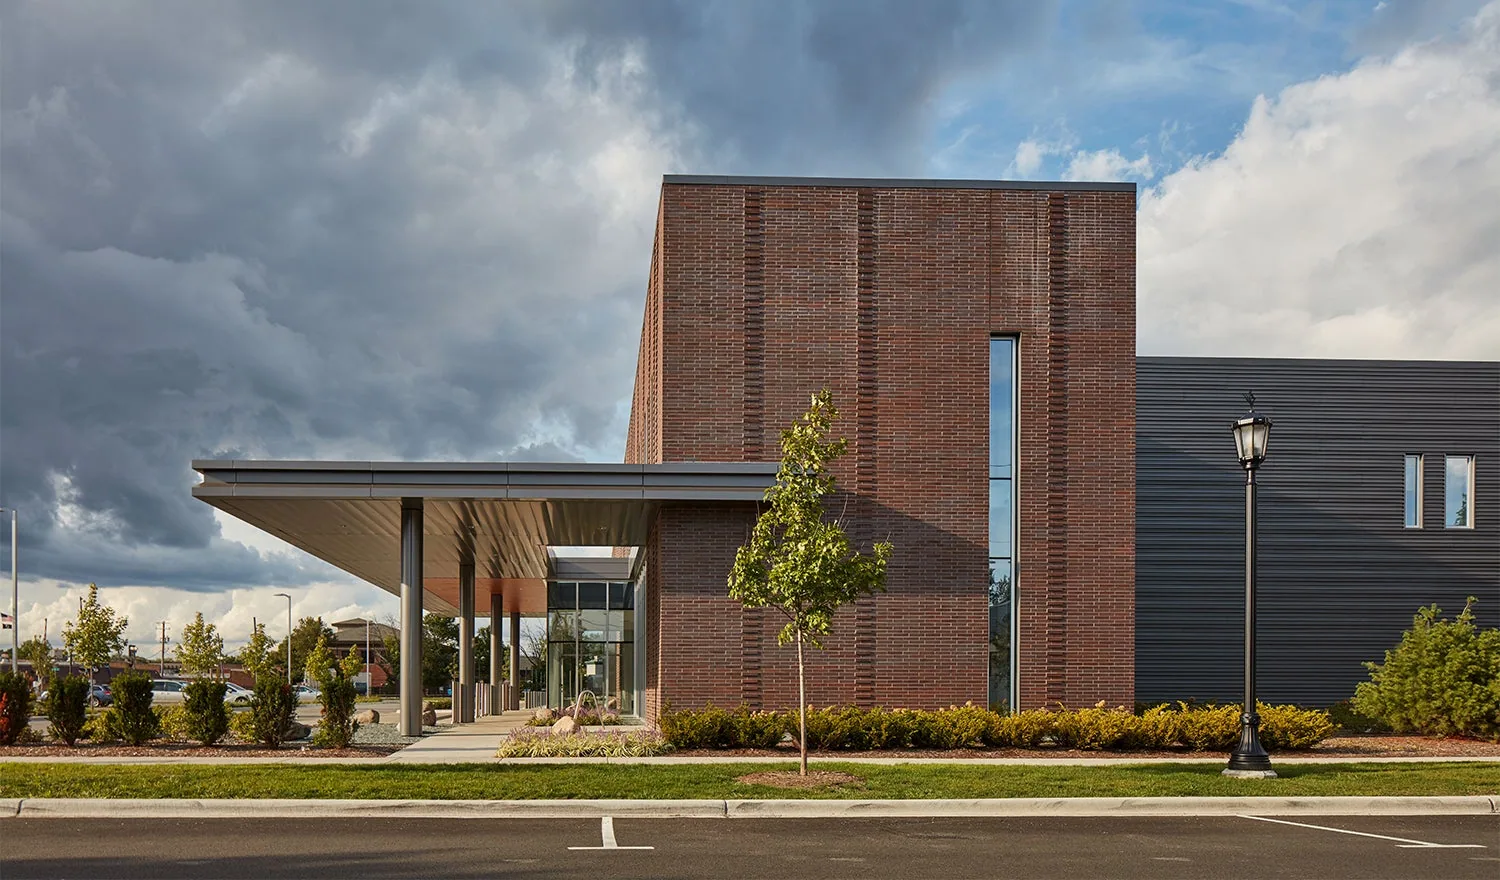
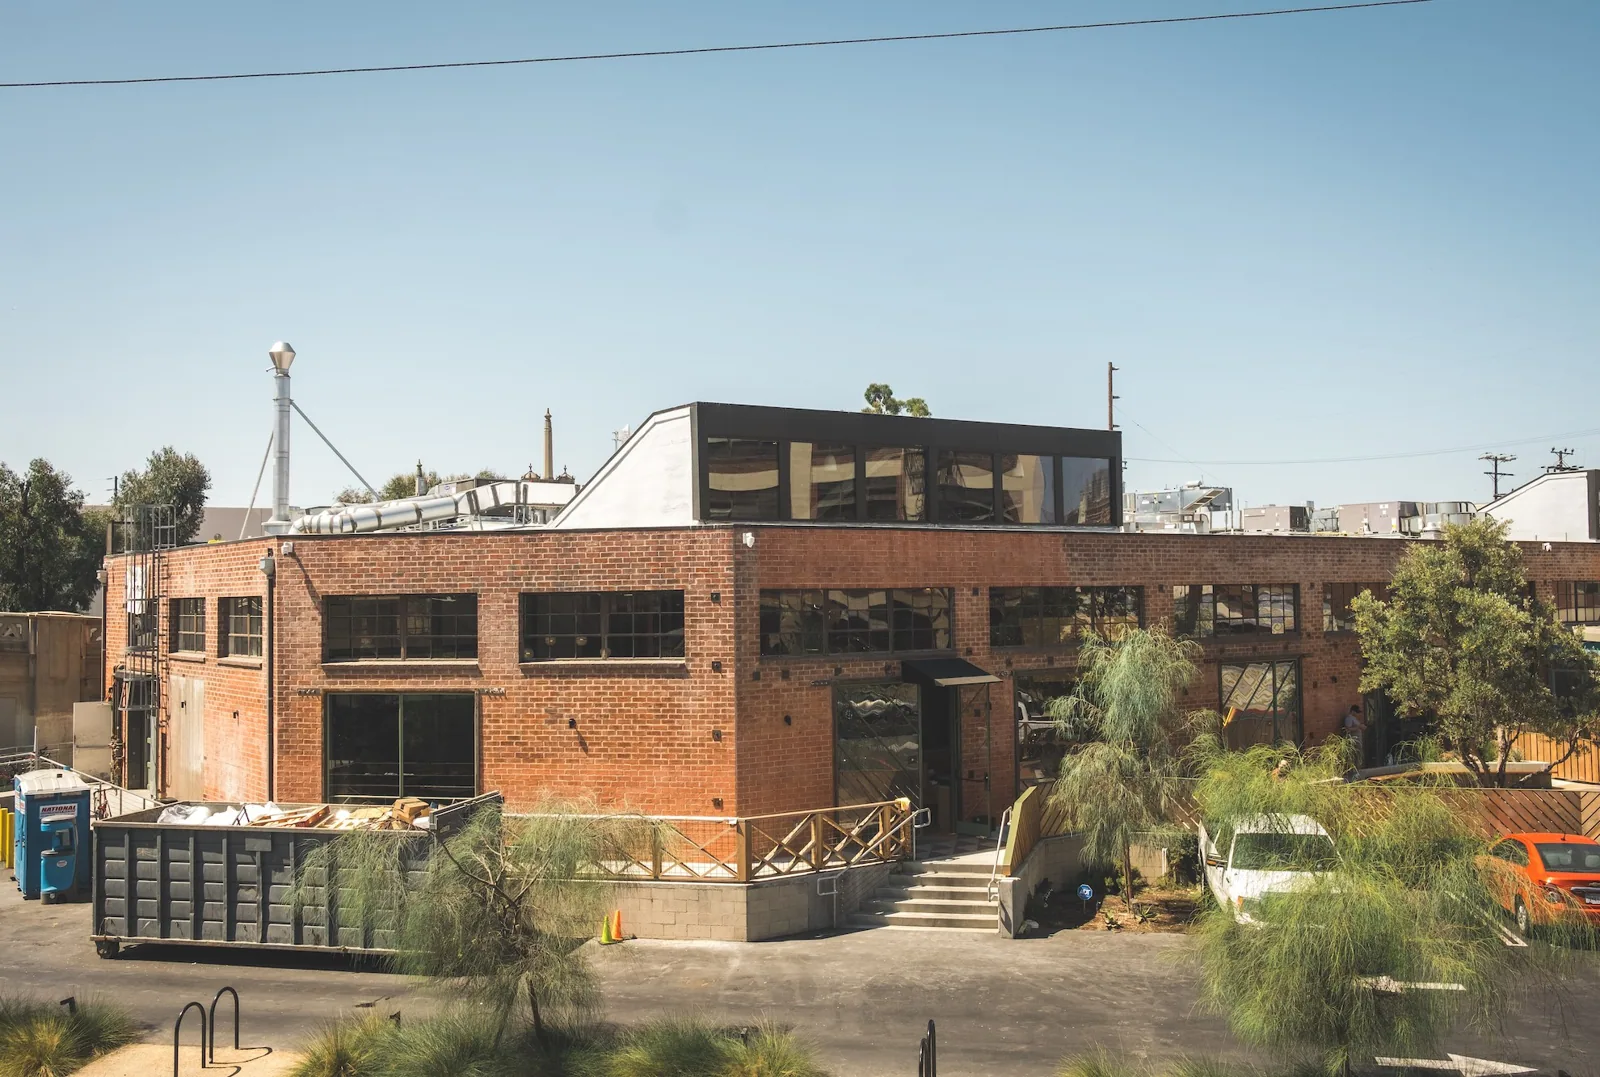
Record where water appears, when it was noticed, and whether the room has a ceiling, attic, or open structure. A stain beneath a long sanctuary roof may not line up with the exterior opening. We compare the report with roof plans and inspect ridges, valleys, flashing, drains, and penetrations above the affected space. A roof inspection can provide photographs and a labeled record that trustees or facilities volunteers can retain.
Many worship properties combine a main assembly space with fellowship halls, kitchens, offices, classrooms, and storage. Later additions may use another roof type or direct water toward a shared wall. Make a separate map for each building and mark accessible attic hatches, electrical rooms, kitchens, and any area used by children or community programs. The property contact identifies gatherings and access limits before a ladder, lift, or material delivery is scheduled.
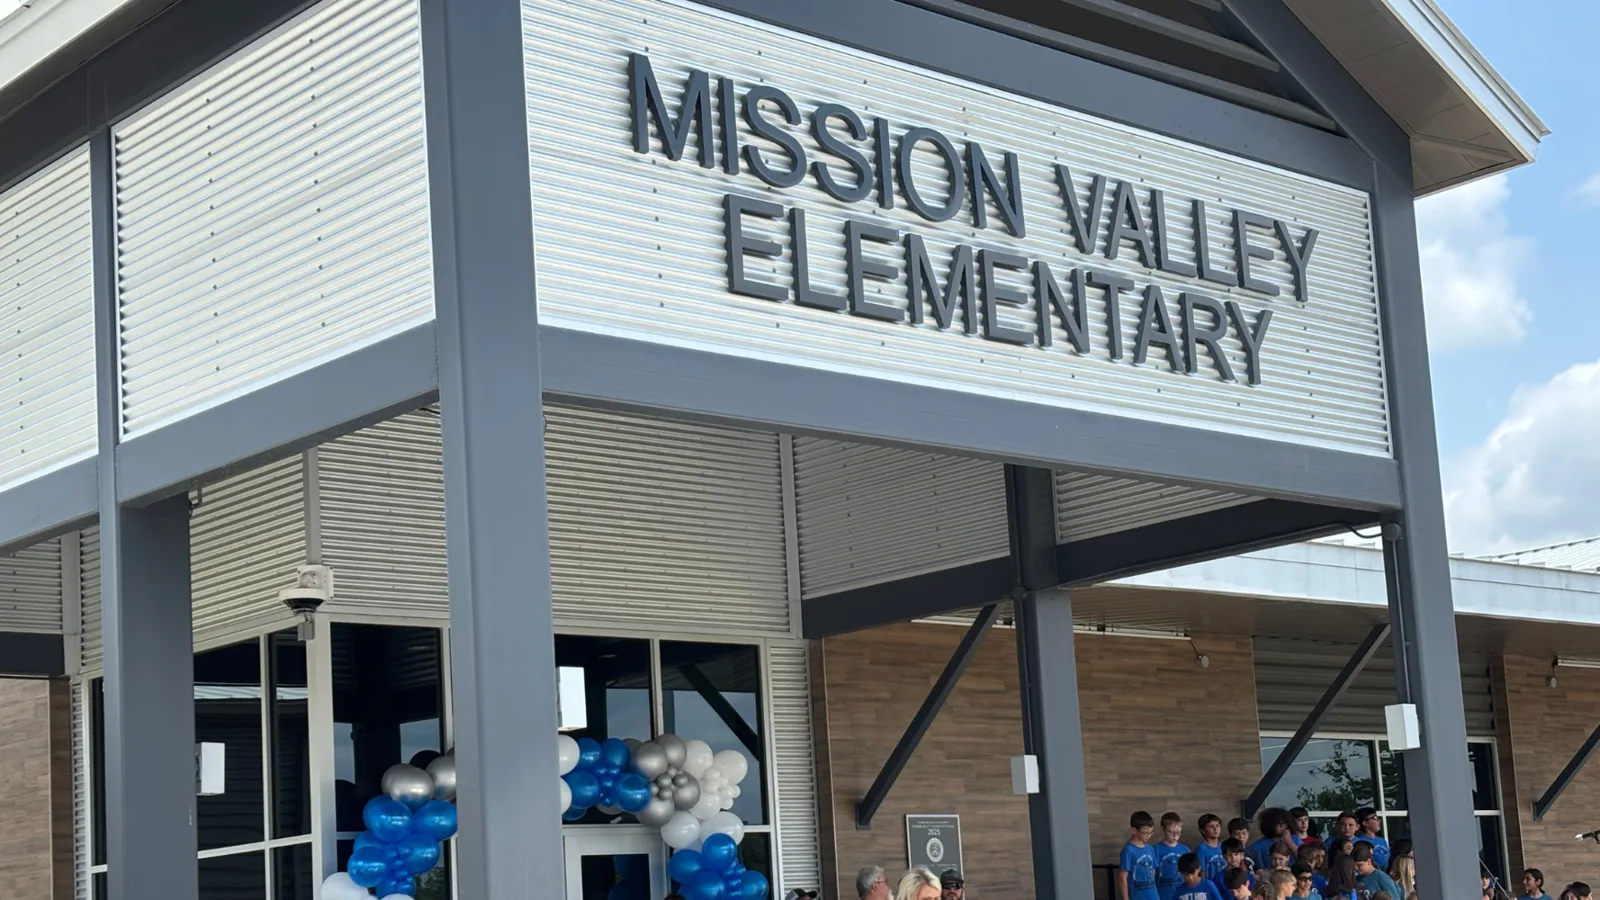
Mission Valley is an established Victoria County community whose local institutions have included a school, Lutheran church, and grocery. That named place gives context for worship and community use around the Victoria market. The Mission Valley service area is a real surrounding community, while a specific church roof still needs its own assessment and access plan.
Map sanctuary, hall, and classroom spaces
At a sloped roof, check valley metal, ridge caps, sidewall flashing, fasteners, and the termination where roofing meets a taller wall. At a low-slope addition, inspect membrane laps, drain bowls, scuppers, and parapet caps. A tower, steeple base, or bell opening can create a complex transition where wind-driven rain reaches a small gap. Photograph each side and identify the direction water should drain before selecting a repair.
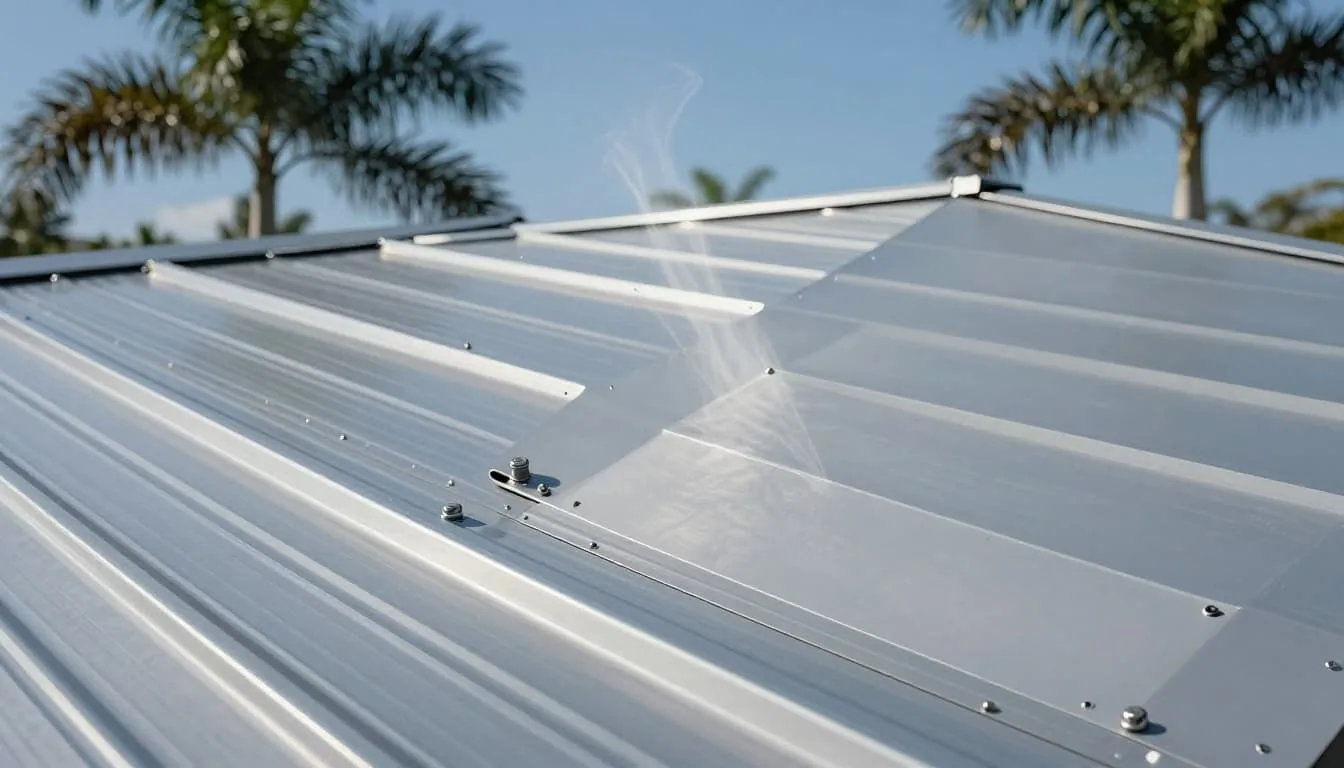
Older sealant may hide a separated flashing edge without restoring the water-shedding detail. We remove unsound material where included, prepare the substrate, and install a compatible repair tied into stable roofing. If the roof has both standing seam metal and membrane sections, each requires its own repair method. A flashing failure repair should close the transition without trapping moisture behind a wall or trim piece.
Interior staining may extend below a valley or along framing before it becomes visible. When the source remains uncertain, targeted testing or an authorized opening can clarify the path. We coordinate that step with the building contact, especially over a sanctuary, kitchen, or classroom where dust and debris must be contained. The report distinguishes confirmed damage from a nearby detail that simply needs routine attention.
Inspect valleys, towers, and roof junctions

Ask the building contact for service times, weddings, funerals, classes, meals, and community events that affect access. Noise over a sanctuary or work near an entrance can change how the space is used for a day. A roof plan should identify which area is active, how long the work is expected to last, and what temporary barrier or alternate entry may be needed. We coordinate lift and delivery placement so the work route does not cross a scheduled gathering without notice.
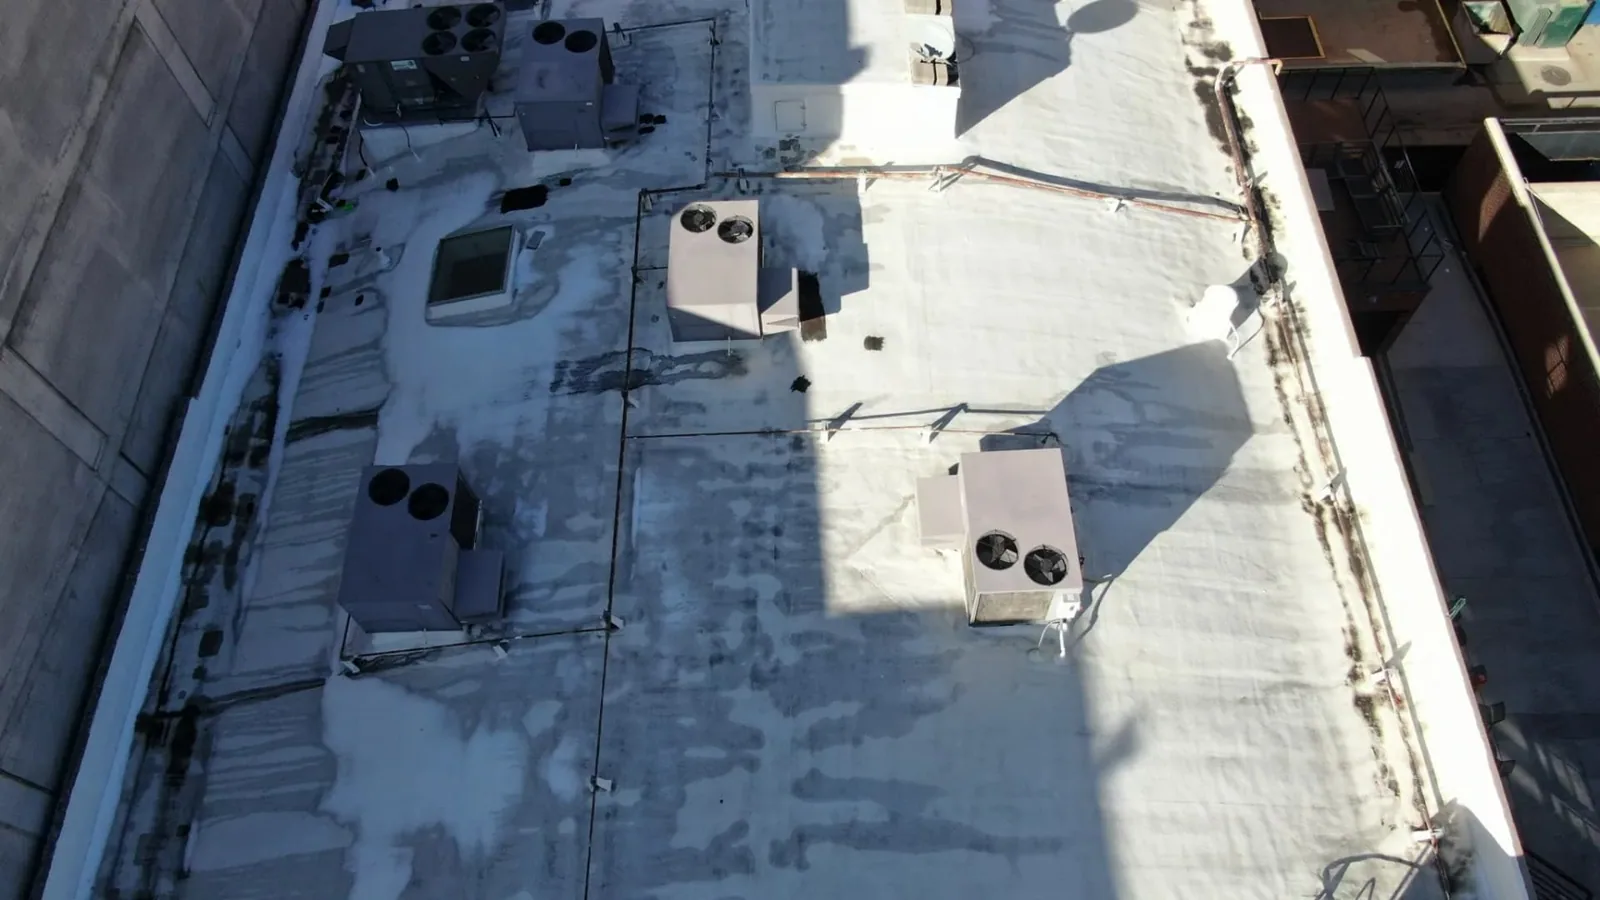
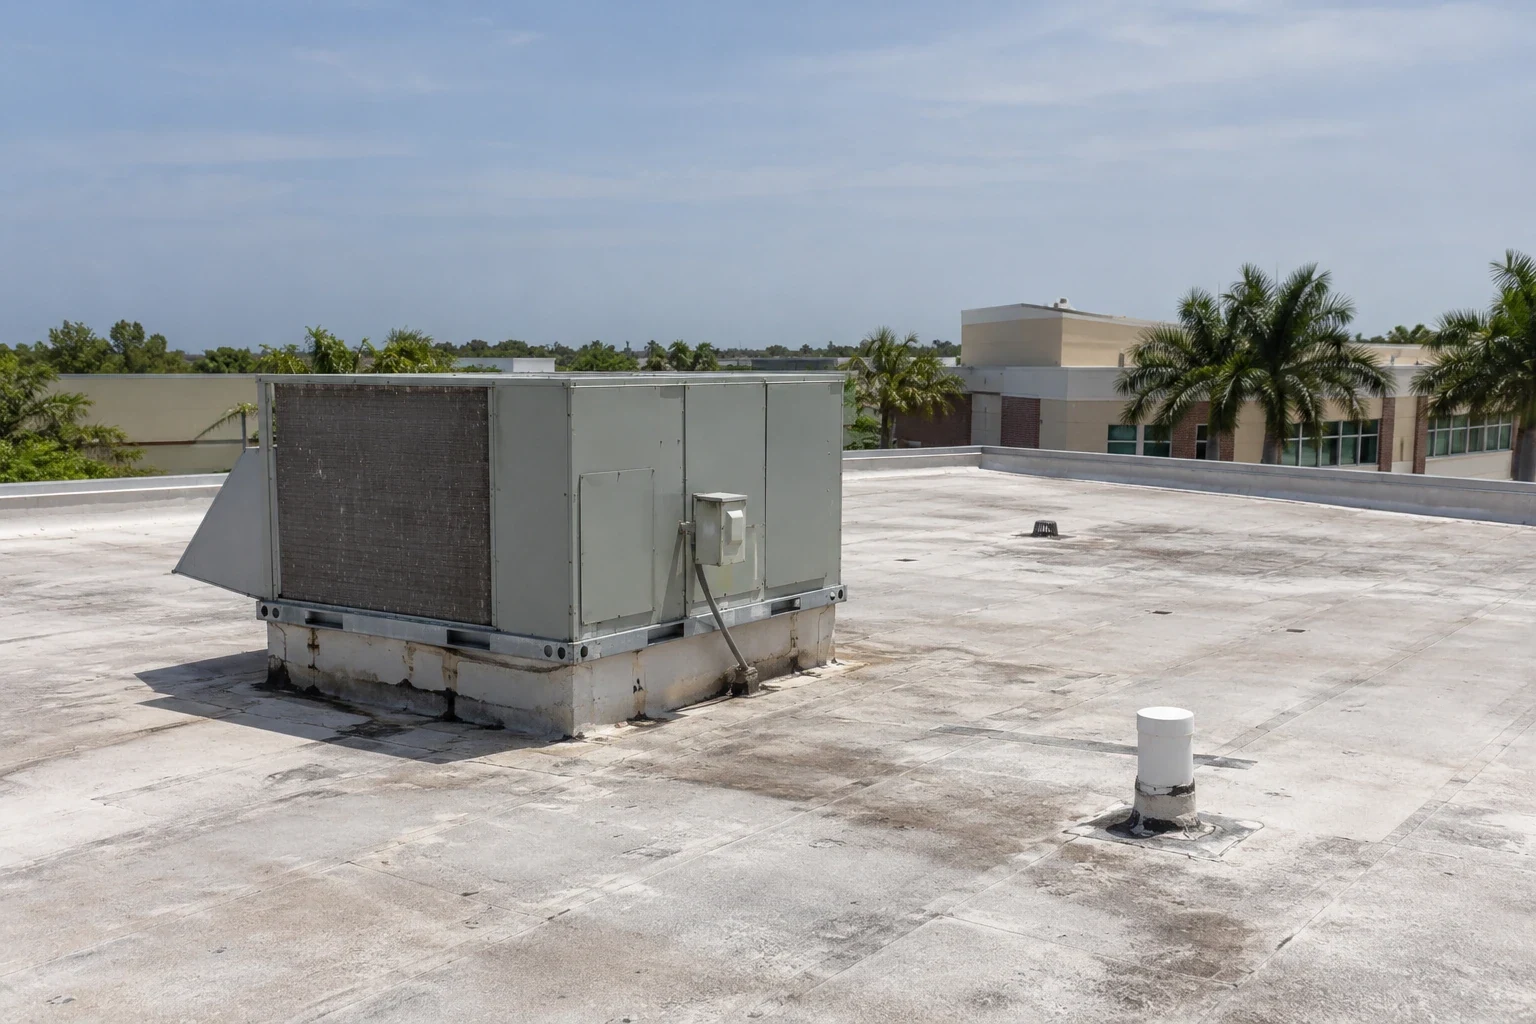
Kitchen exhausts, HVAC units, and sound equipment often sit near roof openings. If a unit must be isolated or moved, schedule that coordination before the membrane is cut. Identify air intakes and sensitive equipment below; protection may be needed while debris or odor-producing materials are handled. The building contact approves interior access and tells staff or volunteers which areas remain in use.
Victoria’s July climate record lists a normal high of 94 degrees and a record high of 110. Actual roof temperature, humidity, rain, and product requirements determine whether adhesive, coating, or flashing work can proceed. We check site conditions and move the work window when the tie-in cannot be made reliably. Following hail or wind, inspect ridge and perimeter metal, skylights, penetrations, and loose fasteners before assuming a leak is from age alone.
Schedule work around services and programs
A small opening at a flashing corner may be repaired locally if the surrounding roof is stable. We remove damaged material to a sound boundary, prepare the surface, and connect the patch to the installed assembly. A standing seam roof requires a different correction from an adhered EPDM membrane or built-up addition. The roof plan helps keep the material and detail matched to the actual building.
Repeated leaks in separate rooms, wet insulation, widespread corrosion, or failing seams may call for a broader review. We record which conditions are confirmed and where additional access or testing would change the choice between repair, restoration, and replacement. A new coating is not a solution for a wet substrate or a moving flashing joint. We explain what each option addresses and which conditions it leaves for later.
Cost and timing depend on roof height, material type, access, interior protection, removal depth, and the number of separate transitions. A tall tower or difficult lift location can affect setup even if the visible repair is small. If a church has multiple roof sections from different construction phases, keeping their records separate helps future work stay accurate. A government building roof plan may also involve public access controls, while a worship property has its own event schedule and volunteer coordination. A school roof likewise needs room-to-roof mapping, with student movement shaping its access plan.
Choose repairs for each roof assembly
Closeout photos show the repaired valley, seam, flashing, or edge along with its roof-section label. Note materials used, drains checked, any area that could not be accessed, and whether temporary protection remains. The record helps a volunteer or property manager identify the completed work without climbing onto the roof. If a follow-up visit is needed after weather clears, state the location and reason.
Keep roof plans, prior repair records, HVAC changes, and attic access notes with the building file. A maintenance visit can check drains, exposed metal, flashing corners, and previous repairs before a busy season of building use. If a new speaker, antenna, or mechanical unit is added, coordinate the roof penetration and restore the flashing as part of that work.
Downtown Victoria Business District includes older commercial properties and a mix of retail, services, and professional uses; Mission Valley’s local history includes a church among its community institutions. These are distinct parts of the area, not assumptions about the age or assembly of any congregation’s roof. Share the building address, affected room, roof records, calendar constraints, and access contact when requesting service. We will inspect the relevant details, photograph the repair boundary, and provide a scope that fits the property’s use.
Leave building leaders a clear repair record
Related Roofing Work

Frequently Asked Questions
Can you inspect a leak without interrupting a service?
Often. We coordinate roof access and any interior inspection with the property contact, then schedule noisy or disruptive work outside the gathering when practical. The roof area and the room below determine the limits.
Does a church with a steeple need a different inspection?
A tower or steeple base adds flashing and attachment transitions. We inspect those junctions, fasteners, and nearby roof surfaces from safe access and document any area that needs specialized equipment.
What if the leak is above a sanctuary with a high ceiling?
We first inspect roof details above the reported area and compare them with the interior location. If a ceiling lift or attic access is needed, we coordinate equipment and protection before entering the space.
Can one contractor repair both a metal roof and a low-slope addition?
Yes, when the crew identifies each assembly and uses the proper preparation and tie-in for it. The work order should label both sections so a membrane patch is not applied to a standing seam detail.
Share the leak location, service or event schedule, roof drawings, and access contact. We will inspect the transitions tied to the report, protect occupied rooms, and document repairs by roof section.
Call 555-555-5555 or email [email protected].