
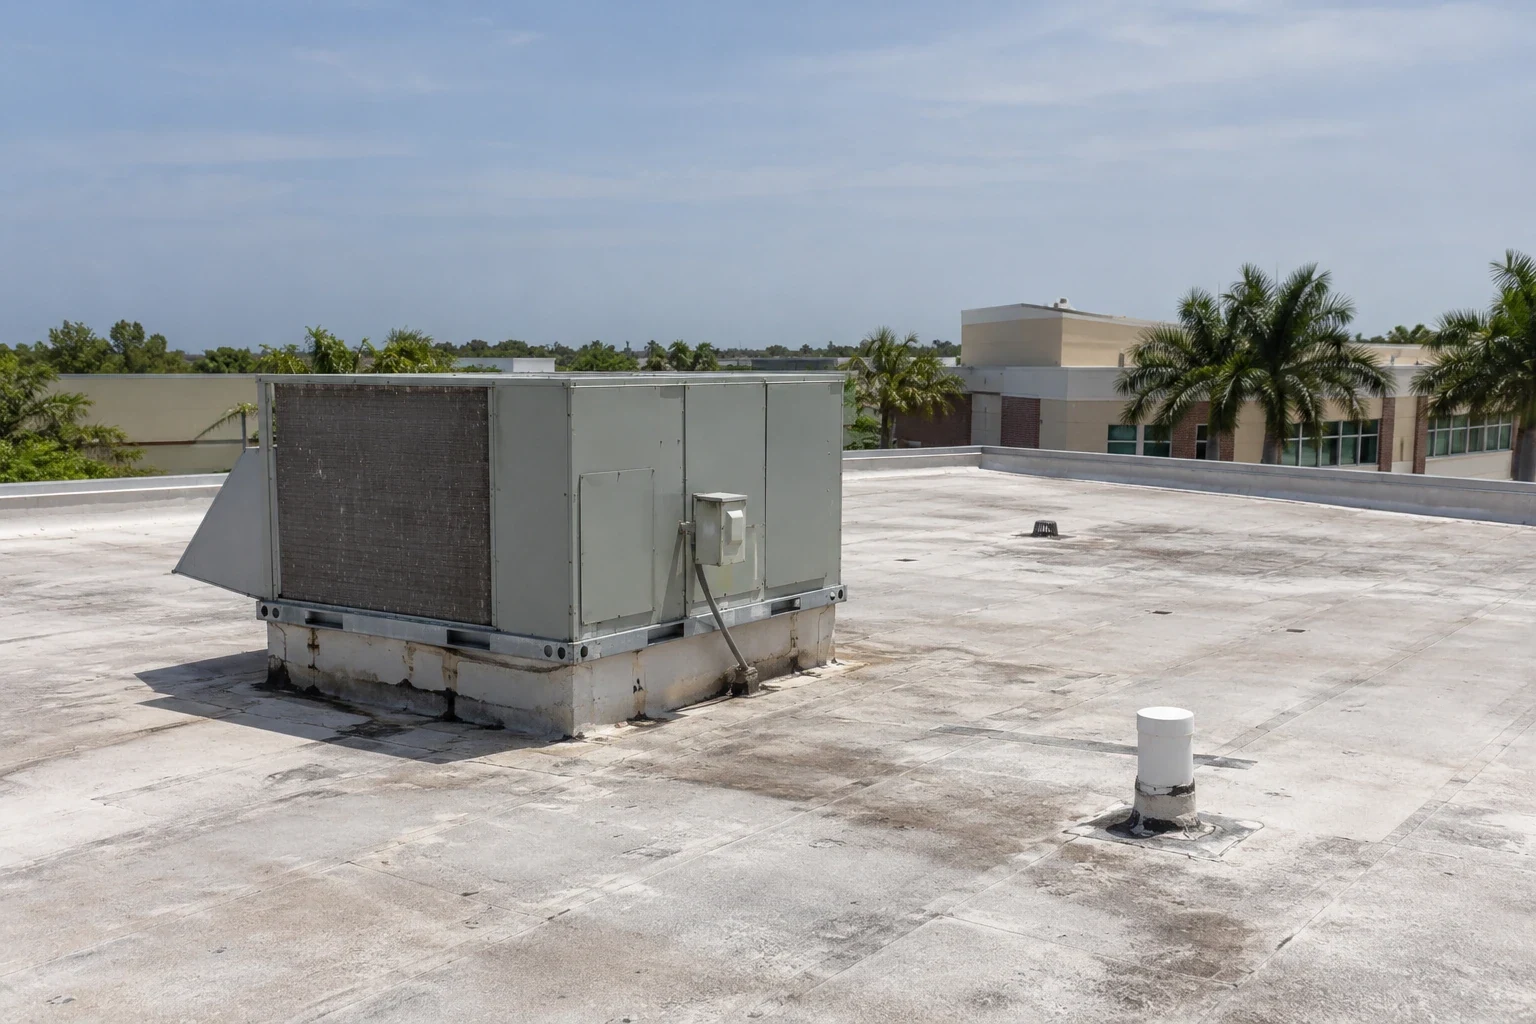
School Roofing in Victoria, TX
Property Types We Roof · Victoria, TX
School roofing in Victoria coordinates classrooms, gyms, kitchens, and roof access around the academic calendar and campus safety requirements.
Next step
Request a Roof Assessment
Call
555-555-5555
A roof leak above a classroom can interrupt lessons even when the visible opening is on another roof section. School roofing needs an accurate room-to-roof map and a work window that respects student movement. We inspect drains, seams, curbs, and edge details, then plan protection and access with the district or campus contact. In Victoria, heat and storm exposure also shape when roof work can proceed safely and without pulling staff away from students.
School Roofing
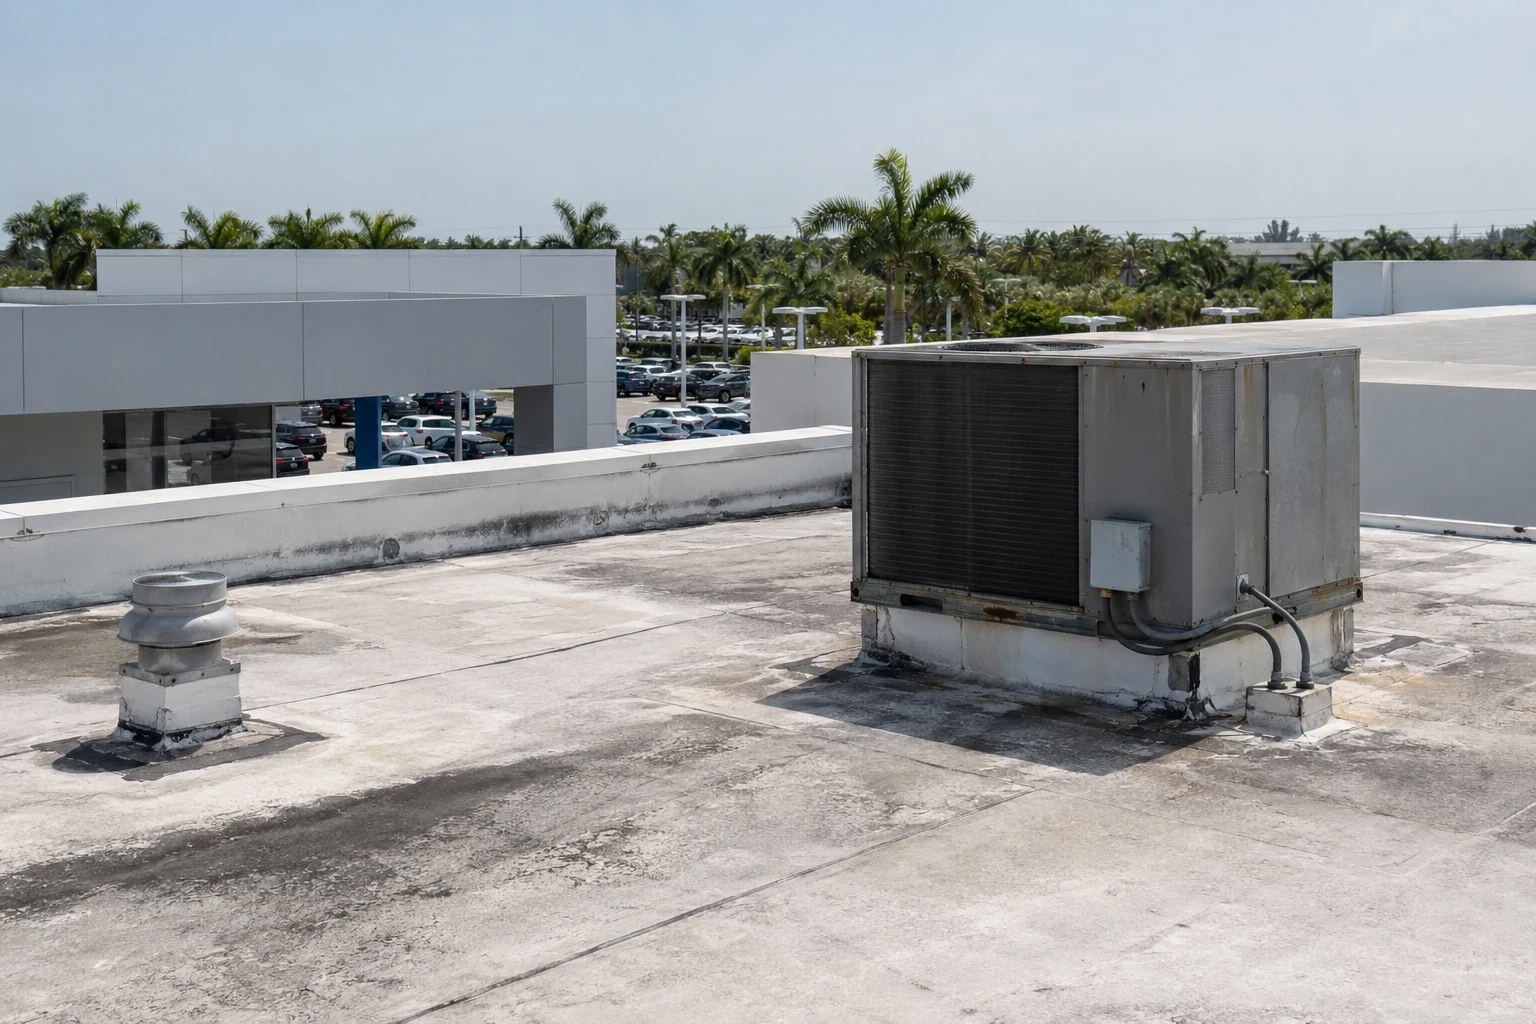
Mark classrooms, gymnasiums, cafeterias, libraries, offices, mechanical rooms, and entrances on the building plan. Ask facilities staff which rooms are occupied, where equipment or supplies need protection, and which exterior routes must remain clear. For a campus with several buildings, use a separate roof plan and contact for each structure. The manager can then connect a leak report to the correct room and roof elevation.
Victoria College Main Campus and the college’s Emerging Technology Complex are part of the area’s education and workforce-training network. A school roof plan still follows the assigned building, its operating calendar, and its safety procedures. We coordinate deliveries and lift placement with the facility contact instead of assuming a campus-wide schedule.
Across Victoria, campuses include academic and support uses. The roof scope should identify which spaces sit below active work and whether student or staff access changes during the project. The Emerging Technology Complex is another local education facility, not a proxy for the condition of a neighboring school roof.
Map classrooms, shared spaces, and roof sections
Inspect membrane laps, skylight curbs, drains, scuppers, parapets, and rooftop equipment above the affected room. Water can travel along a deck flute or framing before it reaches the ceiling. We compare the interior report with the roof plan and photograph each detail with a section label. A roof inspection can distinguish a confirmed opening from adjacent maintenance conditions.
Gymnasiums and larger assemblies may have long roof spans, roof monitors, exhausts, and high-level equipment. Access equipment below may be needed to inspect a ceiling or protect a court. The school contact confirms where lifts can travel and which activities must pause. Do not assume the roof leak is directly above a ceiling stain or a roof drain.
If moisture could extend beyond a visible patch, testing or a selective opening can help establish the repair boundary. Infrared readings can focus investigation when they would affect the scope. The result is considered with roof construction, interior conditions, and an approved test opening where required.
Trace water above the reported room
Coordinate the work window with school breaks, testing days, summer programs, sports, meals, and staff access. Confirm who can approve after-hours entry and how a weather delay changes the opening schedule. If construction continues while students are present, identify separate routes for crews, deliveries, and campus users. Keep the roof hatch locked and any temporary barriers under the facility’s control.
Victoria’s exposed roof surface can hold heat after the air begins to cool. We check the material and surface conditions before welding or applying adhesive, and move the work window when the tie-in cannot be completed reliably. Facilities receives the revised sequence before crews arrive, with any classroom or service-area restriction clearly identified.
For a phased reroof, occupied-building planning can connect roof sections with room protection and daily closeout. The property contact needs to know which classrooms, hallways, or entrances are below the active section before materials arrive.
Schedule work around the school calendar
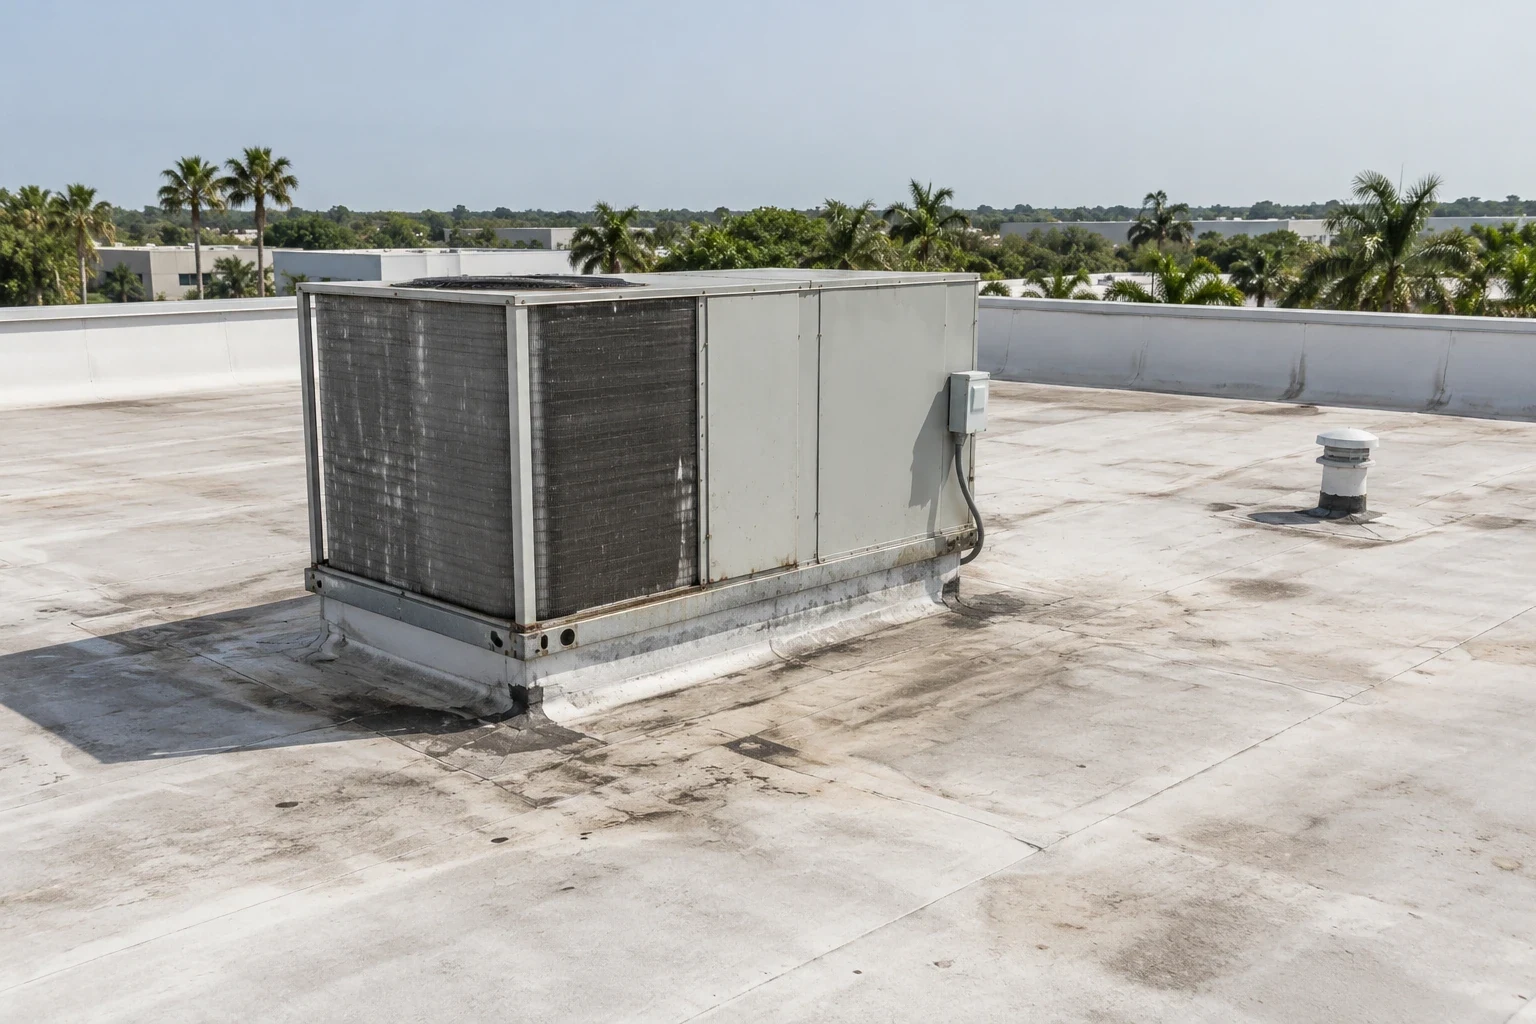
Start by identifying whether the roof has a sheet membrane, asphaltic surfacing, or metal panels. The assembly determines seam preparation and how a new flashing connects. We inspect substrate, attachment, insulation, and prior repairs before matching materials to the observed system. If a roof opening reveals wet or damaged material, document it and follow the approved scope-change process before covering it.
A campus can combine classroom, gym, and service buildings, so the inspection map should keep their roof sections separate. Compare college and university roofing where multiple academic buildings and campus routes add coordination needs. A warehouse roof plan has a different focus on storage and docks, but the inspection discipline of labeling each section applies to both.
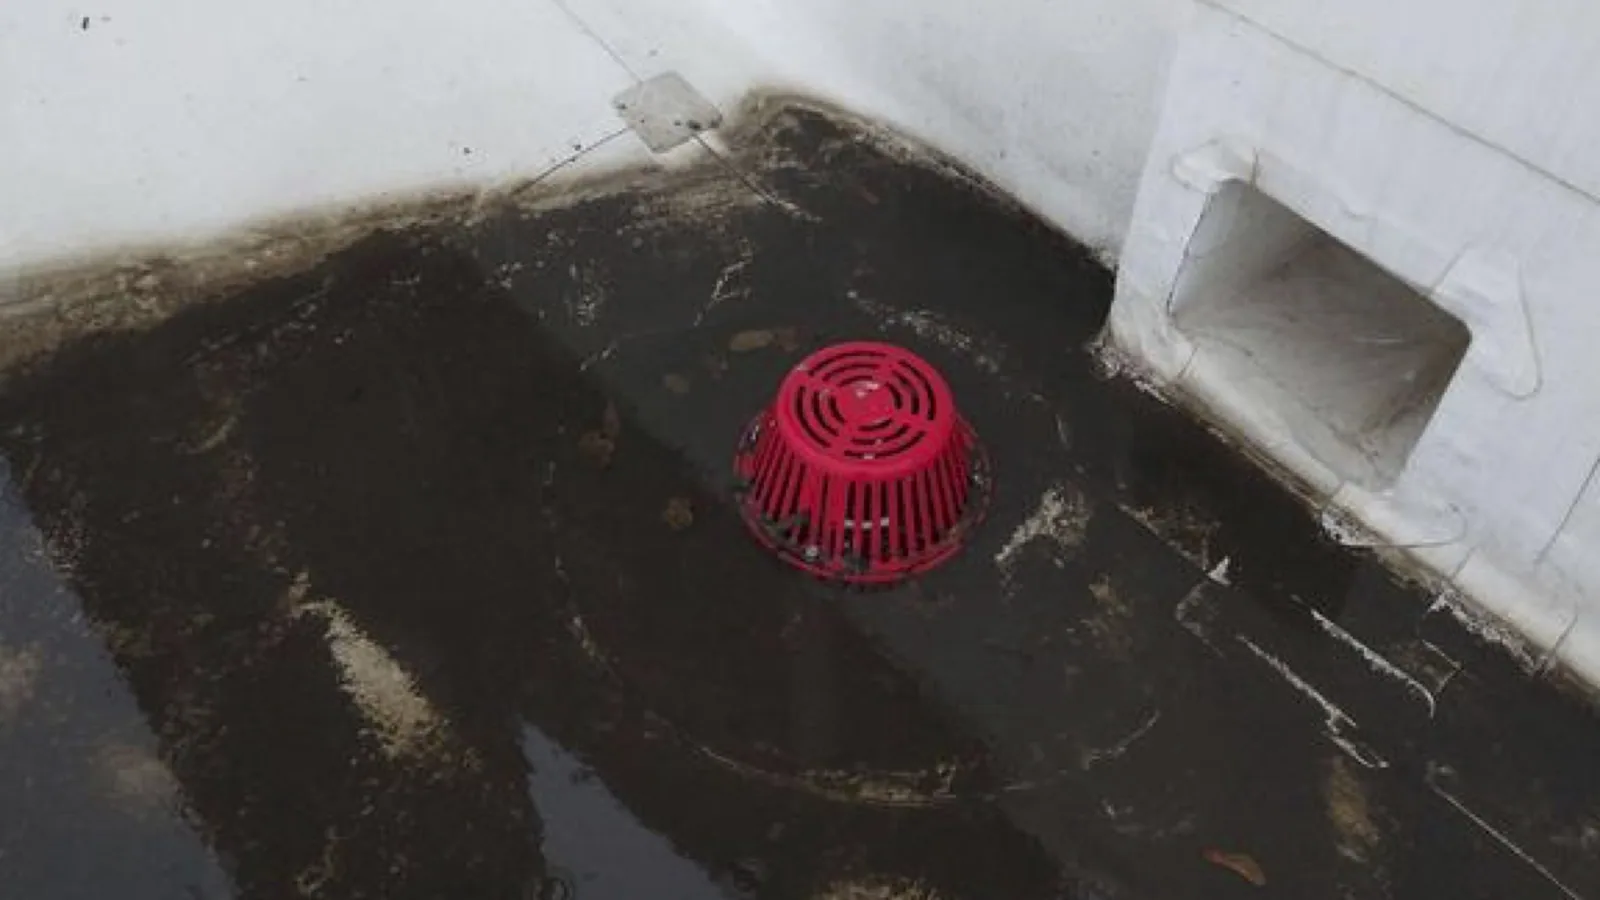
Drain bowls, overflows, and gutters must remain open through repair. A drain and scupper inspection can separate clearing debris from correcting a damaged outlet or low area. Protect loose material from playgrounds, air intakes, and walkways during preparation. For a broad reroof, agree how crews move between roof sections without crossing student routes. Mark delivery staging, temporary fencing, and any entrance affected by a lift. At the end of each shift, confirm barriers remain in place and the roof hatch or ladder is secured under school procedures.
Repair the system installed on the school
Victoria County has experienced damaging hail and wind, and South Texas has a history of tropical systems. Following a storm, inspect metal edges, skylights, equipment screens, and membrane transitions for visible movement or impact. Weather history provides regional context, not proof of damage at a particular school. A storm assessment documents observed conditions separately from older repairs or routine maintenance.
Keep exterior routes, playgrounds, parking, and bus circulation clear while equipment or material is moved. Confirm the parent pickup and emergency access routes with school facilities. If wind or rain interrupts work, secure the roof section before leaving and tell school facilities what remains active. When a leak reaches an occupied room, follow campus procedures for student safety and interior protection.
Schools may have summer programs or staff in buildings during academic breaks. Confirm the actual building schedule rather than treating the calendar as proof the campus is empty. A clear access map helps the roofing crew avoid changing a route used for students, deliveries, or emergency response.
Check edges and equipment after severe weather
Closeout identifies the school building, roof section, repaired detail, materials, photographs, and any area that could not be accessed. Note drains and equipment transitions checked, temporary protection removed, and follow-up assigned to another trade. The record should help facilities staff locate the same seam or curb on a later visit.
Keep roof drawings, equipment changes, service history, and work photos with the correct school asset. A maintenance visit can recheck drains, corners, and previous repairs before the next storm season. If a later contractor adds a unit or penetration, update the roof plan so flashing responsibility is clear.
For school roofing in Victoria, share campus plans, room reports, academic and summer schedules, access rules, and the facilities contact. We will map affected sections, protect occupied spaces, and document the repair work and any remaining limits.
Leave facilities a building-specific record
Related Roofing Work

Frequently Asked Questions
Can roof repairs happen while students are on campus?
Sometimes. The school determines safe routes, room restrictions, and work hours. We coordinate the roof zone and protection before mobilizing.
Why is a gym leak hard to locate?
Long roof spans and framing can carry water away from the opening. We compare the interior report with seams, drains, and penetrations above.
Should roof work be scheduled for summer?
School calendars help with planning, but summer programs and staff may remain. Confirm actual occupancy, weather conditions, and access before setting dates.
How do you protect classrooms during a repair?
The school identifies rooms and equipment below the work area. We coordinate interior protection, barriers, access, and daily closeout with facilities.
What records help with school roof maintenance?
Keep roof plans by building, leak reports by room, system details, repair photos, access limits, and changes to rooftop equipment.
Send campus plans, room reports, school and summer schedules, and access rules. We will identify the roof section and coordinate protection around the school’s operations.
Call 555-555-5555 or email [email protected].