
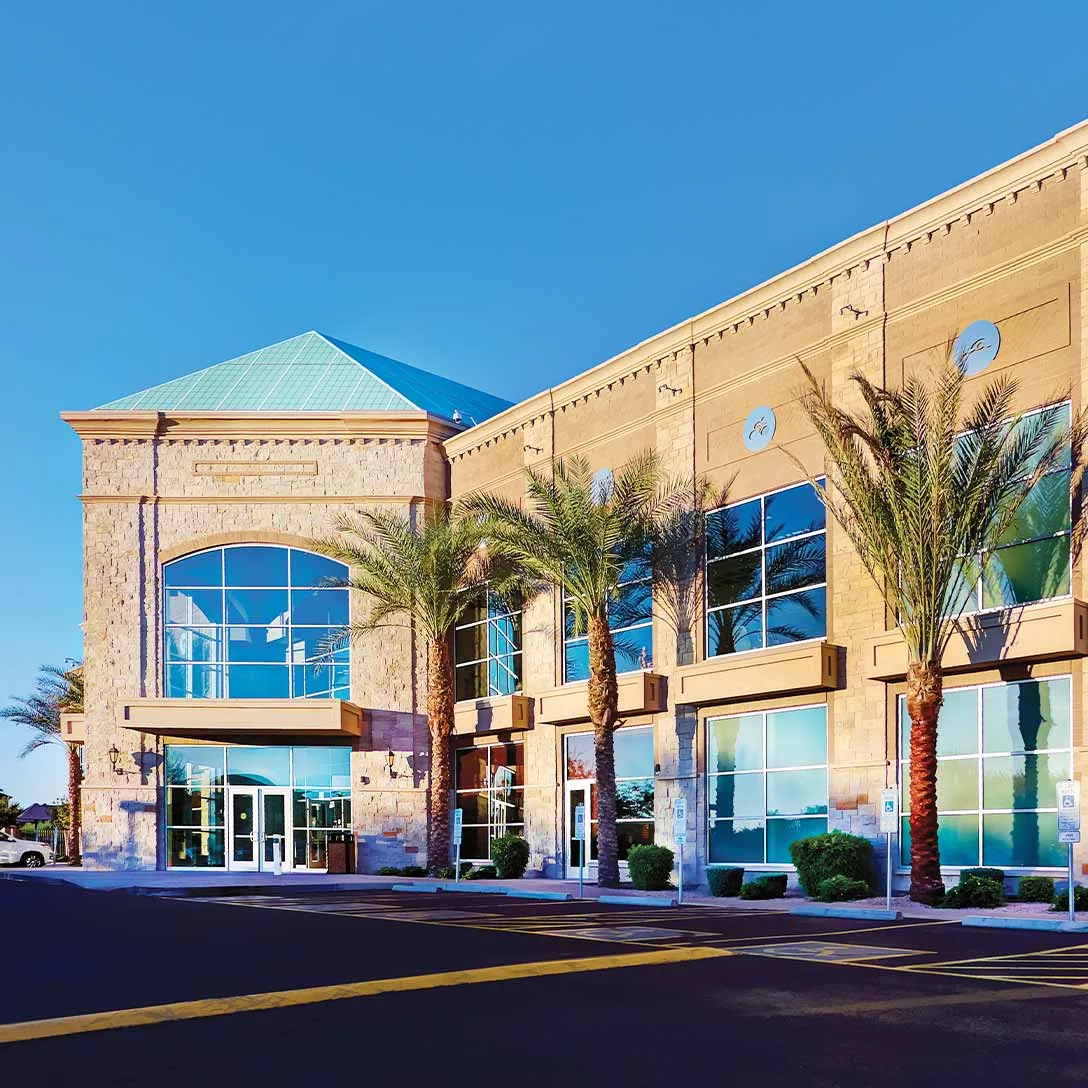
Fitness Center Roofing in Victoria, TX
Property Types We Roof · Victoria, TX
Fitness center roofing in Victoria protects courts, studios, locker rooms, and equipment with repairs planned around member access and ventilation.
Next step
Request a Roof Assessment
Call
555-555-5555
A wet patch over a weight room can close a training zone before the source is located. Fitness center roofing in Victoria starts with the activity below the roof and the detail above it. Courts, studios, locker rooms, pools, and mechanical spaces create different protection needs. We inspect seams, drains, curbs, and roof transitions, then plan access and repair timing with the facility manager so the work area stays defined.
Fitness Center Roofing

Record where water appeared, what activity was underway, and whether the leak follows rain or equipment use. A stain in a studio may trace to a duct curb, while water near a locker room may relate to a drain, wall transition, or plumbing line. We compare the interior report with roof plans and label the relevant section. A commercial roof inspection provides photographs and a reference for the manager to retain with work orders.
Fitness facilities may include high-ceiling courts, weight areas, group studios, locker rooms, pools, childcare, and offices. Confirm which activities need to remain open, when classes occur, and what equipment or flooring must be protected. A lift used below a court roof can affect the floor surface or a scheduled program. We coordinate access, barriers, and staging before moving tools through member areas.
Victoria's land-use plan identifies Business US 59 and north Navarro as commercial corridors. That map helps place a fitness property within the city's business geography, but it does not establish the facility's tenant mix, roof layout, or materials. We inspect the building the manager identifies and tie each finding to its roof section. The Victoria service area gives citywide context; the site itself sets the access and work plan. A corridor can affect delivery and parking, so we confirm those details with the property contact before staging equipment.
Map courts, studios, and wet areas
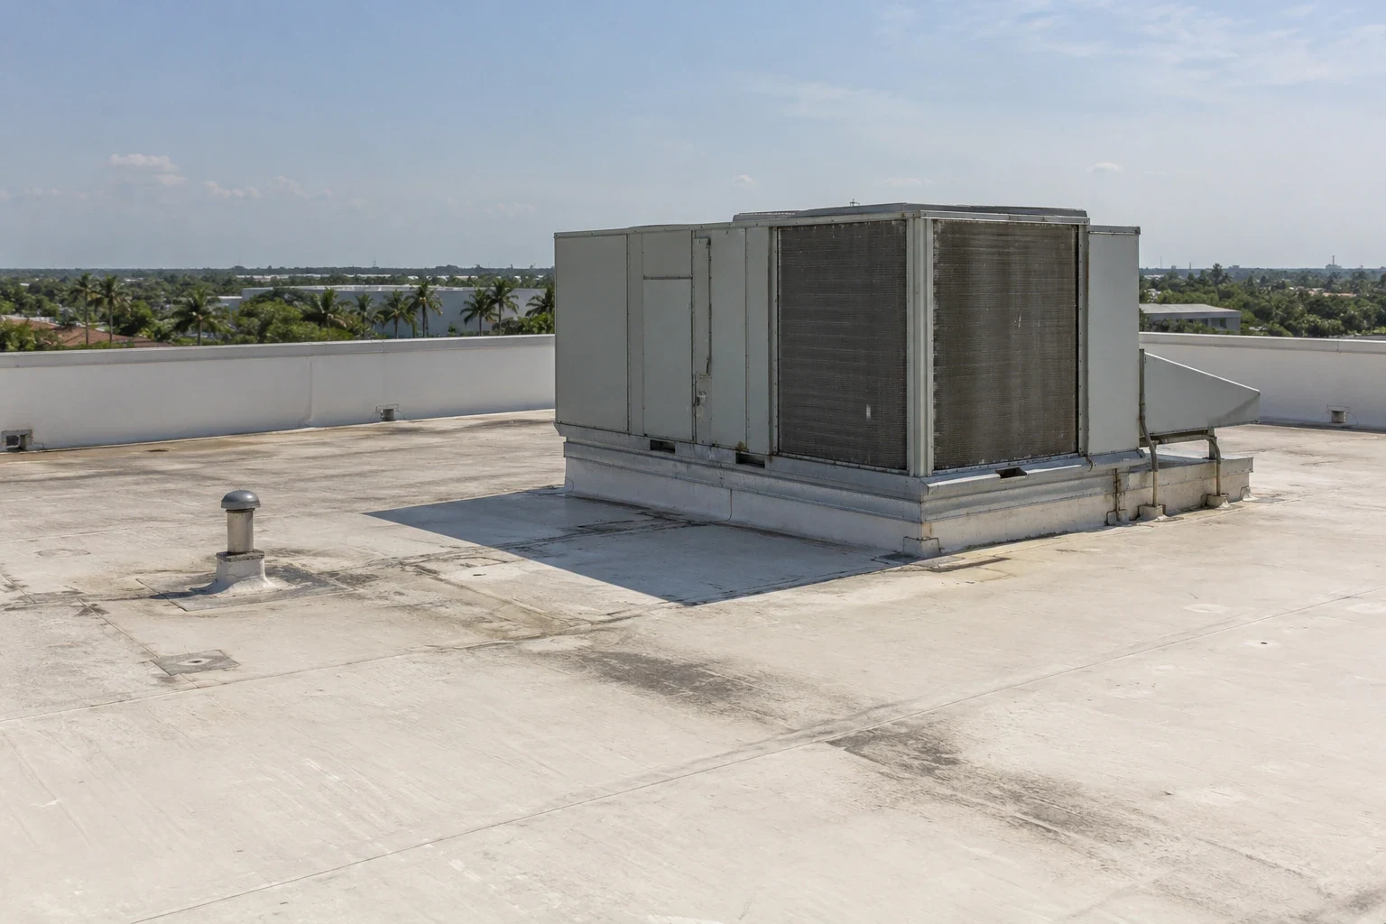
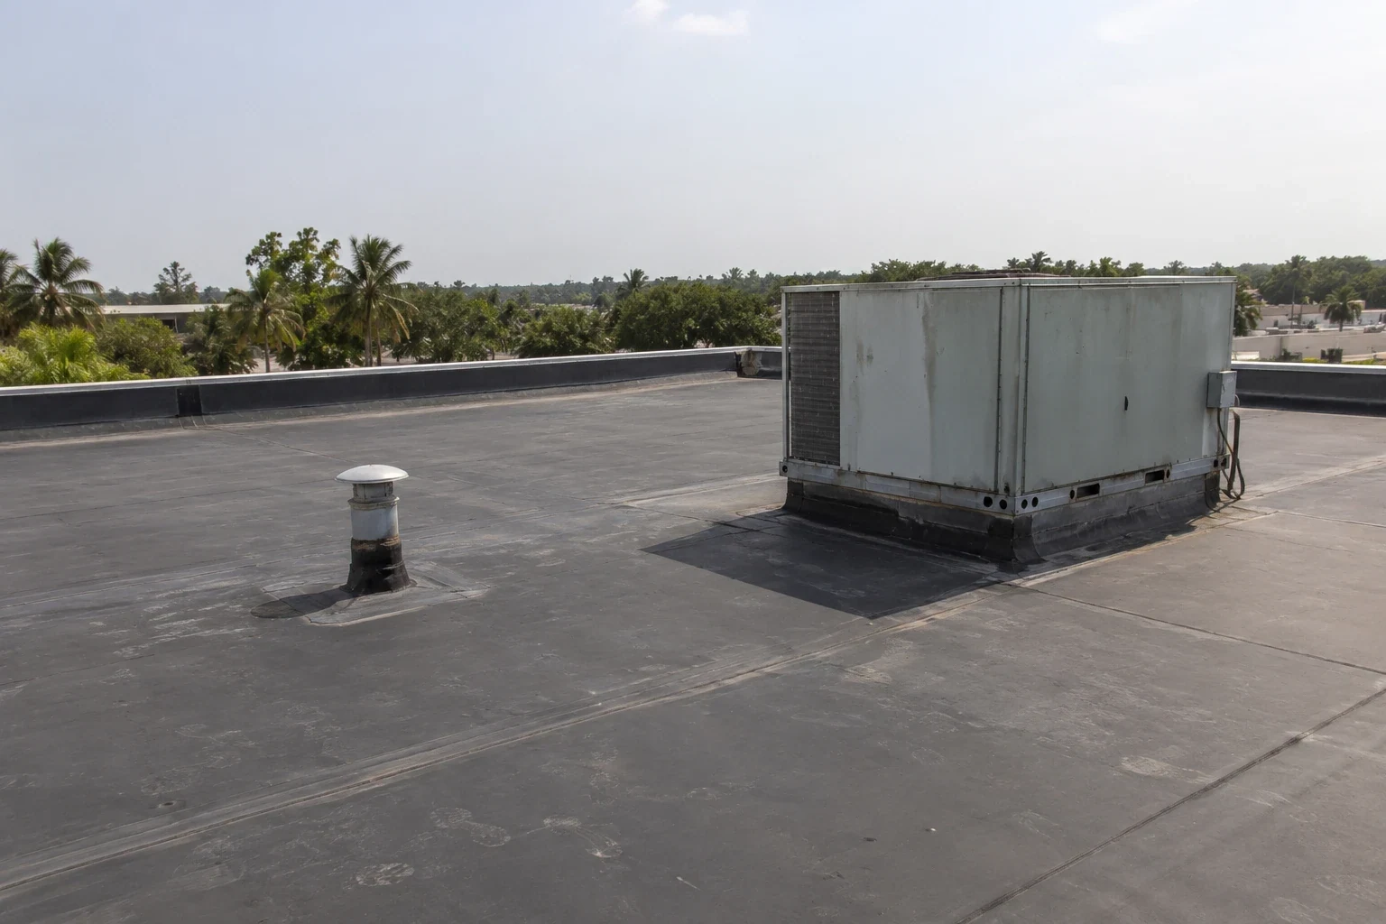
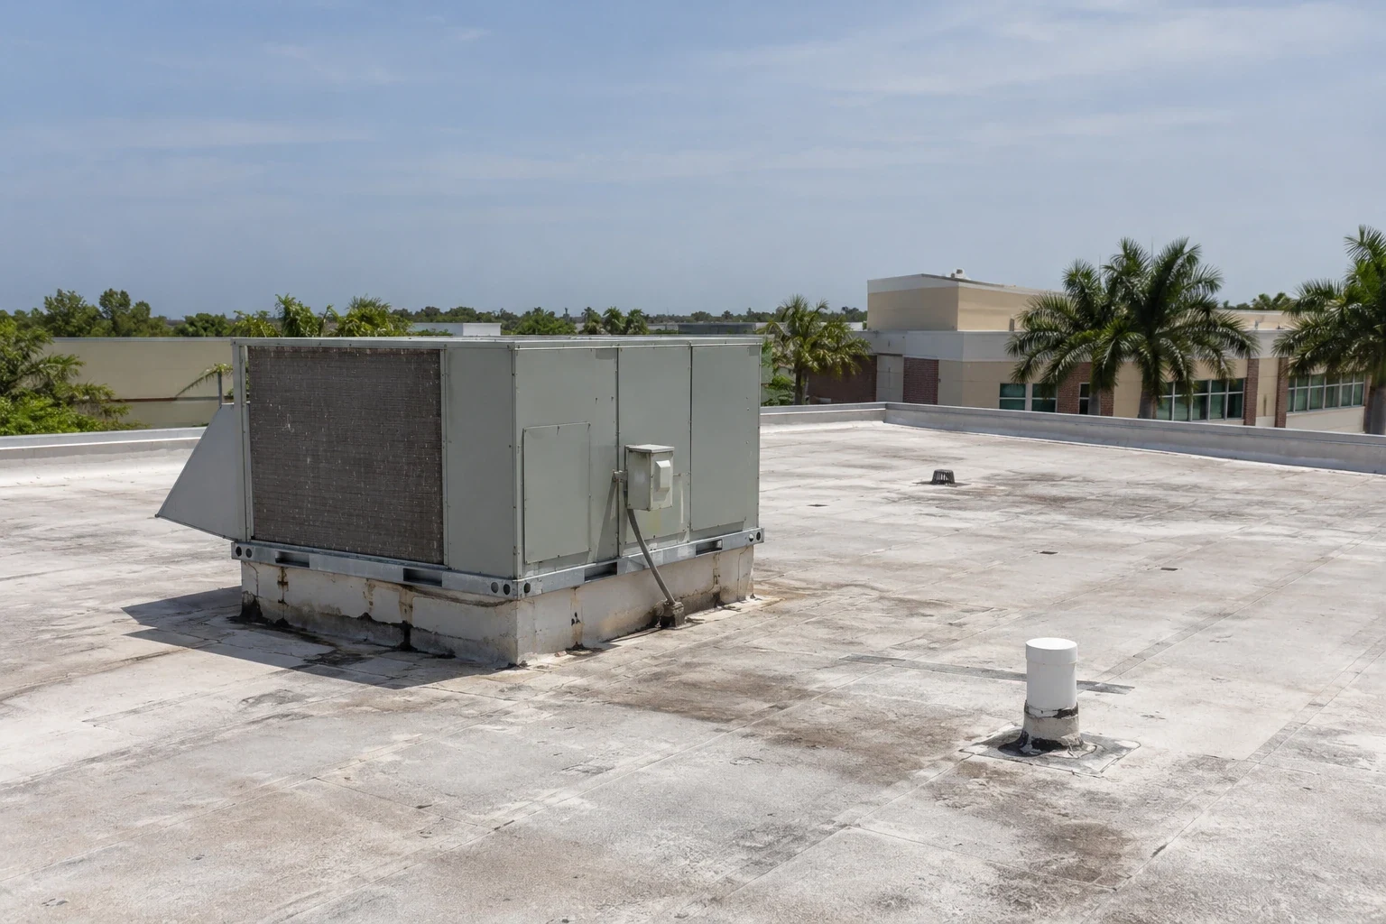
Inspect curbs, support feet, condensate routes, exhausts, outside-air intakes, and flashing where equipment meets the roof. Vibration can stress a curb or damage the membrane near a support. A loose or undersized base can also affect how equipment sits after service. Photograph the curb corners and surrounding seam, and coordinate any unit shutdown with the manager before work starts.
High-intensity classes and indoor pools may create different humidity and ventilation demands below the roof. Condensation can resemble a leak, particularly where warm interior air reaches a cool surface. Compare the timing of moisture with rain, HVAC cycles, and roof conditions. We do not assume that moisture on a ceiling came through the membrane until the evidence supports that path. If the source remains uncertain, a test or inspection above the affected zone may be needed.
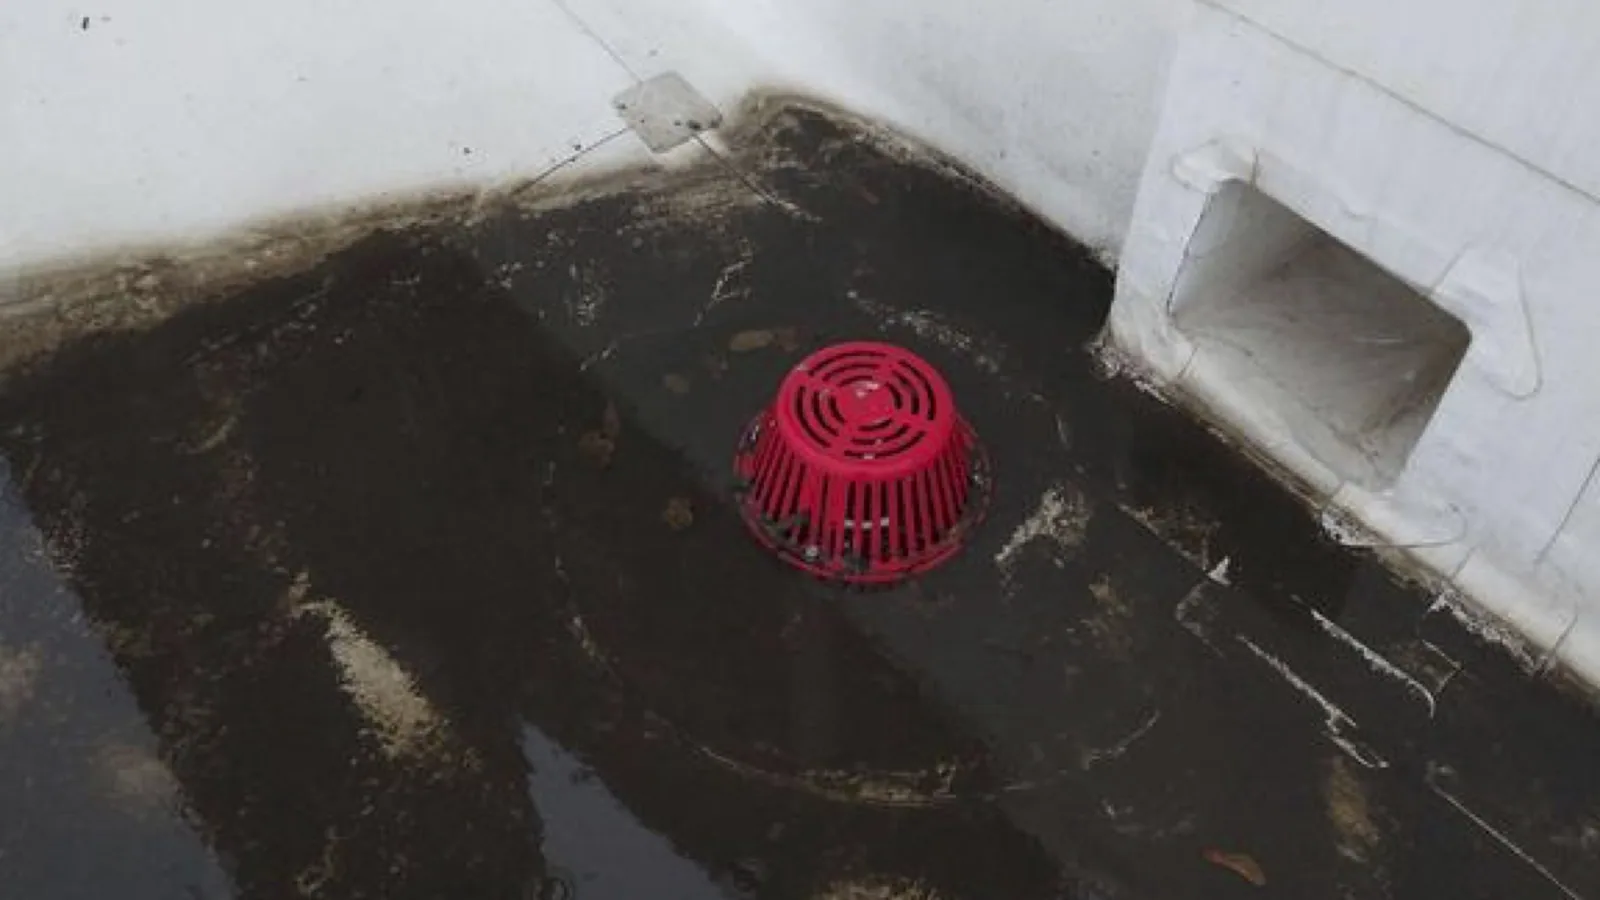
Water on a low-slope roof can gather at drains, scuppers, or places where debris restricts flow. Inspect the outlet and the membrane around its bowl, then check overflow paths and any low area. A drain and scupper repair should leave the water path open and the surrounding detail watertight. If a roof remains ponded after outlet service, document the condition for a separate drainage review.
Check rooftop units and air openings
Identify member entrances, class changes, child-care schedules, pool hours, and areas where quiet is required. Roofing work may create noise or odor even when there is no interior opening. The manager decides whether a studio, court, or locker room needs a temporary restriction. We explain the affected roof section and coordinate a route for ladders, materials, and debris that avoids member circulation.
Victoria’s hot-season conditions affect roof surface temperatures and worker safety. The July climate report lists a normal high of 94 degrees and a record of 110. We check actual roof conditions and the selected material’s application limits before using adhesives or coatings. A storm forecast can also change the dry-in sequence; if an opening cannot be closed safely, we state what temporary protection is in place and which area remains affected.
After hail or wind, inspect skylights, metal edges, equipment screens, vents, and membrane seams. Victoria County has received a severe-weather alert for quarter-size hail with wind gusts at 60 miles per hour. Regional reports provide a reason to inspect exposed components, not a conclusion that a fitness facility has damage. We record what is present on the roof and distinguish it from older wear.
Set access around member use
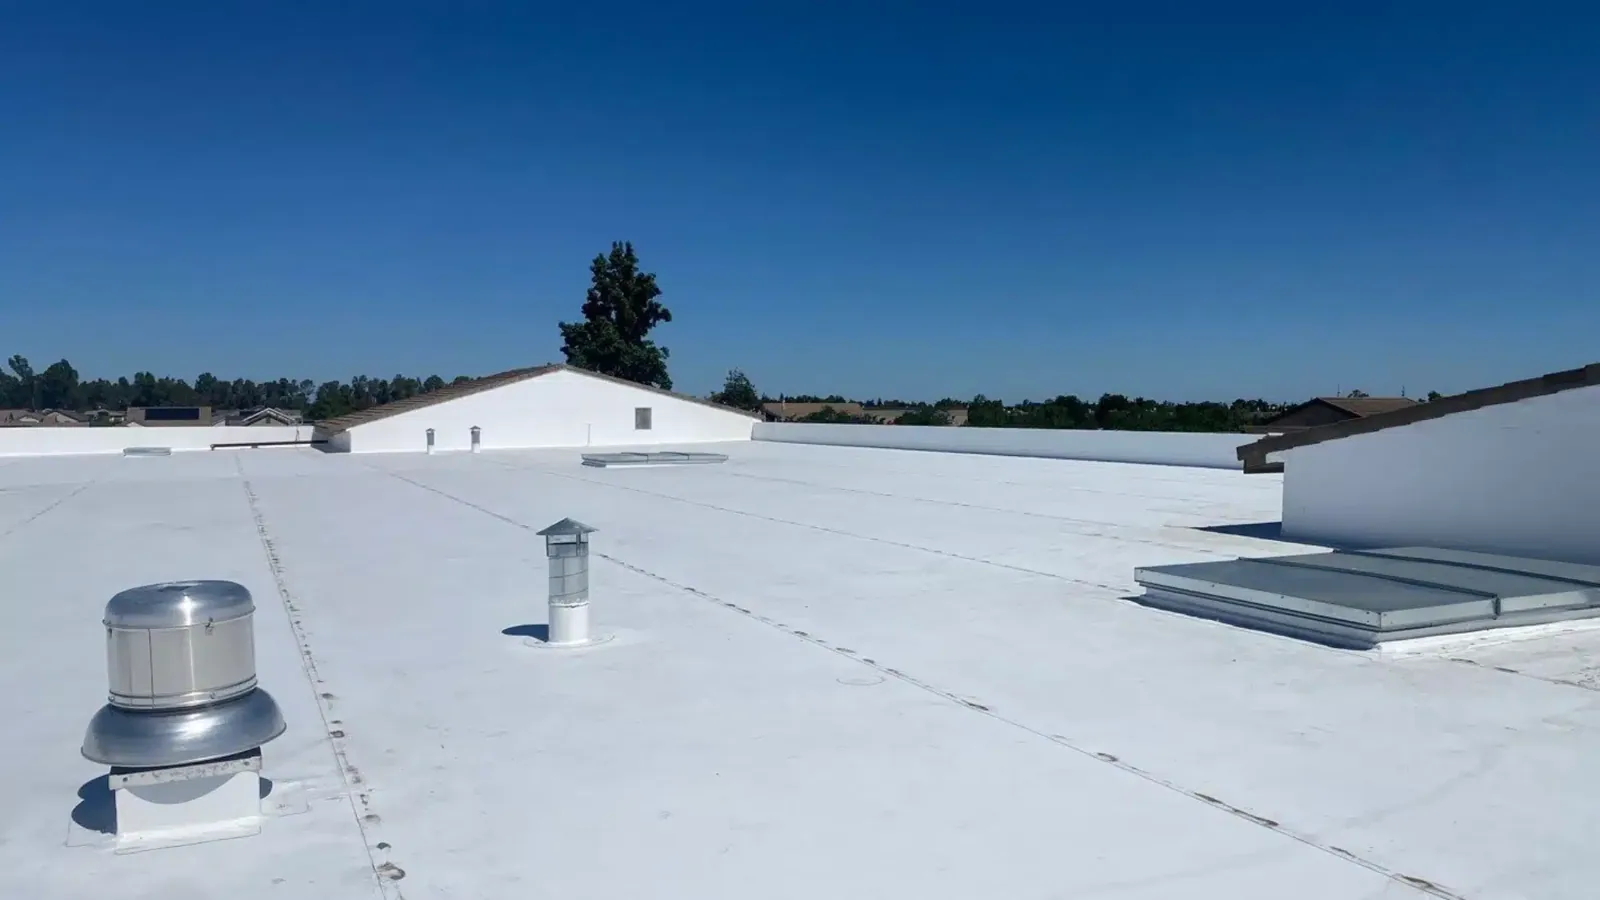
A localized seam, puncture, or curb repair may be appropriate if surrounding material and insulation are sound. We remove damaged layers to a stable edge, prepare the surface, and install a tie-in compatible with the existing assembly. A TPO roof uses a different seam process from EPDM membrane. Confirm the system and past repairs before deciding which preparation or patch will hold.
Multiple leaks over a court and studio, broad moisture, or a damaged deck may indicate a larger project. We define the repair boundary, state whether testing is needed, and compare a localized fix with selective replacement or restoration. A coating requires a suitable, dry substrate and sound transitions; it does not correct wet insulation or a moving equipment base. The scope should state what the proposed work addresses and what remains outside it.
Cost and timing depend on access height, roof system, equipment density, protection below, removal depth, and whether operations or ventilation must be paused. A fitness floor may need protection from falling debris, while a pool or class studio can have separate ventilation concerns. A school roof also involves schedules and large occupied rooms; a church building may host events and community activities. Each manager identifies the restrictions for their own building.
Match the repair to the membrane
Closeout photos show the repaired detail, surrounding seams or drains, and the roof section that relates to the affected activity area. Record materials installed, equipment isolated, protection removed, and any follow-up item. The facility manager can then relate a later class or member report to the prior inspection rather than repeating the same search.
Keep roof plans, equipment changes, moisture reports, and repair photos together. A maintenance visit can revisit drains, curb flashing, and exposed edge metal. If a new ventilation unit, skylight, or pool exhaust is installed, coordinate its roof connection and update the record with the responsible trade and service date.
Victoria’s commercial corridors, including Business US 59 and the North Navarro Street Retail Corridor, contain different building and traffic patterns. A fitness center’s member arrivals, parking, and equipment access need to be confirmed at the property. Share the address, affected room, class schedule, rooftop equipment concerns, and roof records when requesting service. We will inspect the assembly above the report and document the work boundary and timing with the manager.
Return the facility with a roof record
Related Roofing Work

Frequently Asked Questions
Could a leak above the pool be condensation?
It could be. We compare when moisture appears with rain, ventilation cycles, and roof-side details. The inspection should distinguish condensation from an opening before repair materials are selected.
Can a fitness center keep classes running during roof work?
Often, with a clear access and protection plan. The manager identifies class and member schedules, and we define the active roof zone and any room that needs a temporary restriction.
What roof details matter around large HVAC units?
Check curb corners, membrane termination, support feet, condensate paths, and nearby seams. If a unit must be moved or isolated, coordinate the mechanical work before roofing begins.
How do you protect gym flooring below a repair?
The manager identifies the floor and equipment requiring protection. We set the interior boundary, control debris during removal, and keep lifts and materials off finished surfaces.
Share the leak location, class or pool schedule, roof plans, HVAC concerns, and access rules. We will inspect the relevant seams, drains, curbs, and edges, then document the repair scope and affected activity areas.
Call 555-555-5555 or email [email protected].