
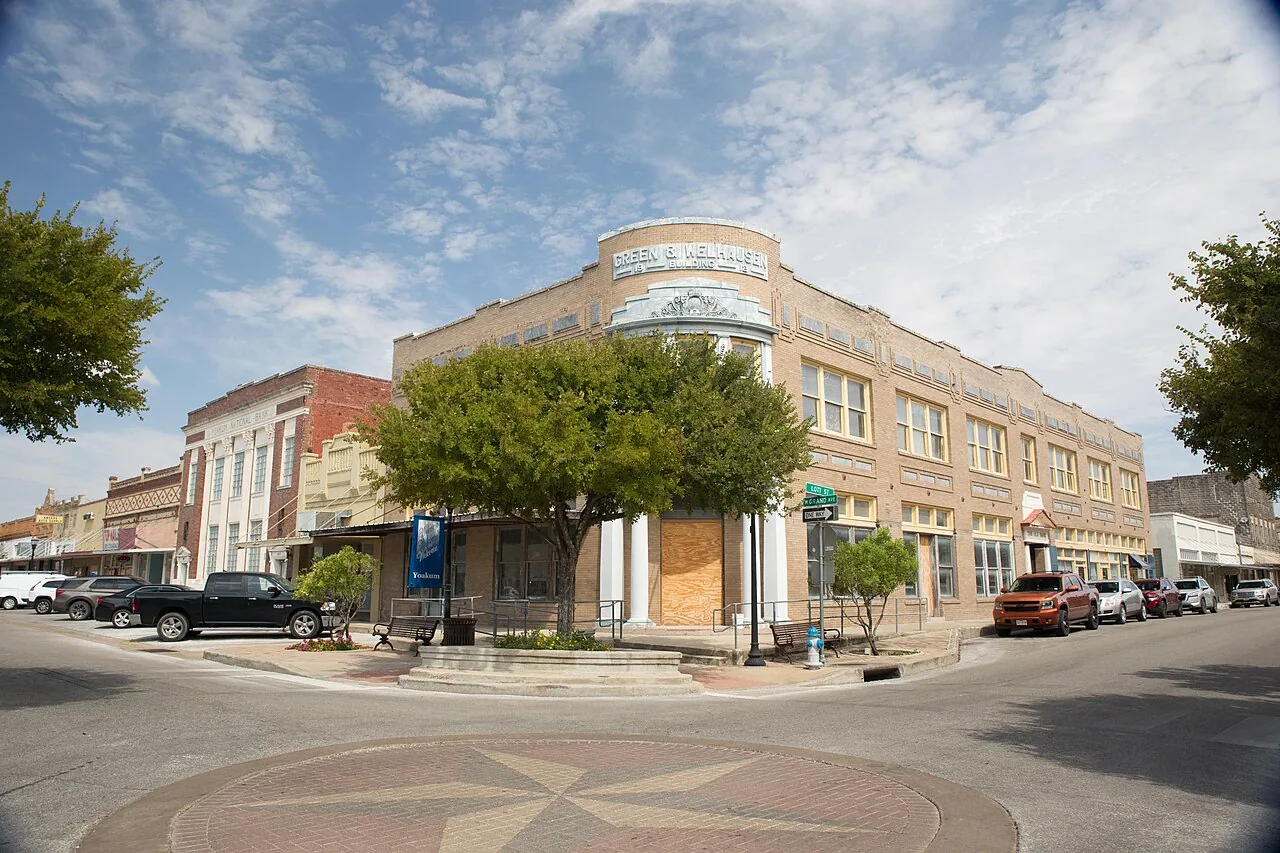
Commercial Roofing in Yoakum, TX
Service Areas · Victoria, TX
Commercial roofing in Yoakum, TX, with building-level inspections, repairs, and planning for local businesses, industry, and nearby properties.
Next step
Request a Roof Assessment
Call
555-555-5555
Yoakum is a municipality in Lavaca and DeWitt counties, located off U.S. Route 77. The local economy includes agriculture, manufacturing, oil and gas, healthcare, financial and professional services, and retail. These varied uses create different roof access and operating needs, but the service route targets the city and surrounding community, not a single employer or industrial site. We confirm the property, roof section, current system, reported condition, and contact authorized to arrange access before recommending work.
Yoakum
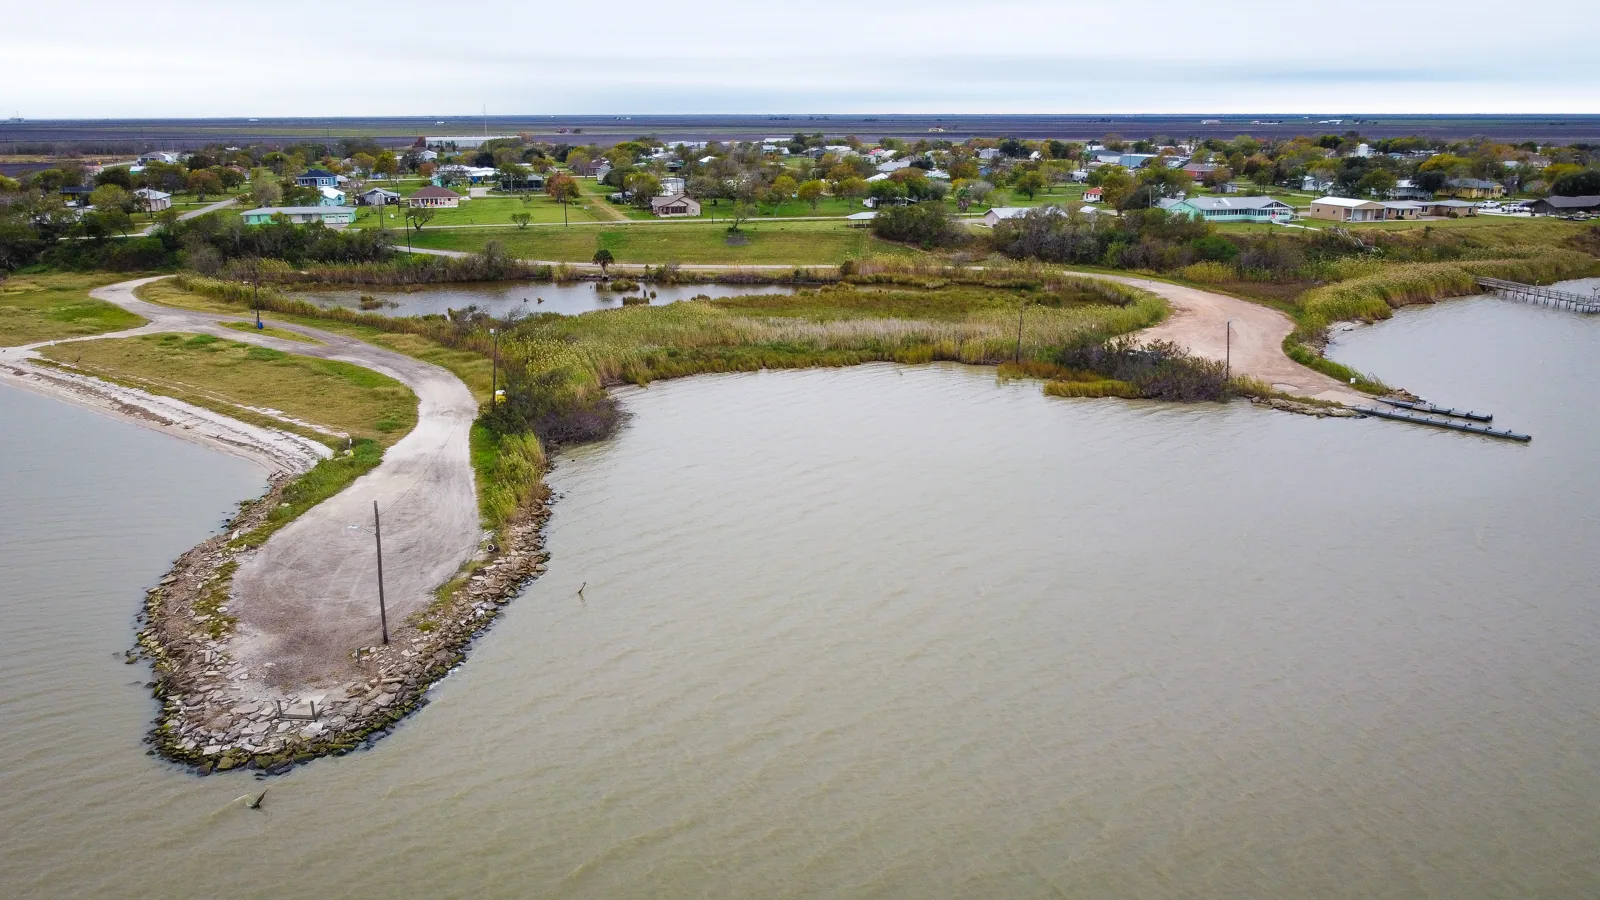
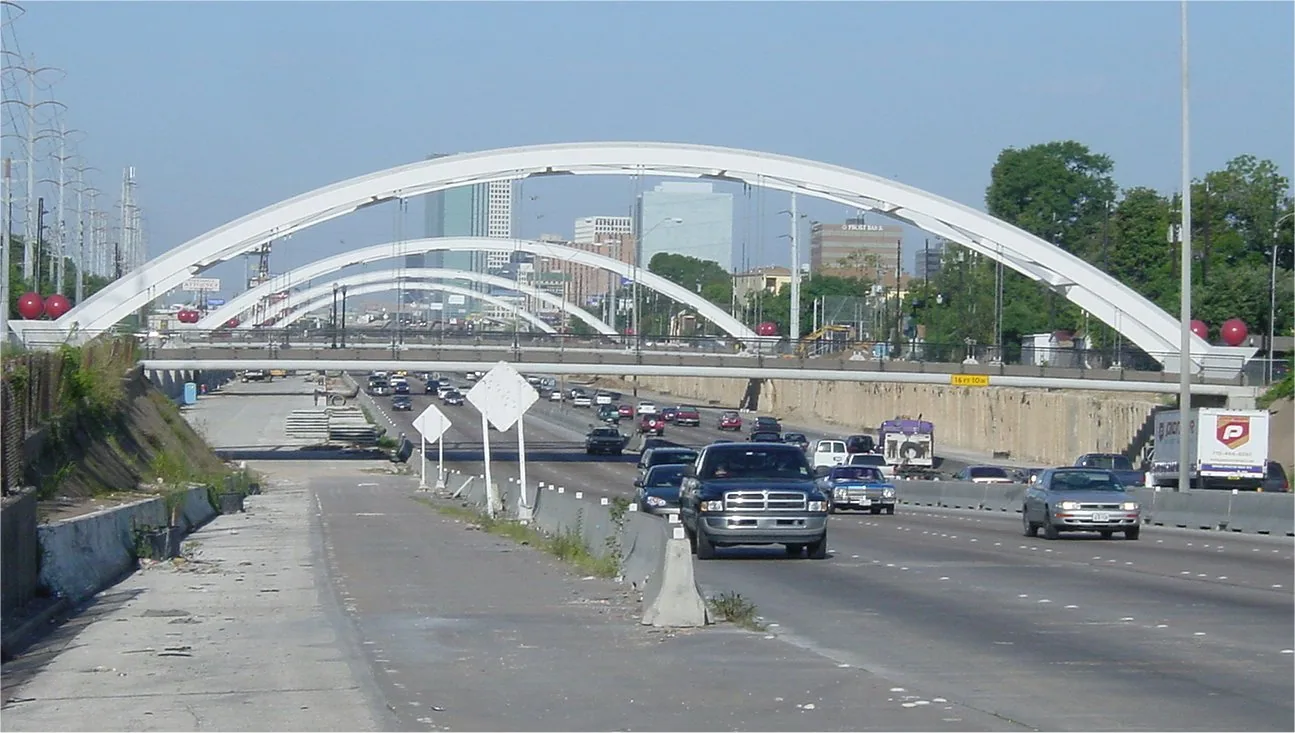
Yoakum is developing a 63-acre Industrial Park II for future business and industrial use. That is a broader growth context, not a claim about a specific roof or completed tenant. For existing properties, identify the building, use, roof plans, repair history, and any planned equipment changes. For a project in a developing area, the owner and design team should establish roof criteria, drainage, access, and equipment penetrations before construction rather than leaving those decisions to a repair call.
Manufacturing, healthcare, retail, and professional properties can have different access, delivery, and occupancy requirements. Confirm who controls the roof and which areas are included. A property in Shiner, Hallettsville, or Victoria should be scoped and documented separately from a Yoakum roof. A regional schedule can combine visits, but each building gets a separate roof map, condition record, and authorization.
Plan for the city’s varied business uses
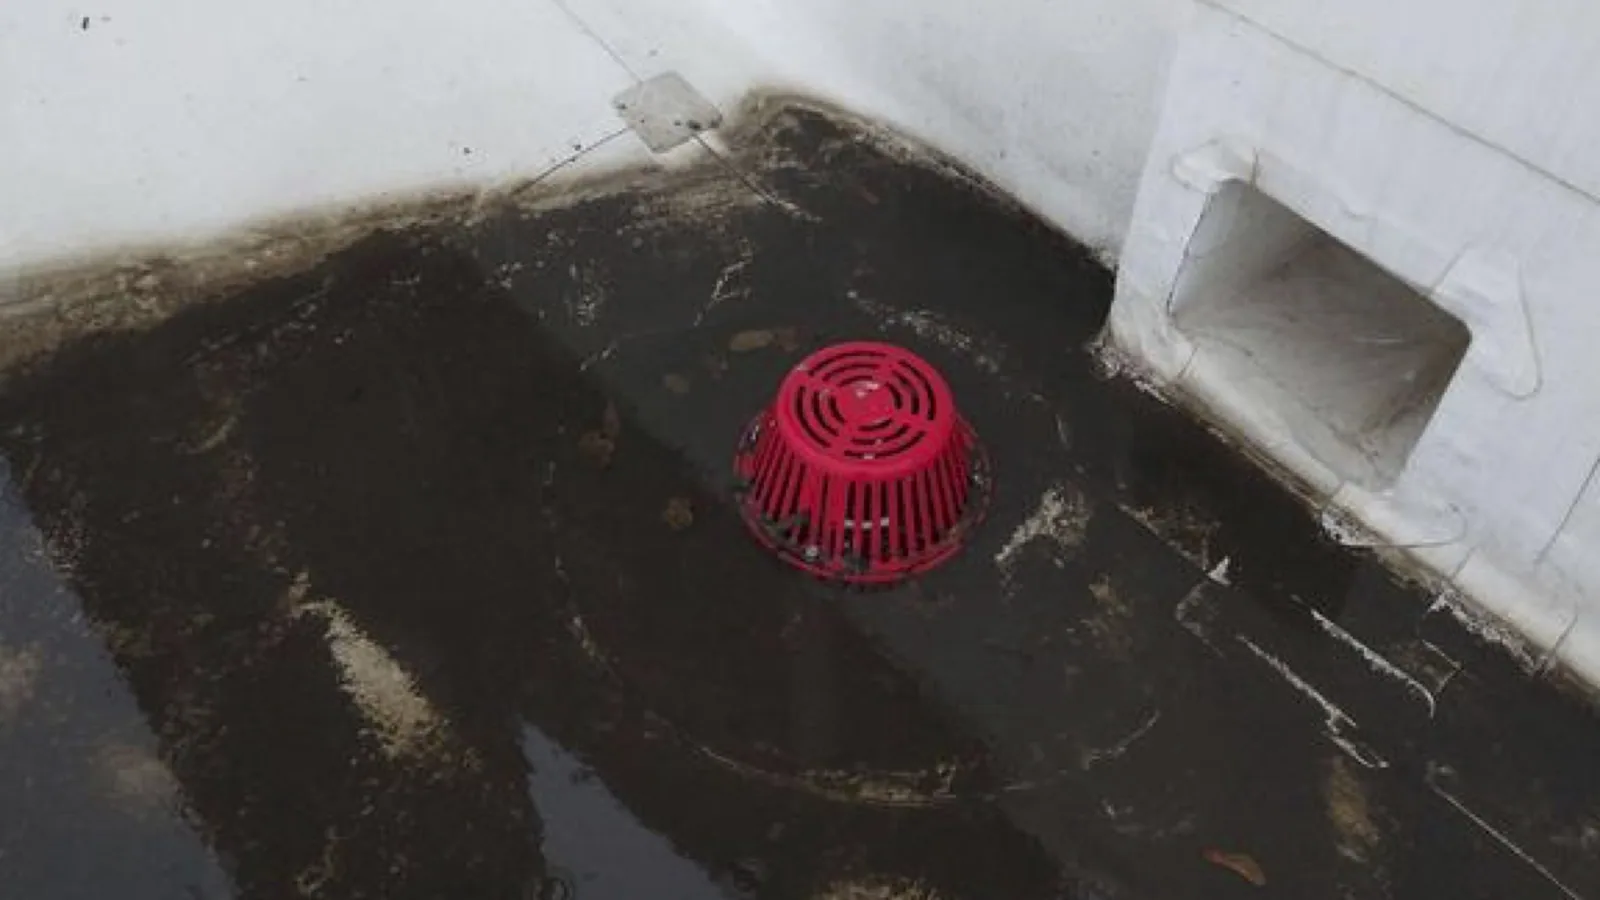
Inspect the likely water path across the roof field and its details. Check membrane seams, metal-panel laps, flashing corners, drains, scuppers, curbs, pipe penetrations, edge terminations, and prior patches. Interior leak reports can help locate the first area to examine, but water may travel below the roof surface. A marked plan and dated photographs let the owner trace the observation. If a property has multiple additions, label them separately where the system or elevation changes.
The inspection record should distinguish confirmed findings from estimated ages, owner-reported history, and areas not accessed. Note visible attachment, system type when identifiable, drainage performance, previous repair material, and weather conditions on the visit. Do not assume a roof matches the newest invoice across every wing. If product records conflict with field observations, flag the difference and confirm before ordering a repair material or designing a tie-in.
Inspect each assembly and transition
Set the repair boundary around material that can be prepared and closed with a compatible detail. Name the repair type, surface preparation, materials, and the section secured before the shift closes. If opening the roof reveals wet insulation, corroded deck, or an unexpected layer, protect the section and request approval for added work before removal continues. The estimate should separate confirmed quantity from any allowance and state what evidence would release that allowance.
A commercial inspection can establish visible conditions, while leak repair addresses the verified entry point. A drain and scupper assessment checks water exits, and equipment curb work treats a separate roof transition. Keep distinct details as separate proposal items when their repair boundary, access, or material differs.
Set a compatible repair boundary
Site planning should follow the building's operating schedule. Confirm roof access, delivery routes, lift placement, escort needs, and the space below before dispatch. Manufacturing or healthcare operations may require a named contact and a clear protection plan. The owner should designate who can approve a test opening or revised scope. If access rules change or the roof cannot be safely reached, document that restriction and reschedule the affected section.
Heat and changing weather can affect preparation, application, and daily closure. Check the actual forecast and product requirements before exposing the assembly, and set a stopping point the crew can secure. A maintenance plan can log seams, drainage, and flashing by roof section. For a larger project, a replacement proposal should state quantities, access assumptions, removal, new insulation, perimeter work, and protection of building operations.
Fit the visit to facility operations
A localized repair may fit when the surrounding assembly is sound and the detail can be tied in properly. Repeated water entry, deterioration across several zones, failed attachment, or concealed moisture may justify further testing or replacement planning. State which observations support the recommendation and what remains uncertain. A recover or coating proposal depends on existing layers, deck, drainage, edges, and compatibility, not on the building's industry alone.
A multi-site owner can compare priorities across properties while keeping the supporting observations separate. Rank urgent water entry, safety concerns, additional testing, and capital candidates with a reason tied to condition and operations. A project summary may coordinate mobilization, but each roof retains its own budget allowance, quantity, exclusions, and approval. This helps a facility manager use a regional plan without treating different buildings as one construction scope.
Compare verified needs by building
Closeout captures the property, roof section, inspection date, system observed, materials installed, preparation, photos, drainage condition, excluded areas, and follow-up. Identify whether temporary protection remains and who owns the next action. If new construction or equipment changes affect the roof, attach the approved detail or submittal to the record. This gives the owner a history that supports later inspection and avoids confusing one project phase with another.
For service in Yoakum, provide the building, roof plan, reported issue, access contact, and available repair or replacement records. We will document the accessible area and explain whether a measured repair, test, maintenance visit, or broader study fits the evidence. If your portfolio includes Shiner or Hallettsville, submit those addresses separately so the work plan follows each property's location and access rules.
Maintain the record through each phase
For an operating business, the roof schedule should account for the work happening below it. Ask the facility contact about shift changes, loading windows, sensitive equipment, and areas where noise or odor would interrupt operations. Identify whether a lift can reach the roof from the property and whether vehicles or stored material limit that route. These are site-specific questions; the municipality's mix of employers is not a substitute for a walkthrough with the owner. Before the visit, gather a simple roof map, repair invoices, warranty information if available, and interior notes about when leaks appear. A leak during wind-driven rain may point to a different detail than one that appears during a long, steady storm. Keep those reports as observations rather than conclusions until the roof is inspected. If testing is recommended, describe the exact section and how it will be closed. After the visit, compare the photographs against the map and list the next action for each roof zone. The owner can then decide whether to authorize repair, request a test, or budget a larger project without confusing a confirmed condition with a possibility.
A good Diligence Notes answers what was seen, where it was seen, and what should happen next. Use a consistent roof-zone label across the marked plan, photographs, estimate, and later maintenance log. If a condition is not verified, say what would verify it instead of presenting a guess as a defect. That makes it easier for an owner to compare a focused repair with further investigation and helps a second reviewer understand the reasoning without repeating the site visit.
Coordinate work with daily operations
Related Roofing Work

Frequently Asked Questions
Does the route target Yoakum Industrial Park II?
No. It covers the municipality; the developing park is only local context.
Can you plan work around manufacturing?
Yes. The owner confirms production windows, access, and protection requirements.
What records should I send?
Share roof plans, leak reports, prior repairs, and the building contact.
Does one visit cover several buildings?
It can, if each roof and access authorization is listed.
When is testing useful?
When concealed layers may change the repair or replacement recommendation.
Share the building, roof plan, reported condition, access contact, and available work records. We will inspect the authorized area and explain what the field evidence supports.
Call 555-555-5555 or email [email protected].