
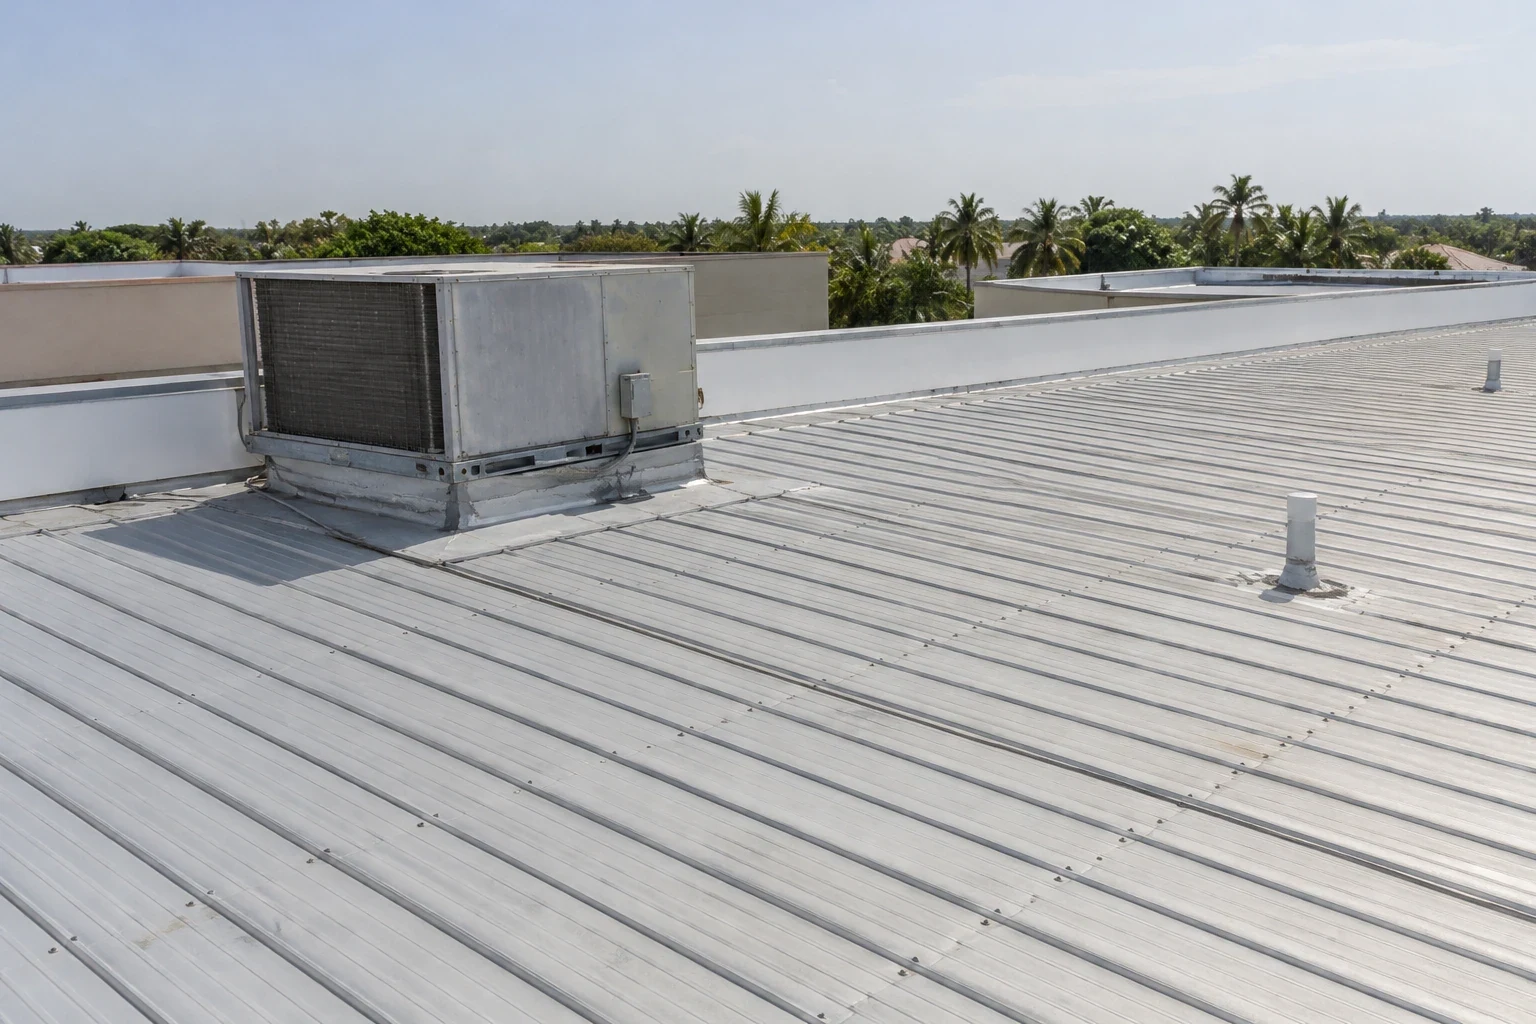
Commercial Metal Roof Retrofit in Victoria, TX
Roof Systems · Victoria, TX
Metal roof retrofit in Victoria evaluates panel attachment, corrosion, drainage, and structural conditions before a new over-roof system is designed.
Next step
Request a Roof Assessment
Call
555-555-5555
A retrofit frame cannot correct a loose panel or weak deck if those conditions remain below the new roof. We inspect the existing metal, fasteners, supports, drainage, and interior report before discussing an over-roof system. In Victoria, summer heat and damaging wind make attachment and movement important checks. The retrofit scope is based on the existing building and project design, not a promise that one frame will fit every metal roof.
Commercial Metal Roof Retrofit
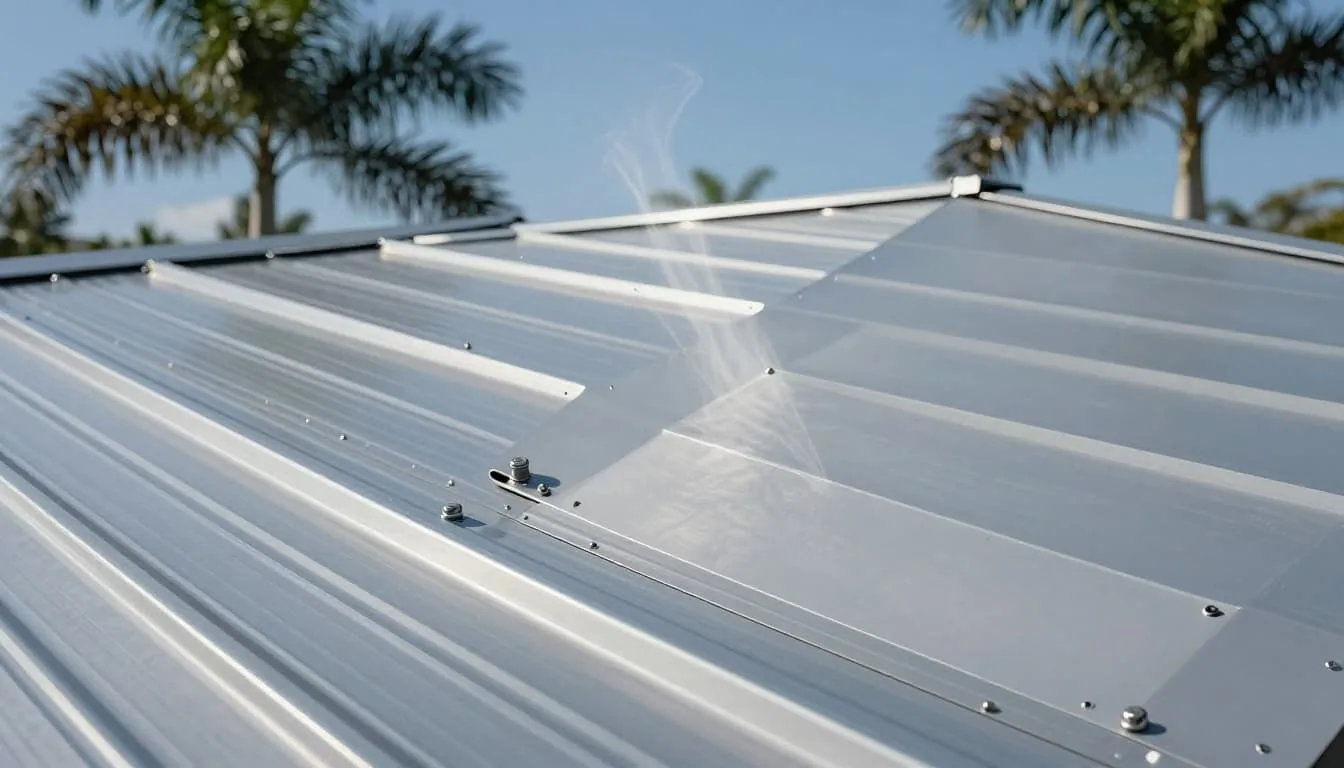
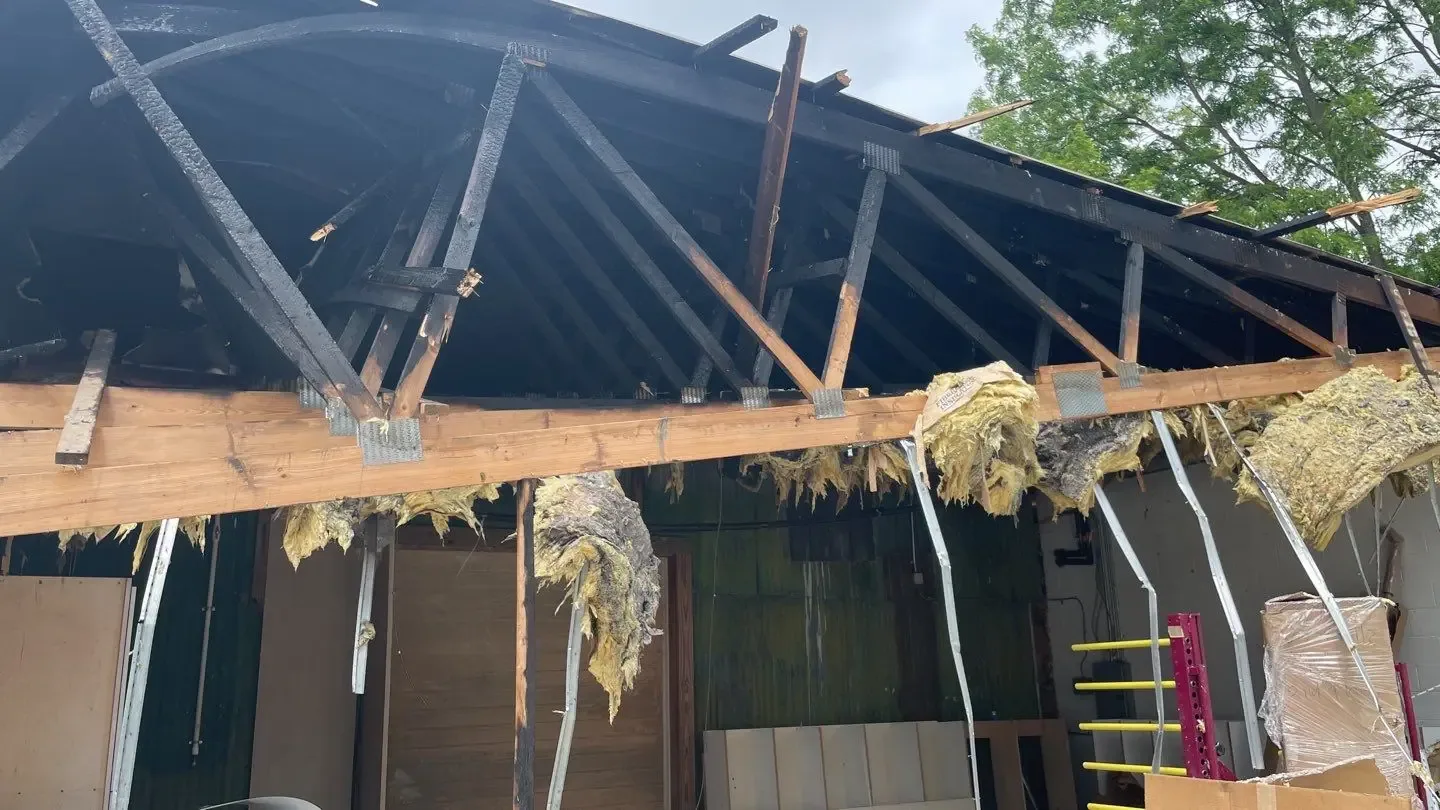
Start with panel profile, seam type, end laps, exposed fasteners, side laps, corrosion, and previous patches. Inspect support spacing, purlins where visible, roof slope, and areas with ponding or distortion. A rusted fastener line may signal a localized maintenance need, while broad panel movement or structural concerns call for a wider assessment. We document what is accessible and identify when an engineer or selective opening must confirm the load path.
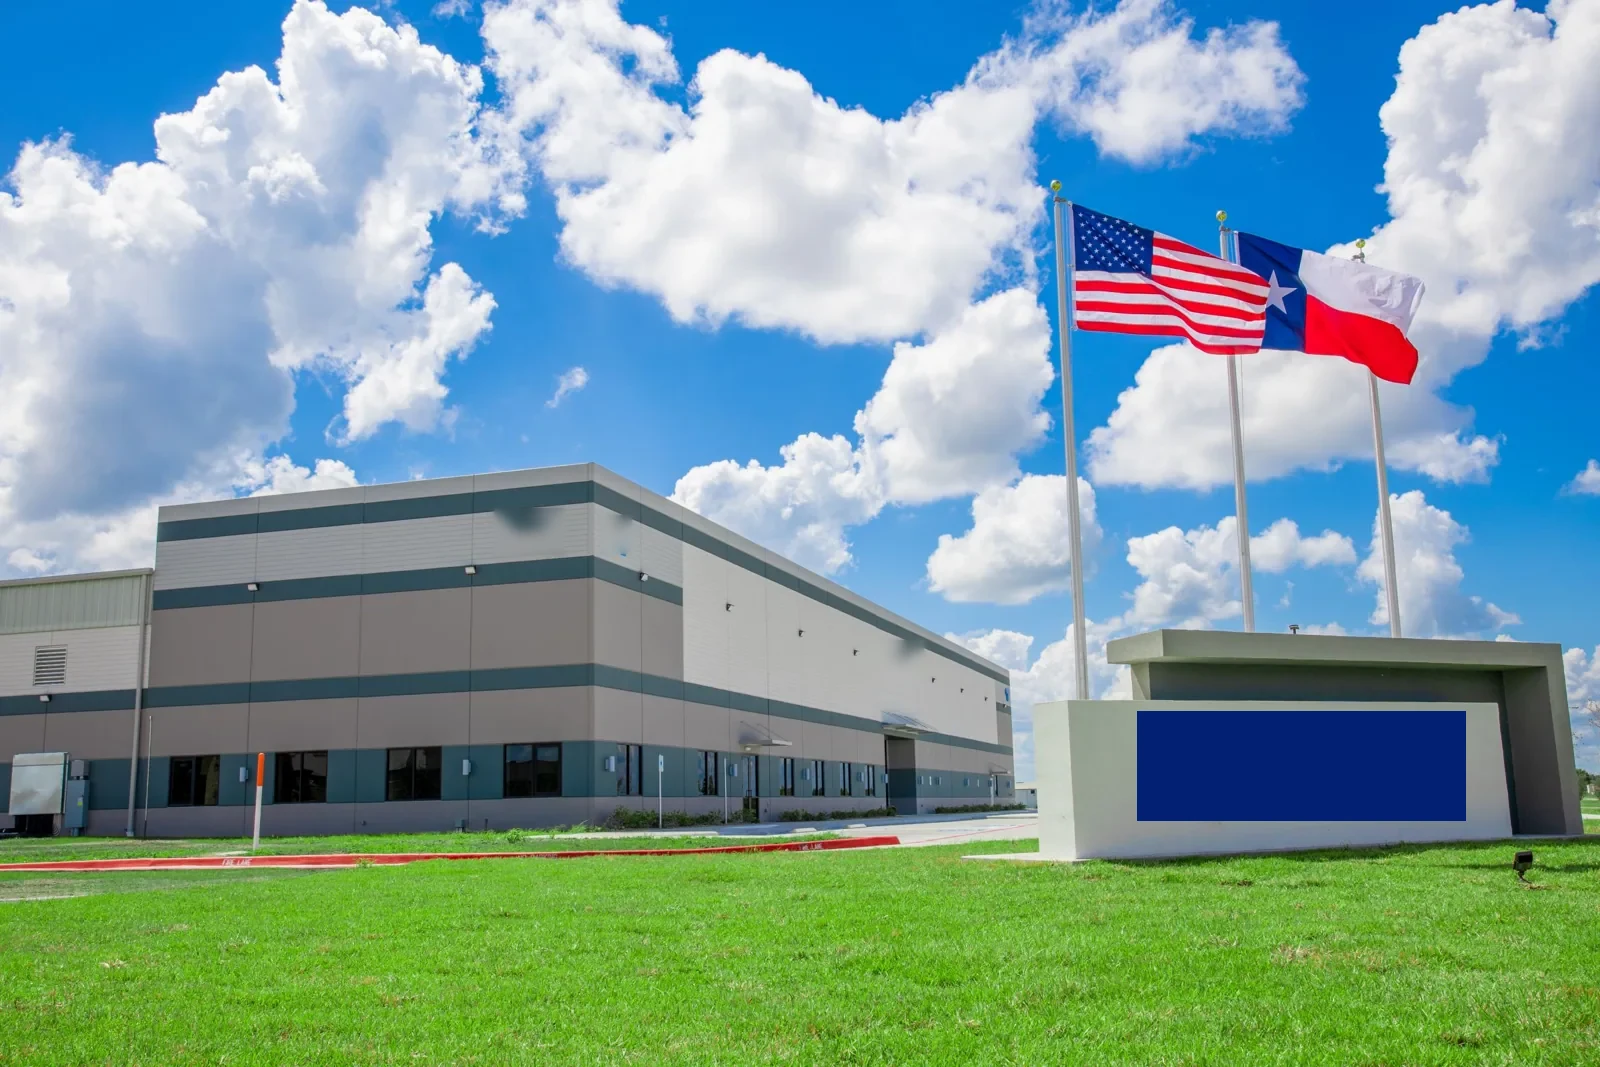
Near Lone Tree II Industrial Park, Victoria’s manufacturing and assembly operations occupy a large industrial setting. That context makes delivery and equipment staging relevant, but it does not determine the structure or panel condition at a particular building. Roof measurements, building drawings, and field observations establish the retrofit constraints.
Water entry may occur at fasteners, laps, ridge caps, curbs, eaves, or end walls. A roof inspection can map the reported leak to the metal roof detail and identify repairs needed before an over-roof frame is considered. Do not leave a known leak concealed beneath new framing and panels.
Check panels, fasteners, and structure
A retrofit system adds components to the existing structure. A qualified design professional must evaluate structural capacity, wind design, attachment, and project criteria using building-specific information. We coordinate roof measurements and existing condition records with the approved design. This review is necessary before a material package is treated as suitable for the building.
New framing changes roof height and may affect eaves, parapets, ridge, gutters, wall flashings, equipment curbs, and door clearances. Confirm the water path from the new panel into a gutter or discharge, and retain access to drains that still serve the roof. If slope or ponding is already a concern, evaluate it before setting the retrofit geometry.
Compare an over-roof option with standing seam metal roofing or a new single-ply assembly after the existing roof and project needs are known. System selection depends on substrate, insulation, access, drainage, and the approved structural plan, not on the metal panel’s age alone.
Confirm load, geometry, and drainage
Before retrofit, inspect and repair active penetrations, open laps, failed ridge details, and damaged eaves. Remove or secure loose metal and confirm whether corrosion is surface-level or affects the panel or support. A new frame can make later access difficult, so document repaired areas and retain photographs before they are covered.
Exposed fasteners need review for washer condition, backing-out, and panel movement. Replacing a fastener or adding sealant should match the existing system and not restrain a panel designed to move. At a curb or pipe, confirm the opening and flashing method before framing changes the roof plane. A metal edge review can address gutters, fascia, and perimeter transitions in the same project sequence.
Victoria’s storm history includes damaging gusts and tropical cyclones. After a wind event, check panel ends, ridge caps, fasteners, and flashing for displacement. Regional exposure informs inspection, but the structural design and current roof condition govern the retrofit decision. A storm evaluation can separate current impacts from earlier corrosion or maintenance.
Address existing leaks before adding the frame
Retrofit work may involve long materials, lifts, fasteners, and equipment moving across an active site. Set delivery routes, laydown, overhead clearances, and work zones with the facility contact. At Victoria Regional Airport’s development areas, freight and commercial activity are part of the local setting; access rules at the assigned building still determine when a delivery can arrive.
Sequence framing and panel installation so exposed roof areas remain controlled. Follow the approved design for attachment and alignment; do not field-shift a frame to avoid a conflict without review. Protect openings, drains, and any occupied rooms below as work advances. If rain or high wind stops the crew, secure materials and leave the roof in the condition required by the project safety plan.
For tenants and operating equipment, identify zones affected by noise, access restrictions, and any shutdown. A phased roofing sequence can coordinate daily work and protection. Keep emergency routes and service access clear, and give the manager a current account of sections complete or awaiting direction.
Plan framing, access, and weather closure
Curbs, vents, skylights, pipes, and equipment supports need flashing designed for the new panel plane. Existing curb height may no longer be adequate after framing raises the roof. Review clearances, counterflashing, closure strips, and water-shedding direction before the panel is cut. A roof interface should remain accessible for future equipment work.
Gutters and downspouts must receive runoff from the retrofit profile without creating backwater at the eave. Verify valleys, end dams, and ridge transitions. If a drain or scupper remains below the new panels, preserve its route and safe inspection access. A drainage review can determine whether outlet adjustments belong in the scope.
For an installation near the Port of Victoria Industrial Park South, coordinate freight and material delivery with the property manager; industrial location does not establish which roof components are present. The final details are checked against building-specific drawings and field measurements, including areas where new and existing construction meet.
Complete penetrations and the new perimeter
Closeout records the retrofit frame, panel profile, attachment information, insulation or underlayment included, perimeter details, and any existing roof condition left in place. Photos show transitions, eaves, ridge, curbs, and repaired areas before access is restricted. If the frame covers an area that was not opened, identify what remained concealed.
Keep structural drawings, approved details, product records, maintenance instructions, and roof access requirements together. A roof asset record can preserve those documents with the building plan. Later inspections need to distinguish the new panels from the roof layers underneath, especially when reporting a leak or impact. Where purlin lines or attachment remain concealed, label those areas clearly and keep the original assembly description with the new panel records. A later service call may need that distinction before drilling or exposing a concealed layer.
For a metal retrofit in Victoria, provide roof drawings, known panel profile, leak history, structural information available, and access restrictions. We will inspect the existing condition and coordinate the roof scope with the design and facility contacts before work is scheduled.
Record the retrofit over the existing system
Related Roofing Work

Frequently Asked Questions
Can a new metal roof go over any existing metal panels?
No. Existing attachment, structure, corrosion, drainage, and project design must be evaluated before an over-roof system is considered.
Does a retrofit frame repair a leaking metal roof?
It does not repair the concealed roof by itself. Active leaks and loose components need evaluation and correction before the new system covers them.
Who checks whether the building can support a retrofit?
A qualified design professional evaluates structural capacity and attachment using building-specific information. Roofing coordination provides existing condition and measurement details.
Can the existing gutters stay in place?
That depends on the new roof height, runoff path, and edge geometry. Inspect eaves and discharge before setting the retrofit design.
What should be checked after installation?
Review panel attachment, ridge and eave details, curbs, gutters, and access. Keep the as-built plan and records of the original roof layers.
Provide roof drawings, panel information, leak history, structural records, and access rules. We will document existing conditions and coordinate roof measurements with the project design.
Call 555-555-5555 or email [email protected].