
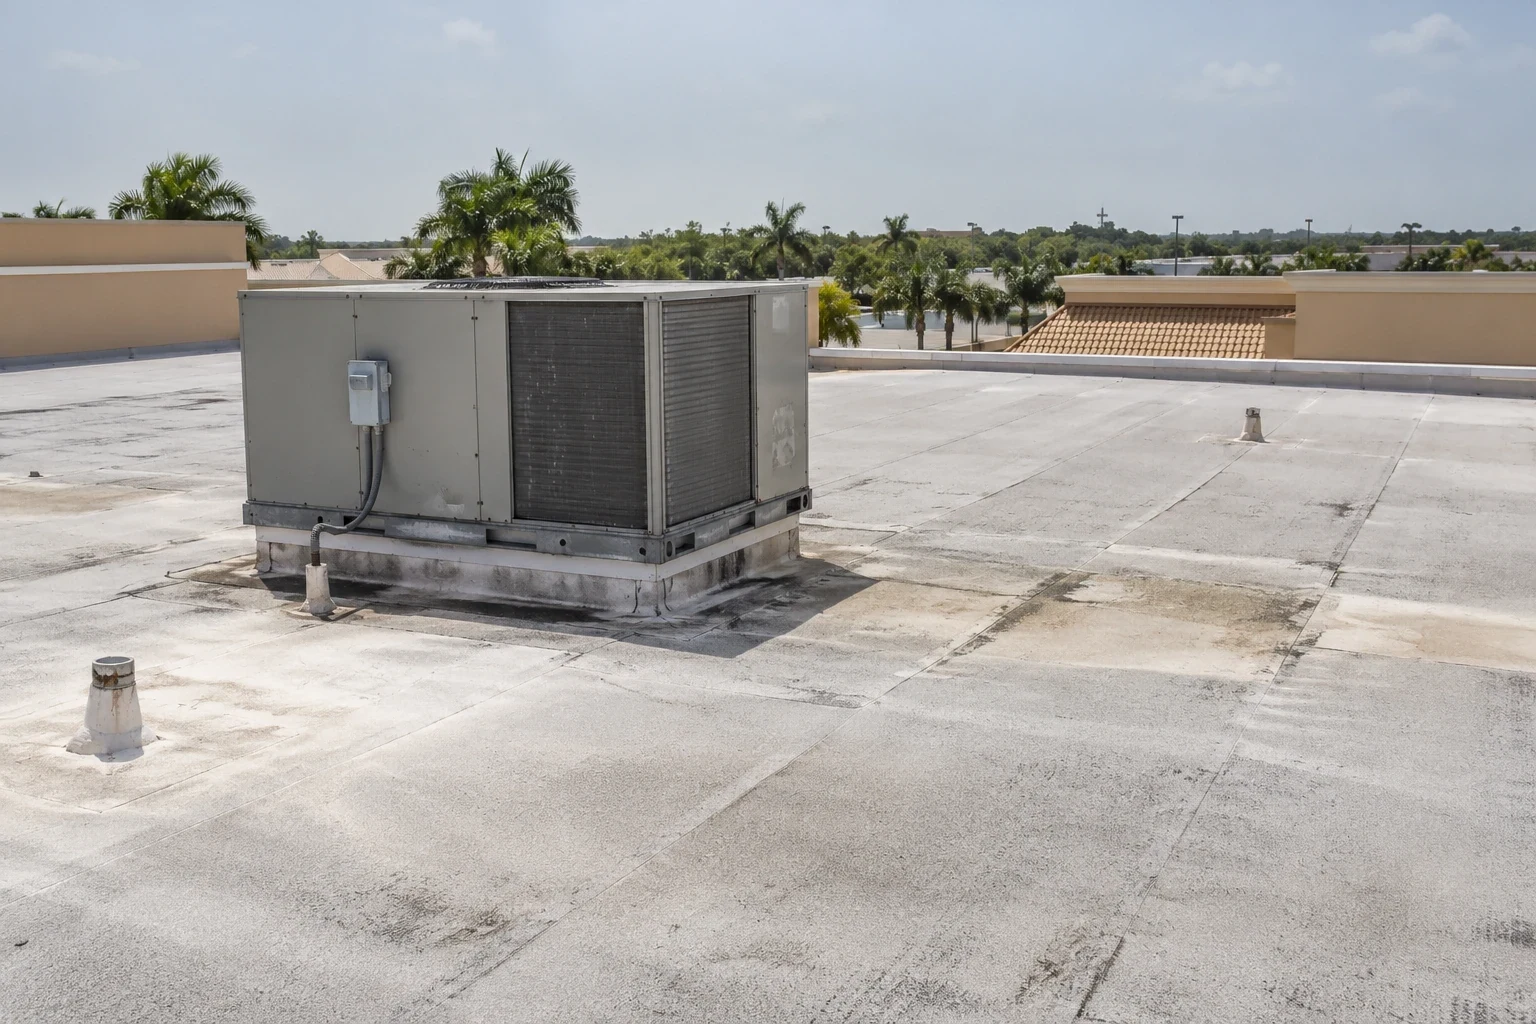
Shopping Center Roofing in Victoria, TX
Property Types We Roof · Victoria, TX
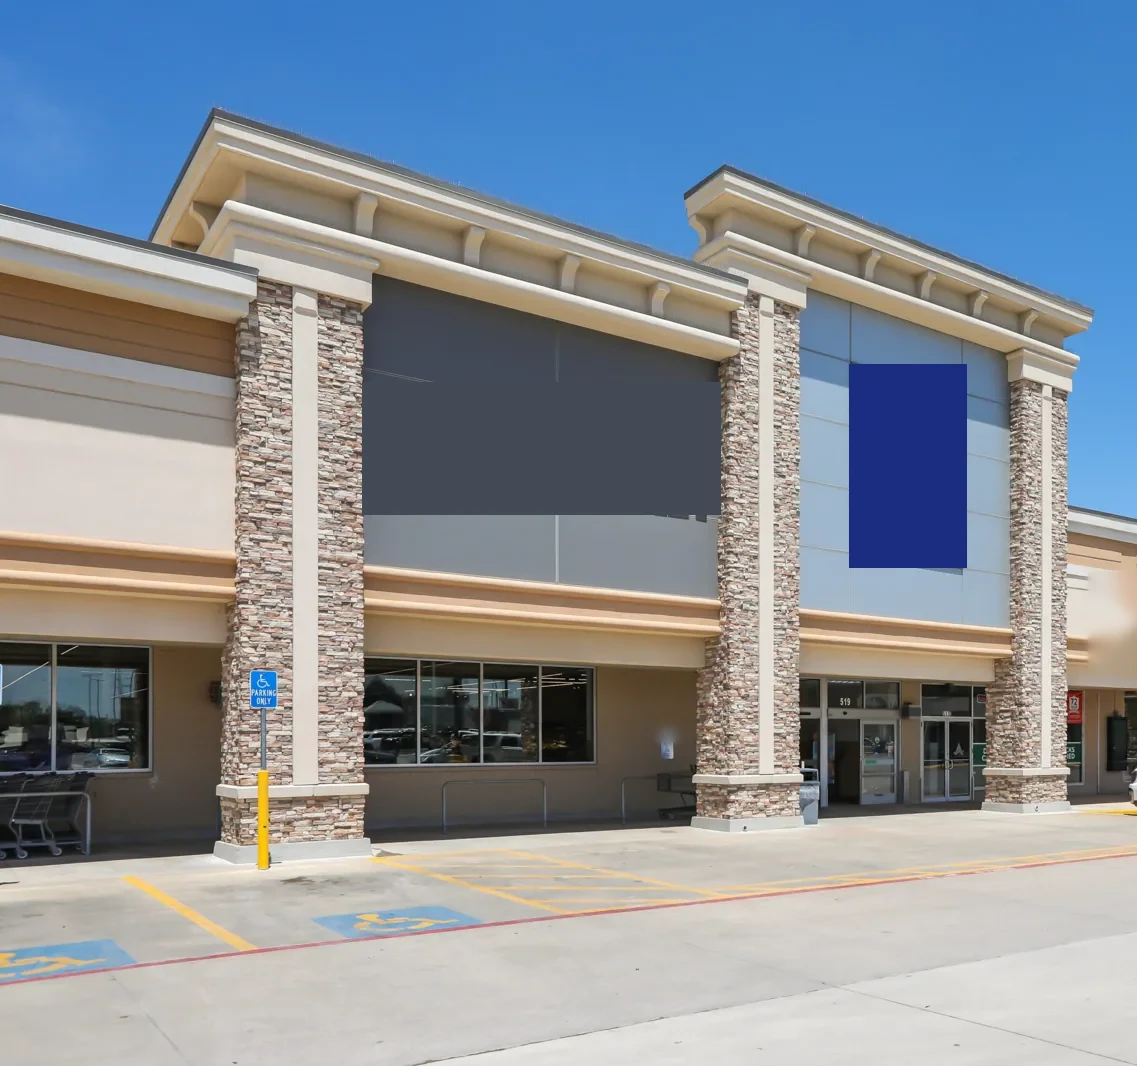
Shopping center roofing in Victoria coordinates tenant hours, loading, rooftop equipment, drainage, and leak response across connected retail buildings.
Next step
Request a Roof Assessment
Call
555-555-5555
A roof leak above one storefront can travel across a shared roof before it reaches the tenant’s ceiling. Shopping centers often combine multiple suites, rooftop units, parapets, and service corridors under one maintenance plan. In Victoria, heat and storm exposure make drainage and edge details worth checking. We map the roof by building and tenant bay, then coordinate inspection and repair with the center manager.
Shopping Center Roofing
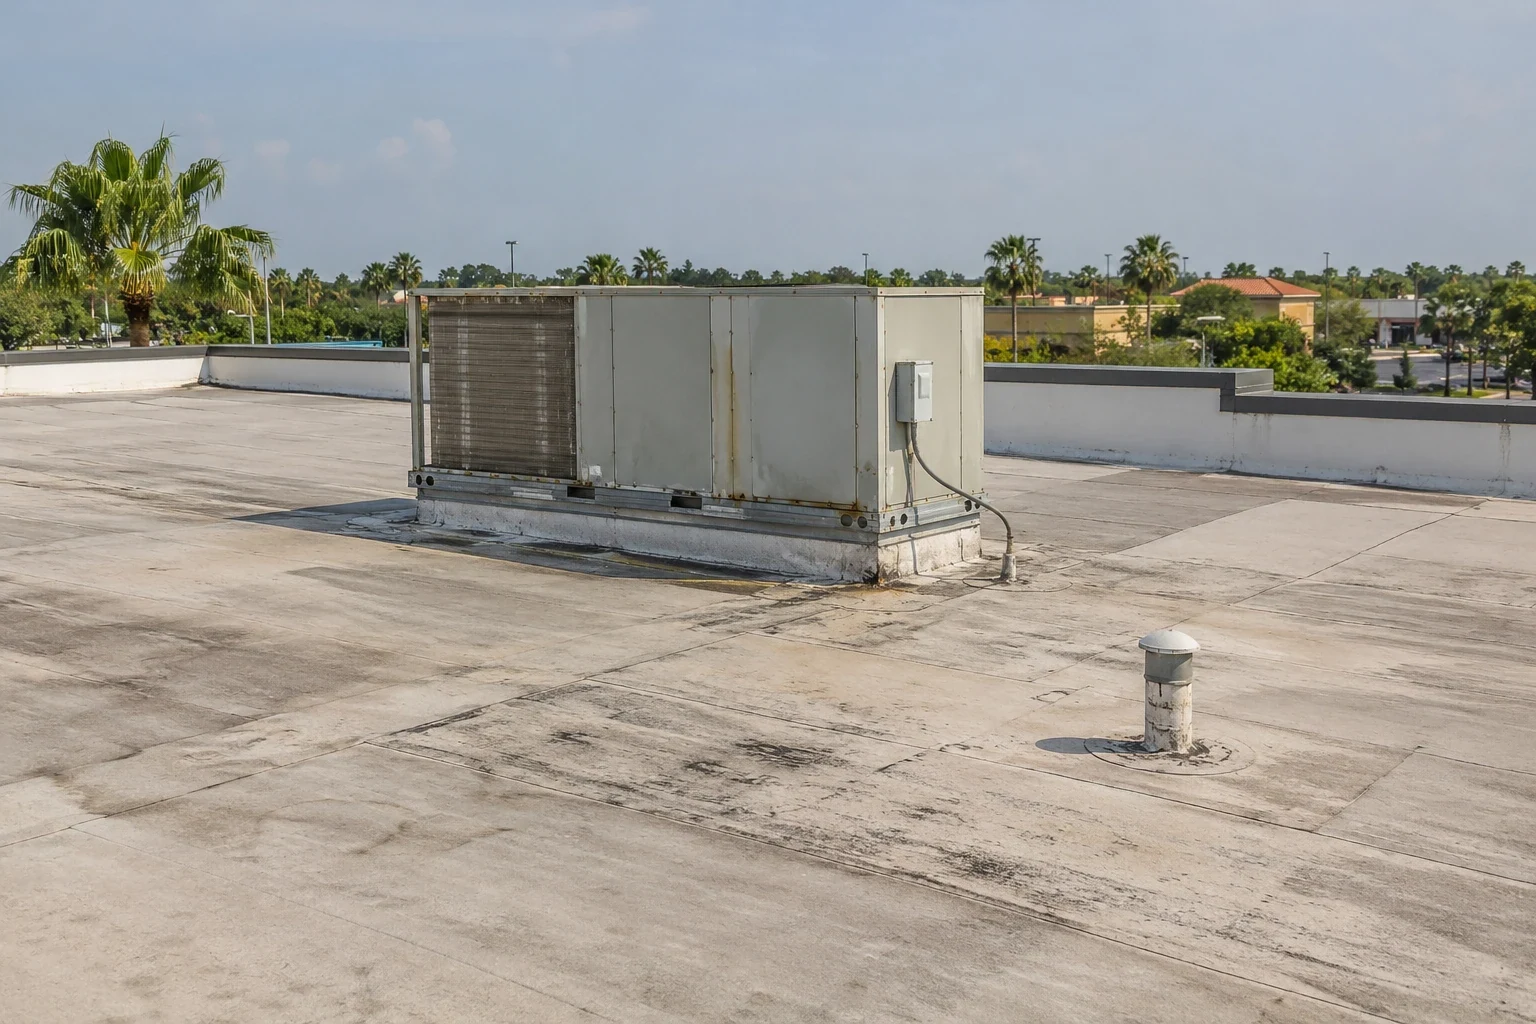
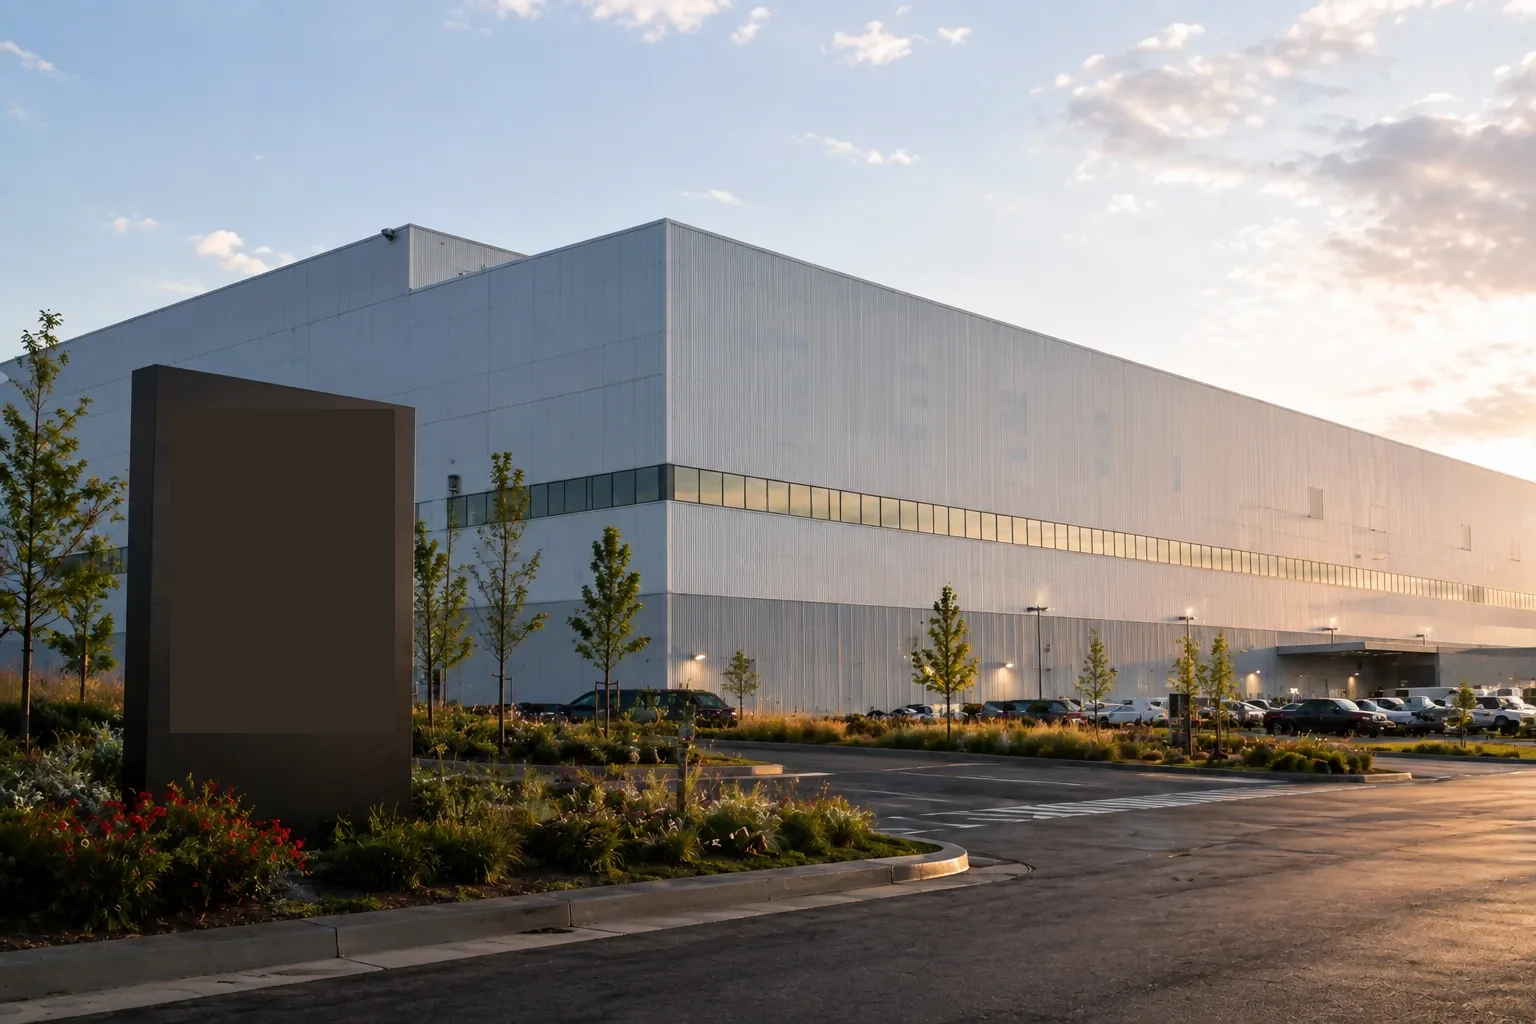
Collect the tenant name, suite, room, time, and whether rain or HVAC service preceded the report. The center manager can show which units share a roof section, where party walls or expansion joints occur, and which entrances remain open. A visible ceiling mark may be several bays from the membrane opening, so use the roof plan to locate drains, curbs, seams, and wall transitions above it.
North Navarro Street Retail Corridor is one of Victoria’s established commercial areas and includes the regional mall. Near North Navarro Street Retail Corridor, tenant schedules and deliveries can vary from suite to suite. The roof survey still needs to identify each building and tenant area rather than treating a retail corridor as one roof system.
City land-use planning groups the regional mall and large shopping centers along North Navarro. That wider retail district helps orient dispatch, but it does not establish which tenants occupy a center or what assemblies connect its buildings. The center contact identifies suite boundaries, delivery periods, roof sections, and loading access before mobilization. The city also identifies Business US 59 as an established retail corridor, a separate commercial area with its own buildings and access patterns.
Connect tenant reports to the shared roof
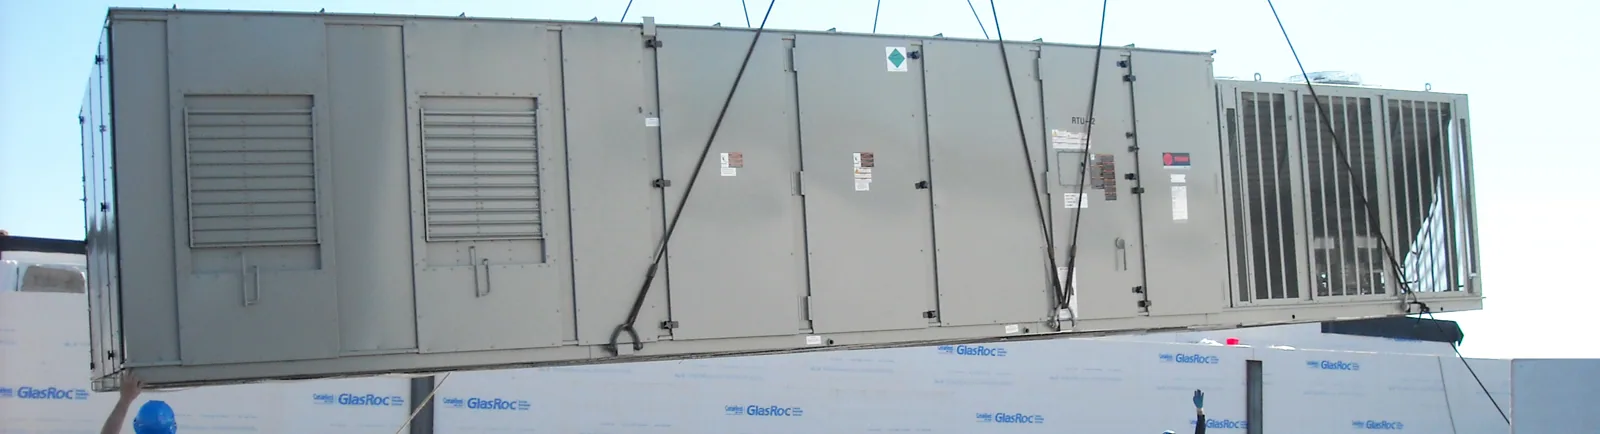
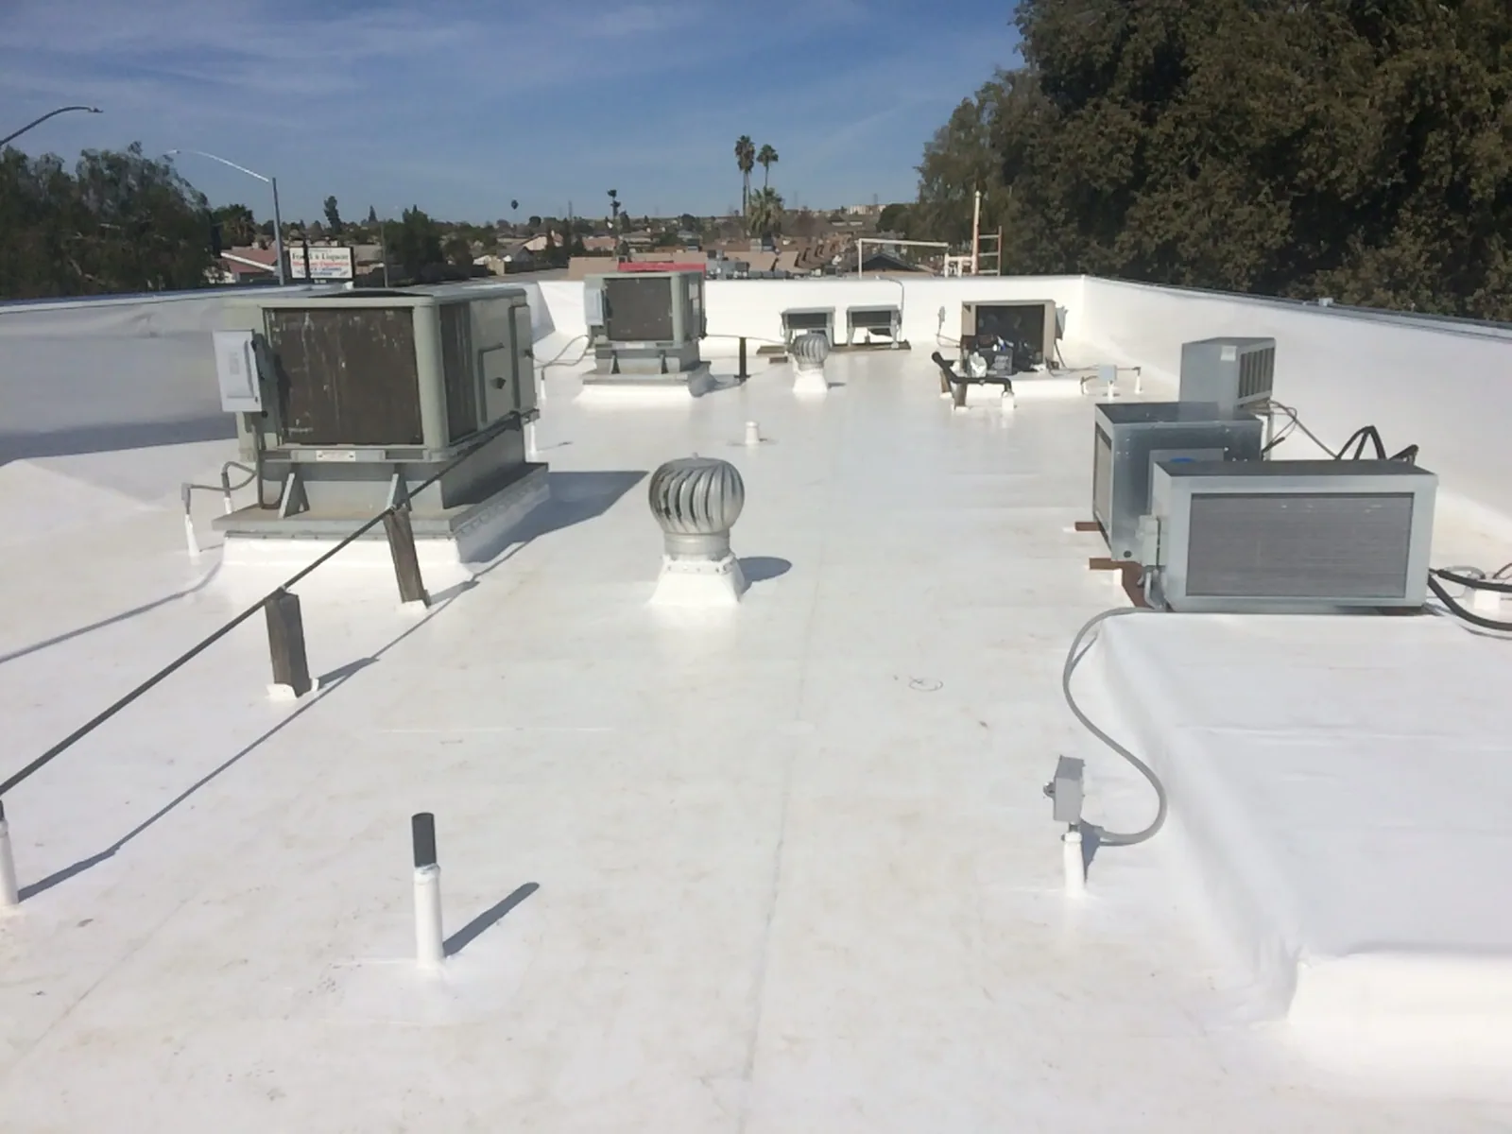
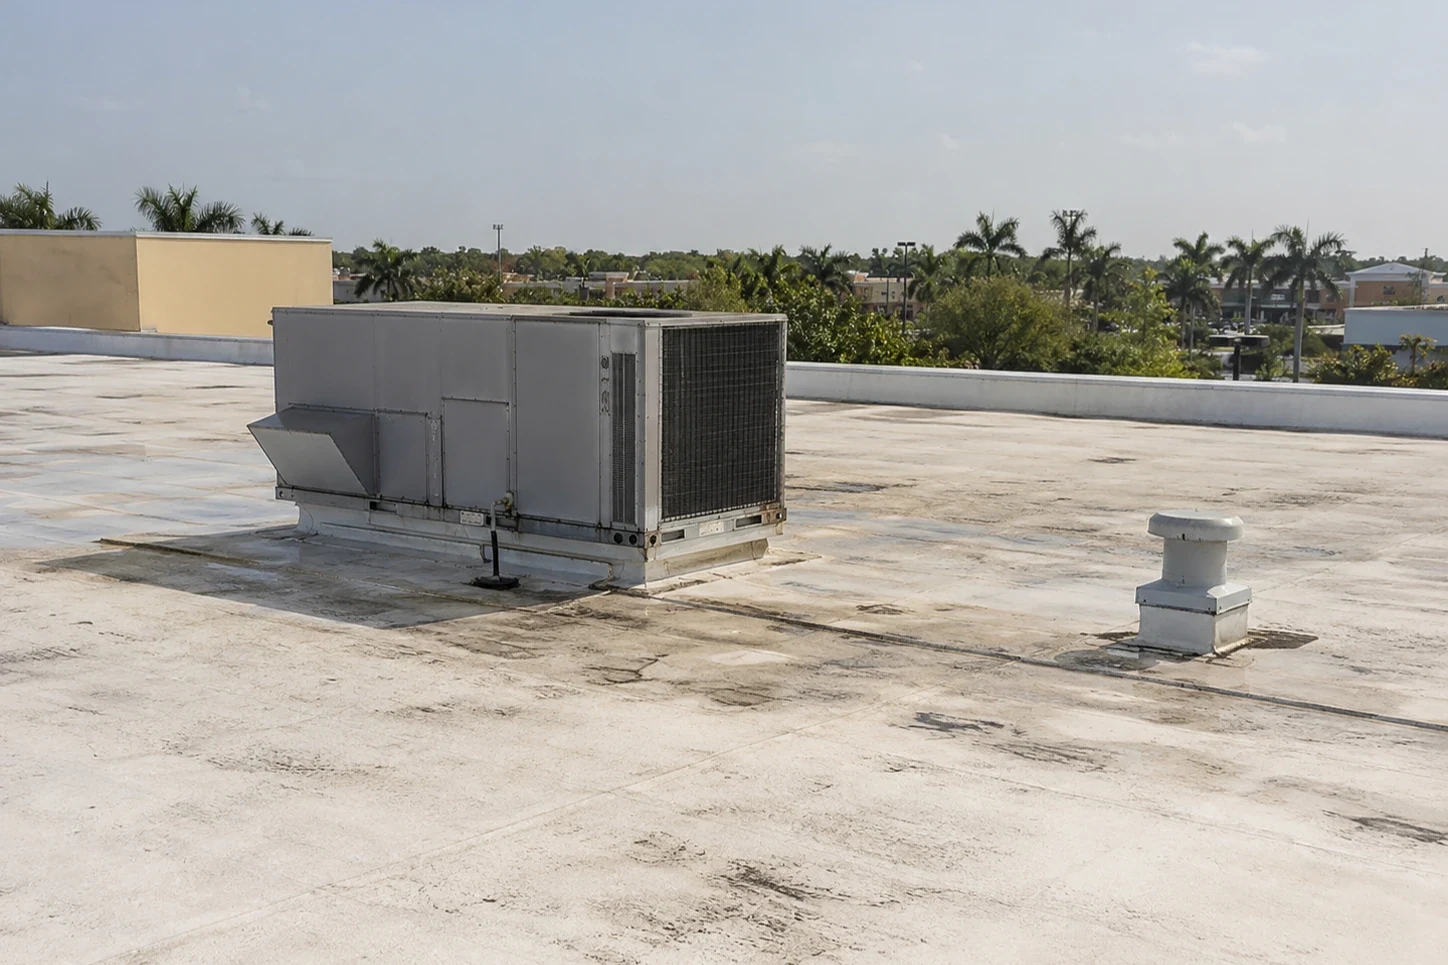
Walk the roof by section and check membrane seams, drain bowls, scuppers, parapet caps, equipment curbs, and expansion joints. Multiple HVAC units may sit along a tenant row, while drains serve a larger area. Record each detail location and relate it to the suite below. A roof inspection can separate a confirmed opening from older patches or routine maintenance concerns.
Restaurants and food tenants may have exhaust equipment, grease-laden air, and service penetrations that need attention. Confirm roof deposits and equipment conditions with the property manager before selecting cleaning or repair materials. A curb or pipe boot should not be sealed over residue or continuing movement. A support review can coordinate roof and mechanical work where a unit shifts or requires service.
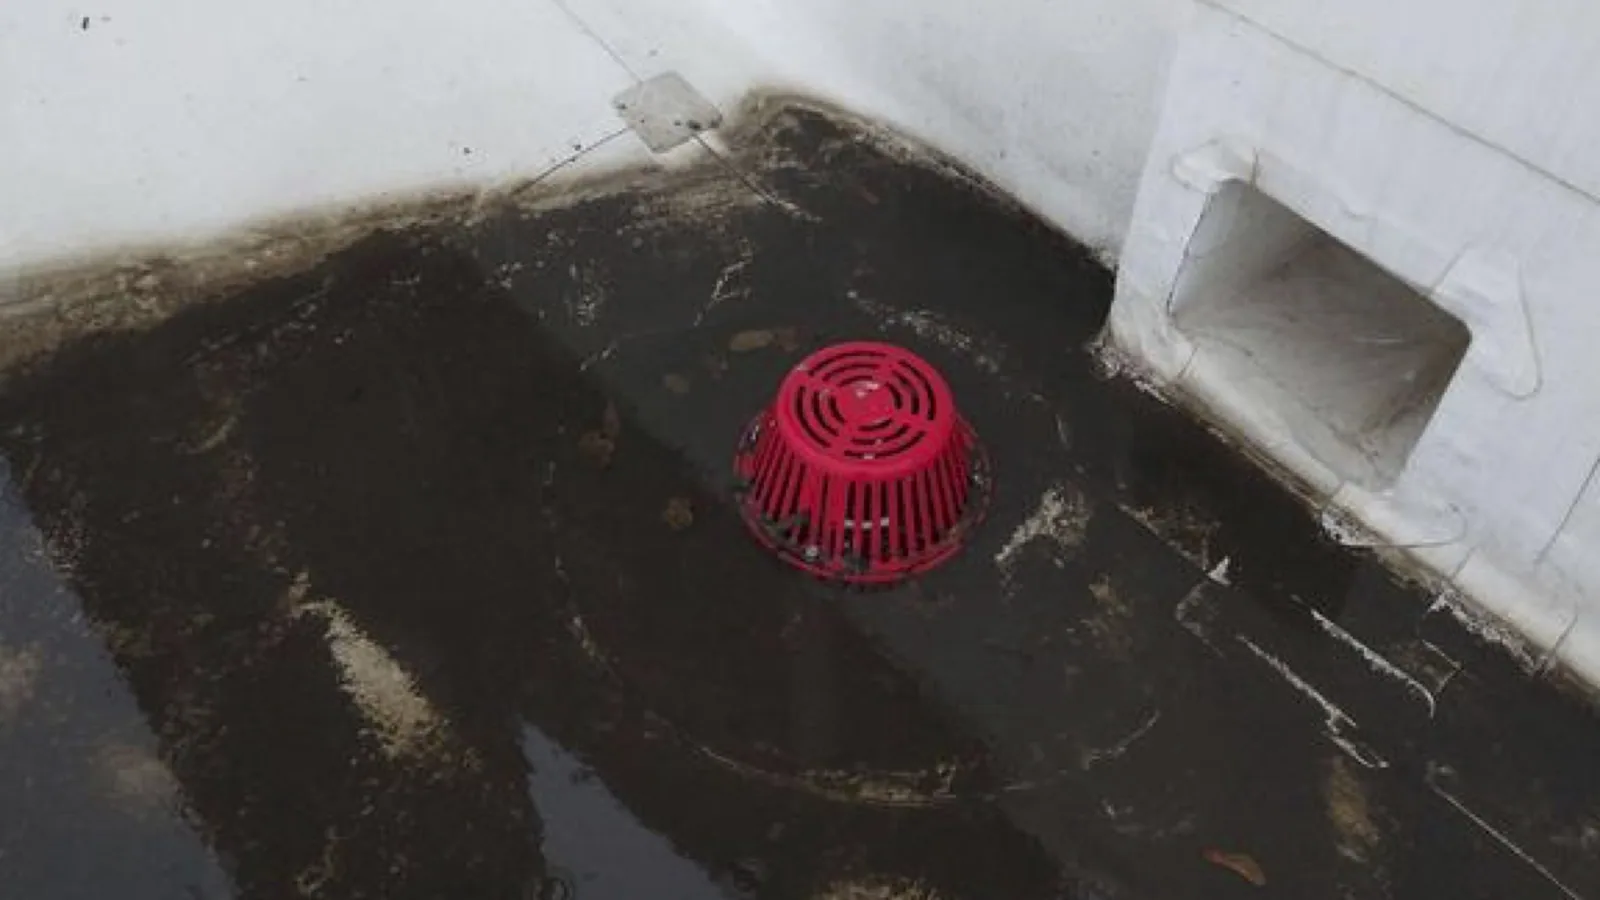
At the drain, inspect bowl, strainer, overflow, and discharge route. A blocked outlet may affect several suites. The drainage assessment distinguishes debris removal from a damaged flange or low-slope issue. Keep construction debris and coating material out of the water path.
Inspect drains, parapets, and equipment rows
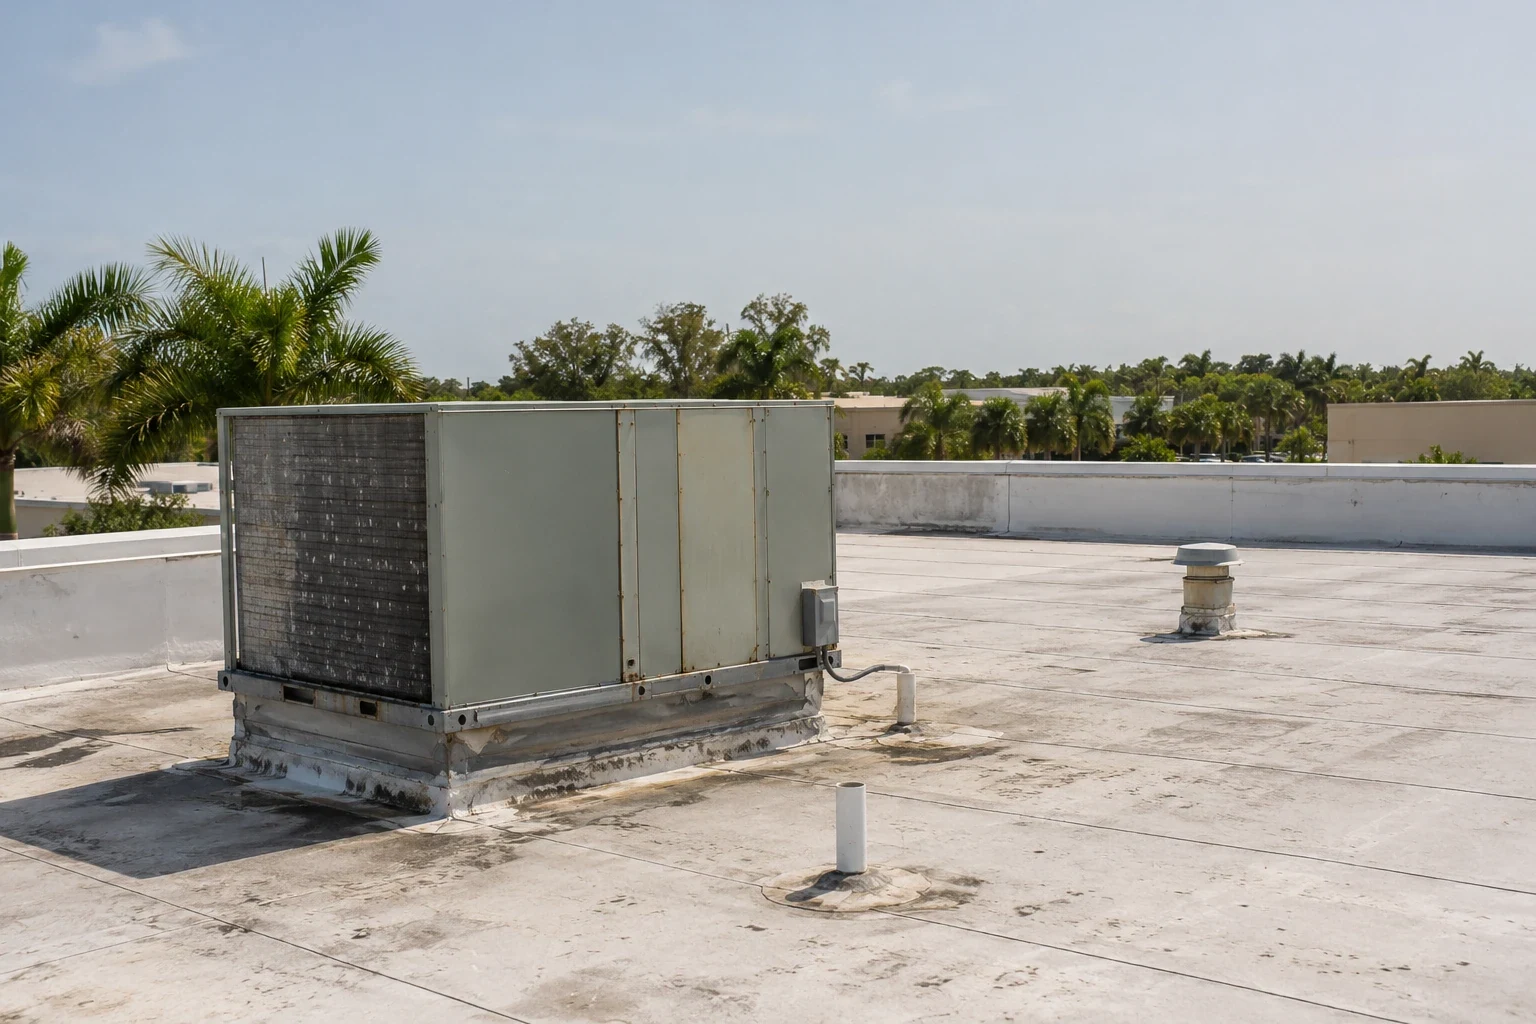
Confirm store hours, delivery windows, loading docks, pedestrian entrances, parking, and lift placement before mobilization. Coordinate any noise or rooftop access restriction with the center manager, who can send notices to affected tenants. Protect merchandise and customer routes below the work. If one suite needs an interior ceiling opened, arrange access and cleanup with its tenant rather than assuming the center contact has authority inside every space.
A phased roof plan can keep one portion active while other tenants remain open. The occupied-building sequence should name the bays, daily protection, and route for customer or delivery traffic. Keep emergency access and fire lanes clear when staging insulation or membrane rolls.
Victoria’s July climate record lists a 94°F normal high and a 110°F record. Actual roof conditions and product requirements shape the shift. When weather changes, report which roof section is protected and what remains before crews leave the center.
Plan work around storefronts and loading
Verify whether the center roof is TPO, PVC, EPDM, modified bitumen, built-up, or metal. A row of connected shops may include additions with different systems or roof heights. Repair material and surface preparation must match each assembly. If a section has wet insulation or a deteriorated deck, a new surface patch may not resolve the underlying condition.
Large-format retail stores may have taller parapets, wider roof spans, and different equipment density. Compare big-box retail roofing where one tenant occupies a larger footprint. Grocery stores add cold cases and refrigeration units. A grocery-store roof plan must account for equipment service routes and keeping the membrane protected during unit work. The roof plan determines which detail applies to each tenant bay.
When replacement is considered, measure transitions at parapets, canopies, rooftop units, and shared walls. The center manager needs a schedule for each area and a clear record of any tenant space that may experience noise, access changes, or interior protection.
Match the repair to the center’s roof system
Hail reports and tropical-cyclone records in the South Texas region make a post-storm walk useful for a retail property. Check exposed roof edges, skylights, rooftop screens, and equipment flashings for fresh movement or impact. A regional weather event does not prove that every tenant row has damage. A storm assessment can document visible impacts, older repairs, and areas where further review is needed.
Keep tenant reports tied to dates and roof locations so a new leak is not confused with an earlier issue. If water enters a store, the manager coordinates temporary protection while the roof team traces the entry path. Do not install a broad patch across a connected row without checking whether the defect affects a single bay or a shared transition.
Restaurants, offices, and retail tenants may have different operating needs after a storm. Give the manager one contact for roof access and one for tenant updates. The scope should identify any walkway or loading area affected by repair staging.
Review edges after wind and hail
A center maintenance log should identify roof sections, drains, curbs, prior patches, and the suites below. Tenant turnover can add signs, exhausts, or rooftop equipment and change the access contact. Confirm whether a new penetration was approved and who restored the flashing. A maintenance visit can compare recurring leak locations with earlier photos instead of repeating an unverified surface repair.
Keep the roof plan updated when a canopy, wall, or rooftop unit changes. A new tenant may occupy an existing suite while the roof remains under the landlord’s care. Clarify who can approve roof access and who can authorize a repair that affects multiple tenants.
Closeout photos and material records should identify the building and bay. This gives the center manager a traceable roof history even when leasing, maintenance, or ownership contacts change.
Track shared details across tenant changes
Closeout records the repaired roof section, affected tenant bay if known, materials used, drains and transitions checked, photos, and any open limitation. Remove barriers and confirm pedestrian routes, entrances, loading, and parking are restored. If one area remains under temporary protection, tell the manager what access restriction remains and who is responsible for follow-up.
For shopping-center roofing in Victoria, provide the tenant map, roof plan, leak reports, store hours, delivery windows, and maintenance contact. We will map the shared roof, inspect the reported detail, and coordinate repairs by area so center operations can plan around the work.
When several buildings share one manager, keep each roof record separate. Retail, dining, office, and service tenants may share parking and access but not a membrane or drain. The final photos should make the repaired roof easy to find on the next maintenance walk.
Return the center with a clear tenant handoff
Related Roofing Work

Frequently Asked Questions
Can you repair one tenant bay without roofing the whole center?
Often. We locate the defect and check adjacent seams and transitions to see whether the repair boundary can remain within that area.
Who coordinates roof access for a shopping center?
The center manager or property contact confirms access, tenant notices, deliveries, and any work affecting shared areas.
Can a restaurant exhaust cause roof damage?
Deposits, heat, movement, or an opening around the curb may affect the membrane. We inspect the equipment interface and coordinate with the service contractor.
How should we handle a leak affecting several suites?
Report each room and date, protect contents, and notify center management. We compare the tenant reports with the roof plan and shared drainage area.
What should stay in the shopping center roof file?
Keep building and bay plans, tenant reports, repair photos, system details, delivery or access limits, and follow-up assigned to another trade.
Share tenant and roof plans, store hours, leak reports, deliveries, and access contacts. We will locate the affected section and coordinate repairs with center operations.
Call 555-555-5555 or email [email protected].